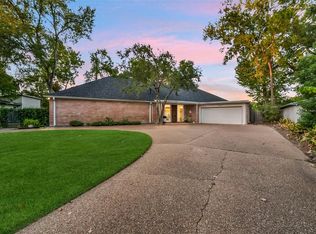
Ideally situated at the end of a quiet street, 202 Pine Hollow Lane presents a rare opportunity to build your dream home on an exceptional property in the sought-after Tanglewood area. Set on over 1.3 acres, this expansive lot offers privacy, space, and outstanding potential for new construction. Enjoy a prime location with convenient access to Memorial Park, The Galleria, and some of Houston’s finest dining and shopping. This is a unique opportunity to secure a large lot in a premier setting. Please see the survey for additional details. The home is being sold AS IS, WHERE IS. Schedule your private appointment today to walk the property and explore the possibilities.
For sale
$1,800,000
202 Pine Hollow Ln, Houston, TX 77056
4beds
2,052sqft
Single Family Residence
Built in 1957
1.36 Acres Lot
$1,705,100 Zestimate®
$877/sqft
$-- HOA
What's special
Expansive lot
- 2 days
- 176
- 6
Likely to sell faster than
Zillow last checked:
Listing updated:
Listed by:
Alan Chodrow TREC #0391428 832-741-7553,
Chodrow Realty Advisors
Source: HAR,MLS#: 52506383
Facts & features
Interior
Bedrooms & bathrooms
- Bedrooms: 4
- Bathrooms: 3
- Full bathrooms: 3
Primary bedroom
- Level: First
- Area: 297.72
- Dimensions: 19'5" x 15'4"
Bedroom
- Level: First
- Area: 105
- Dimensions: 11'3" x 9'4"
Bedroom
- Level: First
- Area: 274.26
- Dimensions: 18'1" x 15'2"
Bedroom
- Level: First
- Area: 144.08
- Dimensions: 15'2" x 9'6"
Dining room
- Level: First
- Area: 148.31
- Dimensions: 15'9" x 9'5"
Kitchen
- Level: First
- Area: 145.76
- Dimensions: 12'7" x 11'7"
Living room
- Level: First
- Area: 346.04
- Dimensions: 25'2" x 13'9"
Heating
- Electric
Cooling
- Ceiling Fan(s), Electric
Appliances
- Included: Disposal, Microwave, Dishwasher
Features
- Vaulted Ceiling, All Bedrooms Down
- Flooring: Carpet, Travertine
- Windows: Window Coverings
- Number of fireplaces: 2
- Fireplace features: Gas
Interior area
- Total structure area: 2,052
- Total interior livable area: 2,052 sqft
Property
Parking
- Total spaces: 2
- Parking features: No Garage, Driveway, Attached Carport
- Carport spaces: 2
Features
- Stories: 1
- Patio & porch: Patio/Deck, Porch
- Exterior features: Sprinkler System
- Has private pool: Yes
- Pool features: In Ground
- Has spa: Yes
- Fencing: Partial
Lot
- Size: 1.36 Acres
- Features: Back Yard, Corner Lot, Subdivided, 1 Up to 2 Acres
Details
- Parcel number: 0790660020012
Construction
Type & style
- Home type: SingleFamily
- Architectural style: Traditional
- Property subtype: Single Family Residence
Materials
- Brick, Wood Siding
- Foundation: Slab
- Roof: Composition
Condition
- New construction: No
- Year built: 1957
Utilities & green energy
- Sewer: Public Sewer
- Water: Public
Community & HOA
Community
- Subdivision: Pine Hollow Sec 02
Location
- Region: Houston
Financial & listing details
- Price per square foot: $877/sqft
- Tax assessed value: $1,450,300
- Annual tax amount: $30,816
- Date on market: 10/19/2026
- Ownership: Full Ownership
Estimated market value
$1,705,100
$1.62M - $1.79M
$4,935/mo
Price history
| Date | Event | Price |
|---|---|---|
| 10/19/2026 | Listed for sale | $1,800,000-9.8%$877/sqft |
Source:  HAR #52506383 Report a problem HAR #52506383 Report a problem | ||
| 9/1/2026 | Listing removed | $1,995,000$972/sqft |
Source: HAR #3014336 Report a problem | ||
| 4/11/2026 | Listed for sale | $1,995,000$972/sqft |
Source: HAR #3014336 Report a problem | ||
| 4/10/2026 | Pending sale | $1,995,000$972/sqft |
Source: HAR #3014336 Report a problem | ||
| 4/2/2026 | Listed for sale | $1,995,000$972/sqft |
Source: HAR #3014336 Report a problem | ||
Public tax history
| Year | Property taxes | Tax assessment |
|---|---|---|
| 2025 | $11,014 +1.8% | $1,450,300 0% |
| 2024 | $10,817 +17.6% | $1,450,400 +0% |
| 2023 | $9,198 | $1,449,699 +0.3% |
| 2022 | -- | $1,445,563 +19.5% |
| 2021 | -- | $1,210,000 -20.2% |
| 2020 | $13,409 +5.3% | $1,517,230 -0.2% |
| 2019 | $12,738 +17.6% | $1,520,157 +9.3% |
| 2018 | $10,836 | $1,391,099 -12.6% |
| 2017 | $10,836 +9.7% | $1,591,760 |
| 2016 | $9,877 +8.7% | $1,591,760 |
| 2015 | $9,082 | $1,591,760 +106.5% |
| 2014 | $9,082 | $770,800 +12.5% |
| 2013 | -- | $685,000 +4.8% |
| 2012 | -- | $653,500 -5.6% |
| 2011 | -- | $692,393 |
| 2010 | -- | $692,393 |
| 2009 | -- | $692,393 |
| 2008 | -- | $692,393 +6.7% |
| 2007 | -- | $649,018 +59.7% |
| 2006 | -- | $406,439 +10% |
| 2005 | -- | $369,490 +10% |
| 2004 | -- | $335,900 -2.2% |
| 2003 | -- | $343,400 |
| 2002 | -- | $343,400 -5.5% |
| 2001 | -- | $363,500 +26.8% |
| 2000 | -- | $286,600 |
Find assessor info on the county website
Monthly payment
Est. payment
Payment breakdown
Explore the cost of this home by adjusting the details. Changes won't be saved.Climate risks
Neighborhood: Greater Uptown
Nearby schools
Schools provided by the listing agent
- Elementary: Briargrove Elementary School
- Middle: Tanglewood Middle School
- High: Wisdom High School
Source: HAR. This data may not be complete. We recommend contacting the local school district to confirm school assignments for this home.


Similar homes
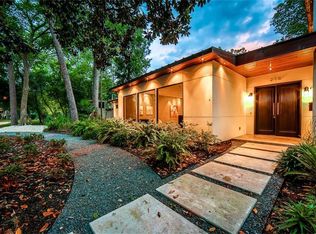
- $1,585,0003 bd3 ba3k sqft4719 Ivanhoe St, Houston, TX 77027For Sale
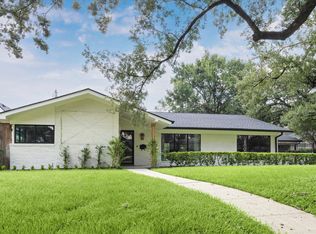 MLS ID #56172922, Debra Skees, Walzel Properties - Corporate Office. HAR
 - $1,025,0004 bd3 ba2.5k sqft10052 Lynbrook Dr, Houston, TX 77042For Sale
 MLS ID #44368345, Rachel Conkling, Compass RE Texas, LLC - Houston. HAR
 - $1,100,0004 bd4 ba2.4k sqft840 Tulane St, Houston, TX 77007For Sale
 MLS ID #66546749, Lily Jang, Keller Williams Memorial. HAR
 - $1,577,0003 bd3 ba1.1k sqft11217 Todd St, Houston, TX 77055For Sale
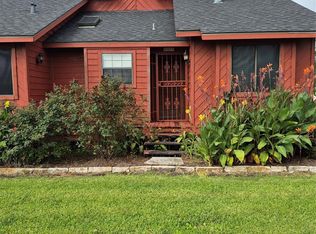 MLS ID #22894044, Lisa Holder, Meadows Property Group. HAR
