Incredible location, south of Memorial in highly desired Wilchester West.Beautiful Georgian 4/2/1 located on a quiet cul de sac w/in walking distance to Terry Hershey Hike & Bike Trails. Move in ready & updated to perfection! 2 story featuring an open floorplan & an array of thoughtful updates. Entryway, w/double front doors, was wallpapered in 2023. Kitchen w/island and SS appliances was remodeled in 2023. Breakfast Rm has vaulted ceiling, bamboo shades & custom window coverings.A little wallpaper whimsy in the powder bath -2023.Located upstairs are 4 generously sized bedrooms & 2 full baths.Primary bath boasts dual sinks,2 walk in closets, shower plus private water closet. Outdoor oasis w/covered porch added 2008 & pool resurfaced 2021.* California Closet Systems & abundant storage throughout! Zoned to SBISD: Wilchester Elem, MMS and SHS. Great location near community park & tennis courts. Did not flood during Harvey. * Professional photos coming next week.*= per seller
Coming soon
$1,315,000
13727 Camara Ln, Houston, TX 77079
4beds
2,658sqft
Single Family Residence
Built in 1968
9,199 Square Feet Lot
$1,065,500 Zestimate®
$495/sqft
$-- HOA
What's special
- 1 day
- 177
- 15
Zillow last checked:
Listing updated:
Listed by:
Kerry Moore TREC #0626491 713-775-6013,
Leigh Haney Properties
Source: HAR,MLS#: 18789969
Facts & features
Interior
Bedrooms & bathrooms
- Bedrooms: 4
- Bathrooms: 3
- Full bathrooms: 2
- 1/2 bathrooms: 1
Primary bedroom
- Level: Second
- Area: 208
- Dimensions: 16 X 13
Bedroom
- Level: Second
- Area: 132
- Dimensions: 12 X 11
Bedroom
- Level: Second
- Area: 154
- Dimensions: 14 X 11
Bedroom
- Level: Second
- Area: 130
- Dimensions: 13 X 10
Other
- Level: First
- Area: 143
- Dimensions: 13 X 11
Breakfast
- Level: First
- Area: 117
- Dimensions: 13 X 9
Dining room
- Level: First
- Area: 165
- Dimensions: 15 X 11
Kitchen
- Level: First
- Area: 234
- Dimensions: 18 X 13
Living room
- Level: First
- Area: 285
- Dimensions: 19 X 15
Utility room
- Level: First
- Area: 54
- Dimensions: 9 X 6
Heating
- Natural Gas
Cooling
- Ceiling Fan(s), Electric
Appliances
- Included: Water Heater, Disposal, Dryer, Refrigerator, Washer, Double Oven, Microwave, Gas Cooktop, Dishwasher
- Laundry: Electric Dryer Hookup, Washer Hookup
Features
- Crown Molding, Formal Entry/Foyer, All Bedrooms Up, En-Suite Bath, Walk-In Closet(s)
- Flooring: Carpet, Engineered Hardwood, Slate, Tile, Wood
- Windows: Window Coverings
- Number of fireplaces: 1
- Fireplace features: Gas Log
Interior area
- Total structure area: 2,658
- Total interior livable area: 2,658 sqft
Property
Parking
- Total spaces: 2
- Parking features: Garage, Garage Door Opener, Double-Wide Driveway
- Attached garage spaces: 2
Features
- Stories: 2
- Patio & porch: Covered, Patio/Deck, Porch
- Exterior features: Sprinkler System
- Has private pool: Yes
- Pool features: Gunite, In Ground
- Fencing: Back Yard,Full
Lot
- Size: 9,199 Square Feet
- Features: Back Yard, Cul-De-Sac, Subdivided, 0 Up To 1/4 Acre
Details
- Parcel number: 0993320000011
Construction
Type & style
- Home type: SingleFamily
- Architectural style: Georgian
- Property subtype: Single Family Residence
Materials
- Brick, Wood Siding
- Foundation: Slab
- Roof: Composition
Condition
- New construction: No
- Year built: 1968
Utilities & green energy
- Sewer: Public Sewer
- Water: Public
Green energy
- Energy efficient items: Thermostat, HVAC>15 SEER, Insulation, Exposure/Shade
Community & HOA
Community
- Features: Subdivision Tennis Court
- Subdivision: Wilchester West Sec 02
HOA
- Has HOA: Yes
- Amenities included: Basketball Court, Clubhouse, Park, Party Room, Picnic Area, Playground, Pool, Security, Tennis Court(s)
- HOA fee: $435 bi-annually
Location
- Region: Houston
Financial & listing details
- Price per square foot: $495/sqft
- Tax assessed value: $858,542
- Annual tax amount: $17,252
- Date on market: 10/16/2026
- Listing terms: Cash,Conventional
- Exclusions: Mirror At Entry, 2 Iron Planters, Bench In Front, hoses, hose Holder, potted Plants And Garden Decor
- Ownership: Full Ownership
- Road surface type: Concrete, Curbs
Estimated market value
$1,065,500
$948,000 - $1.20M
$4,821/mo
Price history
Price history is unavailable.
Public tax history
| Year | Property taxes | Tax assessment |
|---|---|---|
| 2025 | $4,523 +1.7% | $858,542 |
| 2024 | $4,449 +7.9% | $858,542 +4.2% |
| 2023 | $4,125 +9.4% | $823,576 +8.4% |
| 2022 | $3,772 | $759,769 +5.4% |
| 2021 | -- | $721,100 +11.3% |
| 2020 | $6,045 -1.6% | $647,998 |
| 2019 | $6,141 -55.3% | $647,998 |
| 2018 | $13,747 | $647,998 -3.9% |
| 2017 | $13,747 +6.8% | $674,079 |
| 2016 | $12,873 +18% | $674,079 |
| 2015 | $10,908 | $674,079 +2.4% |
| 2014 | $10,908 | $657,989 +38.6% |
| 2013 | -- | $474,656 +6.1% |
| 2012 | -- | $447,377 +3.3% |
| 2011 | -- | $433,003 +2.8% |
| 2010 | -- | $421,023 |
| 2009 | -- | $421,023 -1.1% |
| 2008 | -- | $425,614 +12.4% |
| 2007 | -- | $378,772 +4% |
| 2006 | -- | $364,259 +5.9% |
| 2005 | -- | $344,031 -1.6% |
| 2004 | -- | $349,700 +1.3% |
| 2003 | -- | $345,200 +20% |
| 2002 | -- | $287,700 |
| 2001 | -- | $287,700 +8.6% |
| 2000 | -- | $264,900 |
Find assessor info on the county website
Monthly payment
Est. payment
Payment breakdown
Explore the cost of this home by adjusting the details. Changes won't be saved.Climate risks
Neighborhood: Memorial
Nearby schools
Schools provided by the listing agent
- Elementary: Wilchester Elementary School
- Middle: Memorial Middle School (Spring Branch)
- High: Stratford High School (Spring Branch)
Source: HAR. This data may not be complete. We recommend contacting the local school district to confirm school assignments for this home.
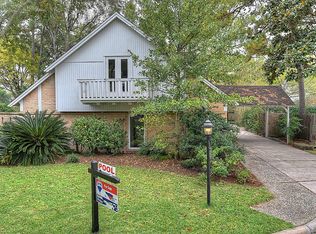
Similar homes
- $1,354,0004 bd3 ba2.9k sqft13723 Taylorcrest Rd, Houston, TX 77079For Sale
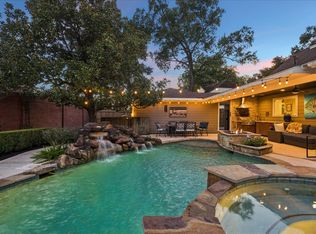 MLS ID #34729842, Kim Zander, Compass RE Texas, LLC - Memorial. HAR
 - $1,325,0005 bd4 ba2.6k sqft10831 Britoak Ln, Houston, TX 77079For Sale
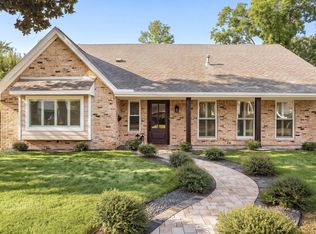 MLS ID #39532136, Stacey Merchant, Martha Turner Sotheby's International Realty - Memorial. HAR
 - $1,225,0005 bd3 ba2.9k sqft341 W Gaywood Dr, Houston, TX 77079For Sale
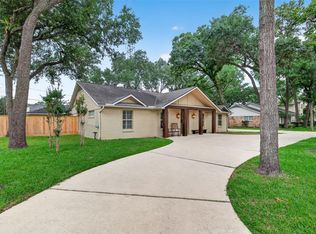 MLS ID #24444473, Gerri Anne Looney, Meadows Property Group. HAR
 - $1,200,0004 bd5 ba2.6k sqft802 N Wilcrest Dr, Houston, TX 77079For Sale
 MLS ID #7471327, Patricia Brand, Keller Williams Memorial. HAR
