Exceptional golf course living in prestigious, gated Royal Oaks. Situated on a premier golf course lot, this updated 4-bedroom, 3.5-bath home offers 3,856 SF with a heated pool & spa and partial views of the 6th fairway. A gated entry opens to a beautifully landscaped private courtyard. Large picture windows fill the home with natural light, while crown molding, crystal fixtures and hardwood floors elevate the main living areas. An entertainer’s dream with formal dining, dry bar/butler’s pantry and an updated kitchen featuring quartz counters, Viking 6-burner range, double ovens & wine refrigerator. The breakfast room enjoys serene pool and golf course views, while the first-floor primary suite opens directly to the covered patio and pool. Upstairs, a generous game room with built-ins and media center opens to an oversized balcony overlooking the pool and course. Extensive updates include main-floor HVAC, tankless water heater, whole-home sound, Viking range with downdraft & much more.
For sale
$1,300,000
11418 Gallant Ridge Ln, Houston, TX 77082
4beds
3,856sqft
Single Family Residence
Built in 2000
7,801 Square Feet Lot
$1,238,500 Zestimate®
$337/sqft
$275/mo HOA
What's special
- 39 days
- 306
- 17
Zillow last checked:
Listing updated:
Listed by:
Hillory Shearer TREC #0553635 713-933-4141,
Compass RE Texas, LLC - Houston
Source: HAR,MLS#: 83064967
Facts & features
Interior
Bedrooms & bathrooms
- Bedrooms: 4
- Bathrooms: 4
- Full bathrooms: 3
- 1/2 bathrooms: 1
Primary bedroom
- Level: First
- Area: 247
- Dimensions: 19'x13'
Bedroom
- Level: Second
- Area: 182
- Dimensions: 14'x13'
Bedroom
- Level: Second
- Area: 182
- Dimensions: 14'x13'
Bedroom
- Level: Second
- Area: 182
- Dimensions: 14'x13'
Other
- Level: First
- Area: 128
- Dimensions: 8'x16'
Dining room
- Level: First
- Area: 165
- Dimensions: 15'x11'
Game room
- Level: Second
- Area: 336
- Dimensions: 21'x16'
Kitchen
- Level: First
- Area: 195
- Dimensions: 15'x13'
Living room
- Level: First
- Area: 300
- Dimensions: 20'x15'
Heating
- Natural Gas, Zoned
Cooling
- Attic Fan, Ceiling Fan(s), Electric, Zoned
Appliances
- Included: Water Heater, Disposal, Double Oven, Electric Oven, Microwave, Gas Range, Dishwasher
- Laundry: Electric Dryer Hookup, Washer Hookup
Features
- Dry Bar, Formal Entry/Foyer, High Ceilings, Wired for Sound
- Flooring: Carpet, Tile, Wood
- Doors: Insulated Doors
- Windows: Insulated/Low-E windows, Window Coverings
- Number of fireplaces: 1
- Fireplace features: Gas, Gas Log
Interior area
- Total structure area: 3,856
- Total interior livable area: 3,856 sqft
Video & virtual tour
Property
Parking
- Total spaces: 3
- Parking features: Attached, Tandem, Garage Door Opener, Double-Wide Driveway
- Attached garage spaces: 3
Features
- Stories: 2
- Patio & porch: Covered, Patio/Deck
- Exterior features: Balcony, Sprinkler System
- Has private pool: Yes
- Pool features: Gunite
- Has spa: Yes
- Spa features: Spa/Hot Tub
- Fencing: Back Yard,Full
Lot
- Size: 7,801 Square Feet
- Features: Back Yard, Near Golf Course, On Golf Course, Subdivided, 0 Up To 1/4 Acre
Details
- Parcel number: 1202000090021
Construction
Type & style
- Home type: SingleFamily
- Architectural style: Traditional
- Property subtype: Single Family Residence
Materials
- Brick
- Foundation: Slab
- Roof: Composition
Condition
- New construction: No
- Year built: 2000
Utilities & green energy
- Water: Water District
Green energy
- Energy efficient items: Attic Vents, Thermostat, HVAC, HVAC>15 SEER
Community & HOA
Community
- Subdivision: Royal Oaks Country Club 01 R/P
HOA
- Has HOA: Yes
- HOA fee: $3,295 annually
Location
- Region: Houston
Financial & listing details
- Price per square foot: $337/sqft
- Tax assessed value: $936,650
- Annual tax amount: $23,821
- Date on market: 9/9/2026
- Listing terms: Cash,Conventional
- Road surface type: Concrete, Curbs, Gutters
Estimated market value
$1,238,500
$1.18M - $1.30M
$7,142/mo
Price history
| Date | Event | Price |
|---|---|---|
| 9/11/2026 | Listed for sale | $1,300,000+4%$337/sqft |
Source:  HAR #83064967 Report a problem | ||
| 6/16/2023 | Sold | -- |
Source: eXp Realty #108435658 Report a problem | ||
| 5/10/2023 | Pending sale | $1,250,000$324/sqft |
Source: HAR #26832055 Report a problem | ||
| 4/28/2023 | Listed for sale | $1,250,000+43.8%$324/sqft |
Source: HAR #26832055 Report a problem | ||
| 9/7/2017 | Listing removed | $869,000$225/sqft |
Source: David Young & Company #90007060 Report a problem | ||
| 1/25/2017 | Listed for sale | $869,000-3.3%$225/sqft |
Source: David Young & Company #58868976 Report a problem | ||
| 11/18/2015 | Listing removed | $899,000$233/sqft |
Source: Heritage Texas Properties #13306445 Report a problem | ||
| 4/24/2015 | Listed for sale | $899,000$233/sqft |
Source: Heritage Texas Properties #79330124 Report a problem | ||
Public tax history
| Year | Property taxes | Tax assessment |
|---|---|---|
| 2025 | $9,371 -2.6% | $936,650 -4.4% |
| 2024 | $9,622 +18.5% | $979,700 +11% |
| 2023 | $8,116 +4.9% | $882,246 +4.3% |
| 2022 | $7,741 | $846,141 +12.6% |
| 2021 | -- | $751,401 -1.8% |
| 2020 | $7,788 -1.4% | $764,981 |
| 2019 | $7,902 -57.6% | $764,981 -0.5% |
| 2018 | $18,657 | $768,676 +3.5% |
| 2017 | $18,657 +0.9% | $743,000 |
| 2016 | $18,490 +1.9% | $743,000 -4.1% |
| 2015 | $18,147 | $775,000 +8.4% |
| 2014 | $18,147 | $715,000 +6.5% |
| 2013 | -- | $671,645 |
| 2012 | -- | $671,645 +8.1% |
| 2011 | -- | $621,180 |
| 2010 | -- | $621,180 -11.5% |
| 2009 | -- | $701,623 -4.8% |
| 2007 | -- | $736,632 +10.1% |
| 2006 | -- | $669,004 +8.3% |
| 2005 | -- | $617,911 +7.8% |
| 2004 | -- | $573,300 +5.7% |
| 2003 | -- | $542,200 +2% |
| 2002 | -- | $531,600 |
Find assessor info on the county website
Monthly payment
Est. payment
Payment breakdown
Explore the cost of this home by adjusting the details. Changes won't be saved.Climate risks
Neighborhood: Westchase
Nearby schools
Schools provided by the listing agent
- Elementary: Outley Elementary School
- Middle: O'donnell Middle School
- High: Aisd Draw
Source: HAR. This data may not be complete. We recommend contacting the local school district to confirm school assignments for this home.
- $1,188,4004 bd3 ba3.7k sqft11422 Gallant Ridge Ln, Houston, TX 77082Off Market
- $677,4003 bd3 ba2.6k sqft11414 Gallant Ridge Ln, Houston, TX 77082Off Market
- $1,280,5005 bd3 ba4.3k sqft11410 Gallant Ridge Ln, Houston, TX 77082Off Market

- $1,224,7004 bd4 ba4.1k sqft11426 Gallant Ridge Ln, Houston, TX 77082Off Market
Similar homes
- $1,188,0004 bd4 ba3.3k sqft3339 Chartreuse Way, Houston, TX 77082For Sale
 MLS ID #52699237, Milton Cortez, City Insight Houston. HAR
- $1,415,0005 bd4 ba4.3k sqft11640 Noblewood Crest Ln, Houston, TX 77082For Sale
 MLS ID #56419840, Jennifer Arriaga, Arriaga Realty LLC. HAR
- $1,249,0004 bd4 ba4k sqft3138 Rosemary Park Ln, Houston, TX 77082For Sale
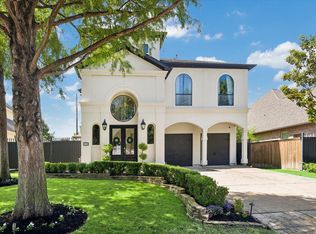 MLS ID #81481708, Steven Oconnor, PrinGroup Commercial. HAR
- $1,469,0004 bd5 ba4.5k sqft3010 Bonnebridge Way Blvd, Houston, TX 77082For Sale
 MLS ID #28938087, Beatriz Moreno, Compass RE Texas, LLC - Memorial. HAR
