NEWLY PAINTED, Theater Room and Secondary Bedroom Up Remodeled! Elegant Mediterranean custom home situated on the 15th fairway in the prestigious, gated community of Royal Oaks Country Club. Offering over 5,200 sq ft, this beautifully appointed home features 4 bedrooms, 4.5 baths, a 3-car garage, private study, game room, and media room with new carpet. Recent improvements include fresh interior paint and a thoughtfully reconfigured rear bedroom. Custom details include stained crown moulding and baseboards throughout the main living areas. The gourmet kitchen features stainless steel appliances, stained cabinetry, and a butler's pantry/bar passthrough to the formal dining room. The spacious primary suite offers beautiful golf course views, a large bath, and expansive custom walk-in closet. An open layout flows to the covered lanai and spacious backyard overlooking the fairway, with plenty of room for a future pool and outdoor entertaining.
For sale
$1,495,000
11726 Montmarte Blvd, Houston, TX 77082
4beds
5,206sqft
Single Family Residence
Built in 2008
9,731 Square Feet Lot
$1,416,600 Zestimate®
$287/sqft
$261/mo HOA
What's special
Beautiful golf course viewsFresh interior paintStainless steel appliancesExpansive custom walk-in closetLarge bathCovered lanaiPrivate study
- 46 days
- 203
- 5
Zillow last checked:
Listing updated:
Listed by:
Jennifer Arriaga TREC #0549923 713-557-3445,
Arriaga Realty LLC,
Michelle Foteh TREC #0794100 281-723-2033,
Arriaga Realty LLC
Source: HAR,MLS#: 17494474
Facts & features
Interior
Bedrooms & bathrooms
- Bedrooms: 4
- Bathrooms: 5
- Full bathrooms: 4
- 1/2 bathrooms: 1
Primary bedroom
- Level: First
- Area: 255
- Dimensions: 17 x 15
Bedroom
- Level: Second
- Area: 210
- Dimensions: 15 x 14
Bedroom
- Level: Second
- Area: 252
- Dimensions: 18 x 14
Bedroom
- Level: Second
- Area: 221
- Dimensions: 17 x 13
Other
- Level: First
- Area: 272
- Dimensions: 17 x 16
Breakfast
- Level: First
- Area: 132
- Dimensions: 12 x 11
Dining room
- Level: First
- Area: 221
- Dimensions: 17 x 13
Kitchen
- Level: First
- Area: 272
- Dimensions: 17 x 16
Media room
- Level: Second
- Area: 336
- Dimensions: 21 x 16
Heating
- Natural Gas, Zoned
Cooling
- Electric, Zoned
Appliances
- Included: Disposal, Refrigerator, Double Oven, Microwave, Gas Cooktop, Dishwasher
- Laundry: Electric Dryer Hookup, Gas Dryer Hookup, Washer Hookup
Features
- Balcony, Crown Molding, Dry Bar, Formal Entry/Foyer, High Ceilings, Prewired for Alarm System, Wired for Sound, En-Suite Bath, Primary Bed - 1st Floor, Sitting Area, Walk-In Closet(s)
- Flooring: Carpet, Engineered Hardwood, Stone, Tile
- Windows: Insulated/Low-E windows, Window Coverings
- Number of fireplaces: 1
- Fireplace features: Gas Log
Interior area
- Total structure area: 5,206
- Total interior livable area: 5,206 sqft
Property
Parking
- Total spaces: 3
- Parking features: Attached, Oversized, Tandem, Garage Door Opener, Double-Wide Driveway
- Attached garage spaces: 3
Features
- Stories: 2
- Patio & porch: Covered
- Exterior features: Back Green Space, Balcony, Sprinkler System
- Has spa: Yes
- Fencing: Full
Lot
- Size: 9,731 Square Feet
- Features: Back Yard, Build Line Restricted, Cleared, Near Golf Course, On Golf Course, Subdivided, 0 Up To 1/4 Acre
Details
- Parcel number: 1236380020023
Construction
Type & style
- Home type: SingleFamily
- Architectural style: Mediterranean,Other,Traditional
- Property subtype: Single Family Residence
Materials
- Batts Insulation, Blown-In Insulation, Stone, Stucco
- Foundation: Slab
- Roof: Composition
Condition
- New construction: No
- Year built: 2008
Utilities & green energy
- Sewer: Public Sewer
- Water: Water District
Green energy
- Energy efficient items: Thermostat, HVAC
Community & HOA
Community
- Security: Prewired for Alarm System
- Subdivision: Royal Oaks Country Club
HOA
- Has HOA: Yes
- Amenities included: Basketball Court, Controlled Access, Paid Patrol, Park, Picnic Area, Playground, Security, Stocked Pond
- HOA fee: $3,130 annually
Location
- Region: Houston
Financial & listing details
- Price per square foot: $287/sqft
- Tax assessed value: $1,501,211
- Annual tax amount: $35,410
- Date on market: 9/4/2026
- Listing terms: Cash,Conventional
- Ownership: Full Ownership
- Road surface type: Concrete, Curbs
Estimated market value
$1,416,600
$1.35M - $1.49M
$5,196/mo
Price history
| Date | Event | Price |
|---|---|---|
| 10/5/2026 | Listed for rent | $7,000-14.6%$1/sqft |
Source:  HAR #59505091 Report a problem HAR #59505091 Report a problem | ||
| 9/10/2026 | Listed for sale | $1,495,000+10.7%$287/sqft |
Source:  HAR #17494474 Report a problem HAR #17494474 Report a problem | ||
| 7/29/2026 | Listing removed | $1,350,000$259/sqft |
Source: HAR #83604792 Report a problem | ||
| 3/4/2026 | Price change | $1,350,000-2.1%$259/sqft |
Source: HAR #83604792 Report a problem | ||
| 12/15/2025 | Price change | $1,379,000-6.8%$265/sqft |
Source: HAR #83604792 Report a problem | ||
| 10/31/2025 | Listed for sale | $1,479,000-1.3%$284/sqft |
Source: HAR #83604792 Report a problem | ||
| 10/30/2025 | Listing removed | $1,499,000$288/sqft |
Source: HAR #20120193 Report a problem | ||
| 5/28/2025 | Listed for sale | $1,499,000$288/sqft |
Source: HAR #20120193 Report a problem | ||
| 10/30/2023 | Listing removed | -- |
Source: HAR #86070105 Report a problem | ||
| 10/19/2023 | Listed for rent | $8,200$2/sqft |
Source: HAR #86070105 Report a problem | ||
| 8/21/2023 | Listing removed | -- |
Source: HAR #64874875 Report a problem | ||
| 8/3/2023 | Pending sale | $1,499,000$288/sqft |
Source: HAR #64874875 Report a problem | ||
| 6/14/2023 | Listed for sale | $1,499,000+27.6%$288/sqft |
Source: HAR #64874875 Report a problem | ||
| 8/17/2018 | Listing removed | $1,175,000$226/sqft |
Source: Realty ONE Group, Experience #4790587 Report a problem | ||
| 8/11/2018 | Listed for sale | $1,175,000-4.1%$226/sqft |
Source: Realty ONE Group, Experience #4790587 Report a problem | ||
| 5/18/2017 | Listing removed | $1,225,000$235/sqft |
Source: Daybreak Properties #77337055 Report a problem | ||
| 1/27/2017 | Listed for sale | $1,225,000-2%$235/sqft |
Source: Daybreak Properties #77337055 Report a problem | ||
| 11/22/2016 | Listing removed | $1,250,000$240/sqft |
Source: Daybreak Properties #90375377 Report a problem | ||
| 8/16/2016 | Price change | $1,250,000-7.1%$240/sqft |
Source: Daybreak Properties #90375377 Report a problem | ||
| 6/2/2016 | Listed for sale | $1,345,000+22.5%$258/sqft |
Source: Daybreak Properties #90375377 Report a problem | ||
| 12/17/2011 | Listing removed | $1,098,000$211/sqft |
Source: Daybreak Properties #89346778 Report a problem | ||
| 6/18/2011 | Listed for sale | $1,098,000$211/sqft |
Source: Daybreak Properties #89346778 Report a problem | ||
Public tax history
| Year | Property taxes | Tax assessment |
|---|---|---|
| 2025 | $18,719 +8.2% | $1,501,211 +6.2% |
| 2024 | $17,296 +32.9% | $1,412,986 -14.4% |
| 2023 | $13,013 +8.1% | $1,650,731 +18.3% |
| 2022 | $12,043 | $1,394,982 +19.3% |
| 2021 | -- | $1,168,999 -5.1% |
| 2020 | $12,547 -1.4% | $1,232,442 |
| 2019 | $12,730 -66.5% | $1,232,442 -1.2% |
| 2018 | $37,959 | $1,247,703 -16.7% |
| 2017 | $37,959 +0.9% | $1,498,236 |
| 2016 | $37,617 +18.7% | $1,498,236 |
| 2015 | $31,698 | $1,498,236 +20.5% |
| 2014 | $31,698 | $1,243,341 +10.6% |
| 2013 | -- | $1,124,210 +54.6% |
| 2012 | -- | $727,029 |
| 2011 | -- | $727,029 |
| 2010 | -- | $727,029 -45% |
| 2009 | -- | $1,322,631 |
Find assessor info on the county website
Monthly payment
Est. payment
Payment breakdown
Explore the cost of this home by adjusting the details. Changes won't be saved.Climate risks
Neighborhood: Westchase
Nearby schools
Schools provided by the listing agent
- Elementary: Outley Elementary School
- Middle: O'donnell Middle School
- High: Aisd Draw
Source: HAR. This data may not be complete. We recommend contacting the local school district to confirm school assignments for this home.
Similar homes
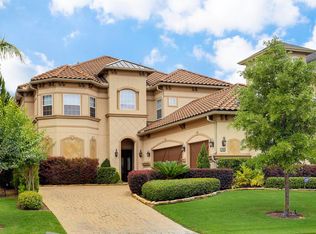
- $1,390,0004 bd4 ba4.8k sqft11610 Montmarte Blvd, Houston, TX 77082For Sale
 MLS ID #51245874, Jennifer Arriaga, Arriaga Realty LLC. HAR
 - $1,550,0005 bd5 ba5.1k sqft3511 Saint Tropez Way, Houston, TX 77082For Sale
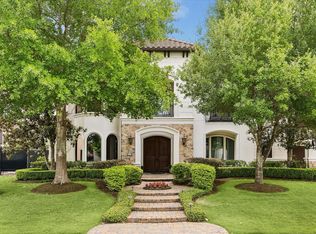 MLS ID #57320869, Amanda Walsh, Keller Williams Memorial. HAR
 - $1,575,0005 bd5 ba5.4k sqft11415 Legend Manor Dr, Houston, TX 77082For Sale
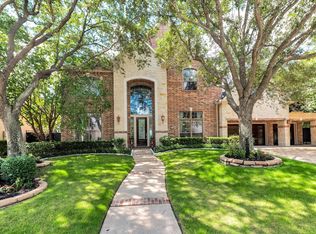 MLS ID #69207162, David Young, Compass RE Texas, LLC - Houston. HAR
 - $1,188,0004 bd4 ba3.3k sqft3339 Chartreuse Way, Houston, TX 77082For Sale
 MLS ID #52699237, Milton Cortez, City Insight Houston. HAR
