Manned Gated entrance. Large lot community. Water front view from large expanded front porch. Recently remodeled with new roof, kitchen appliances , fixtures and faucets, cabinets, lights, new carpet in master bedroom, game room, and bedroom. New paint inside and outside. Primary bedroom closet redesigned and primary master bath redesigned. Check out the virtual tour and the Matterport 3D tour.
For sale
$1,499,999
2603 Braer Ridge Dr, Katy, TX 77494
4beds
5,053sqft
Single Family Residence
Built in 2004
0.79 Acres Lot
$1,422,700 Zestimate®
$297/sqft
$583/mo HOA
What's special
Large lot communityPrimary master bath redesignedPrimary bedroom closet redesignedManned gated entranceNew roof
- 55 days
- 524
- 37
Zillow last checked:
Listing updated:
Listed by:
John Newsom TREC #0371582 832-512-9885,
eXp Realty LLC
Source: HAR,MLS#: 25070783
Facts & features
Interior
Bedrooms & bathrooms
- Bedrooms: 4
- Bathrooms: 4
- Full bathrooms: 3
- 1/2 bathrooms: 1
Rooms
- Room types: Den, Family Room, Media Room, Utility Room
Primary bedroom
- Level: First
- Area: 324
- Dimensions: 18x18
Bedroom
- Level: Second
- Area: 168
- Dimensions: 14x12
Bedroom
- Level: Second
- Area: 168
- Dimensions: 14x12
Bedroom
- Level: Second
- Area: 228
- Dimensions: 19x12
Other
- Level: First
- Area: 130
- Dimensions: 13x10
Breakfast
- Level: First
- Area: 196
- Dimensions: 14x14
Dining room
- Level: First
- Area: 180
- Dimensions: 15x12
Game room
- Level: Second
- Area: 272
- Dimensions: 16x17
Living room
- Level: First
- Area: 252
- Dimensions: 14x18
Media room
- Level: Second
- Area: 255
- Dimensions: 15x17
Heating
- Natural Gas, Zoned
Cooling
- Electric, Zoned
Appliances
- Included: Disposal, Ice Maker, Refrigerator, Wine Refrigerator, Microwave, Gas Cooktop, Dishwasher
- Laundry: Electric Dryer Hookup, Gas Dryer Hookup, Washer Hookup
Features
- 2 Staircases, Balcony, Crown Molding, Formal Entry/Foyer, High Ceilings, Prewired for Alarm System, Wired for Sound, Primary Bed - 1st Floor, Sitting Area, Walk-In Closet(s)
- Flooring: Tile, Wood
- Number of fireplaces: 1
- Fireplace features: Gas, Gas Log
Interior area
- Total structure area: 5,053
- Total interior livable area: 5,053 sqft
Video & virtual tour
Property
Parking
- Total spaces: 3
- Parking features: Attached, Garage Door Opener, Driveway
- Attached garage spaces: 3
Features
- Stories: 2
- Exterior features: Back Green Space, Sprinkler System
- Has private pool: Yes
- Pool features: Gunite, Heated, In Ground, Pool/Spa Combo
- Has spa: Yes
- Spa features: Spa/Hot Tub
- Fencing: Back Yard,Full
Lot
- Size: 0.79 Acres
- Features: Build Line Restricted, Greenbelt, 1/2 Up to 1 Acre
Details
- Parcel number: 4756010010430914
Construction
Type & style
- Home type: SingleFamily
- Architectural style: English
- Property subtype: Single Family Residence
Materials
- Stone, Stucco
- Foundation: Slab
- Roof: Composition
Condition
- New construction: No
- Year built: 2004
Utilities & green energy
- Water: Water District
Community & HOA
Community
- Security: Prewired for Alarm System
- Subdivision: Lake Pointe Estates
HOA
- Has HOA: Yes
- Amenities included: Security
- HOA fee: $7,000 annually
Location
- Region: Katy
Financial & listing details
- Price per square foot: $297/sqft
- Tax assessed value: $1,108,456
- Annual tax amount: $15,410
- Date on market: 8/11/2026
- Listing terms: Cash,Conventional
Estimated market value
$1,422,700
$1.35M - $1.49M
$5,175/mo
Price history
| Date | Event | Price |
|---|---|---|
| 8/11/2026 | Listed for sale | $1,499,999+15.5%$297/sqft |
Source:  HAR #25070783 Report a problem HAR #25070783 Report a problem | ||
| 10/22/2025 | Pending sale | $1,299,000$257/sqft |
Source: HAR #15365011 Report a problem | ||
| 8/16/2025 | Listing removed | $6,000$1/sqft |
Source:  HAR #92631273 Report a problem HAR #92631273 Report a problem | ||
| 7/1/2025 | Price change | $1,299,000-5.5%$257/sqft |
Source: HAR #15365011 Report a problem | ||
| 6/11/2025 | Listed for rent | $6,000$1/sqft |
Source: HAR #92631273 Report a problem | ||
| 4/25/2025 | Listed for sale | $1,374,000+9.9%$272/sqft |
Source: HAR #15365011 Report a problem | ||
| 7/29/2022 | Listing removed | -- |
Source: HAR #53616604 Report a problem | ||
| 6/10/2022 | Price change | $1,250,000-8.4%$247/sqft |
Source: HAR #53616604 Report a problem | ||
| 5/10/2022 | Listed for sale | $1,365,000+88.3%$270/sqft |
Source: HAR #53616604 Report a problem | ||
| 9/28/2010 | Listing removed | $725,000$143/sqft |
Source: J.P.N. Properties #27853262 Report a problem | ||
| 6/6/2010 | Listed for sale | $725,000$143/sqft |
Source: J.P.N. Properties #27853262 Report a problem | ||
Public tax history
| Year | Property taxes | Tax assessment |
|---|---|---|
| 2025 | $15,410 +4.5% | $1,108,456 +6.8% |
| 2024 | $14,753 +9.7% | $1,037,986 +10% |
| 2023 | $13,449 -6.7% | $943,624 +10% |
| 2022 | $14,416 +5.6% | $857,840 +10% |
| 2021 | $13,652 +6.7% | $779,850 +8.7% |
| 2020 | $12,792 +6.8% | $717,450 +10% |
| 2019 | $11,974 -5.9% | $652,230 -2% |
| 2018 | $12,722 -19.4% | $665,800 -17.5% |
| 2017 | $15,784 | $806,640 -1.5% |
| 2016 | $15,784 +5.5% | $818,720 +5.9% |
| 2015 | $14,961 +8.1% | $773,250 +10% |
| 2014 | $13,836 | $702,950 +7.4% |
| 2013 | -- | $654,340 +10% |
| 2012 | -- | $594,850 -10% |
| 2011 | -- | $661,310 +1.6% |
| 2010 | -- | $651,050 +6.5% |
| 2009 | -- | $611,400 +2.5% |
| 2008 | -- | $596,670 +2.2% |
| 2007 | -- | $583,850 +8% |
| 2006 | -- | $540,570 +107.3% |
| 2005 | -- | $260,810 +294.3% |
| 2004 | -- | $66,150 |
| 2003 | -- | -- |
| 2002 | -- | -- |
| 2001 | -- | -- |
| 2000 | -- | -- |
Find assessor info on the county website
Monthly payment
Est. payment
Payment breakdown
Explore the cost of this home by adjusting the details. Changes won't be saved.Climate risks
Neighborhood: 77494
Nearby schools
Schools provided by the listing agent
- Elementary: Rylander Elementary School
- Middle: Woodcreek Junior High School
- High: Tompkins High School
Source: HAR. This data may not be complete. We recommend contacting the local school district to confirm school assignments for this home.
Similar homes
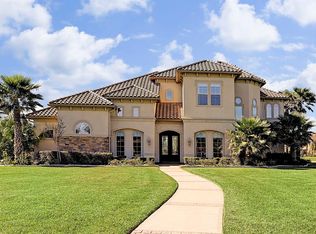
- $1,450,0005 bd6 ba5k sqft27703 Guthrie Ridge Ln, Katy, TX 77494For Sale
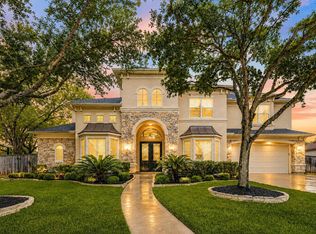 MLS ID #2589548, Adey Sewoniku, CB&A, Realtors-Katy. HAR
 - $1,688,0005 bd6 ba5.5k sqft10506 Pebblecreek Xing, Katy, TX 77494For Sale
 MLS ID #32693089, Amy Jin, Adila Realty LLC. HAR
 - $1,250,0004 bd5 ba5.9k sqft915 Windsor Woods Ln, Katy, TX 77494For Sale
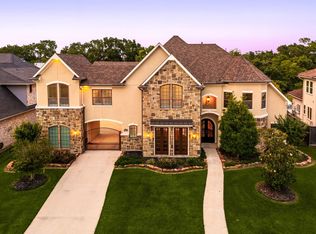 MLS ID #9086041, Nicole Freer, Corcoran Genesis. HAR
 - $940,0004 bd6 ba4.9k sqft67 Azure Lake Ct, Katy, TX 77494For Sale
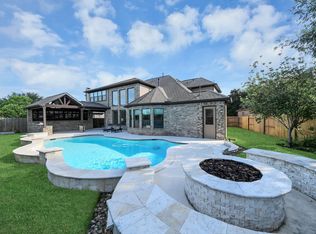 MLS ID #56220139, Thuraya Mayet, The Sears Group. HAR
