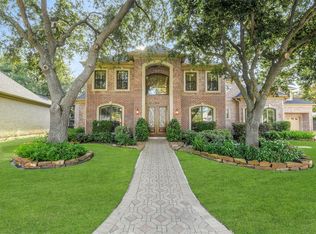
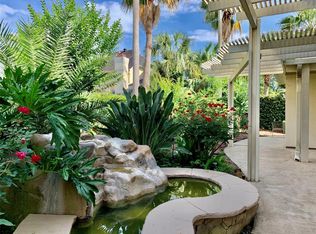
Exceptional custom-built residence on a private cul-de-sac in the prestigious Lakes of Parkway. Extensively remodeled with high-end finishes, a 24-hour guard-gated community. 5 Bedrooms, Master Bedroom down, and 2 staircases! Totally remodeled with hardwood floors in every bedroom, dining, and game room. Kitchen has quartz counters and is recently painted. Huge outdoor terrace that has views from Kitchen, Living, and Master Bedroom. Outdoor oasis has a fireplace and outdoor kitchen, surround sound, pool, outdoor shower and bathroom! Extended driveway will accommodate 10 cars. Must See!
For sale
Price cut: $52K (6/28)
$1,577,000
1602 Keenen Ct, Houston, TX 77077
5beds
4,130sqft
Single Family Residence
Built in 2000
0.34 Acres Lot
$1,499,200 Zestimate®
$382/sqft
$354/mo HOA
What's special
- 130 days
- 308
- 35
Zillow last checked:
Listing updated:
Listed by:
Soraya Goode TREC #0588259 281-785-1377,
Energy Realty
Source: HAR,MLS#: 31809857
Facts & features
Interior
Bedrooms & bathrooms
- Bedrooms: 5
- Bathrooms: 5
- Full bathrooms: 3
- 1/2 bathrooms: 2
Primary bathroom
- Features: Hollywood Bath, Primary Bath: Double Sinks, Primary Bath: Separate Shower, Vanity Area
Kitchen
- Features: Kitchen Island, Pantry, Second Sink
Heating
- Natural Gas
Cooling
- Ceiling Fan(s), Electric
Appliances
- Included: Disposal, Dryer, Refrigerator, Water Softener, Wine Refrigerator, Electric Oven, Microwave, Gas Range, Dishwasher
Features
- 2 Staircases, Formal Entry/Foyer, High Ceilings, Wired for Sound, Primary Bed - 1st Floor, Walk-In Closet(s)
- Flooring: Marble, Tile, Travertine, Wood
- Number of fireplaces: 1
- Fireplace features: Outside, Gas Log
Interior area
- Total structure area: 4,130
- Total interior livable area: 4,130 sqft
Property
Parking
- Total spaces: 2
- Parking features: Attached
- Attached garage spaces: 2
Features
- Stories: 2
- Exterior features: Outdoor Kitchen, Sprinkler System
- Has private pool: Yes
- Pool features: In Ground
- Has spa: Yes
- Spa features: Spa/Hot Tub
- Fencing: Back Yard
Lot
- Size: 0.34 Acres
- Features: Cul-De-Sac, Subdivided, 0 Up To 1/4 Acre
Details
- Parcel number: 1187330010014
Construction
Type & style
- Home type: SingleFamily
- Architectural style: Traditional
- Property subtype: Single Family Residence
Materials
- Stucco
- Foundation: Slab
- Roof: Composition
Condition
- New construction: No
- Year built: 2000
Utilities & green energy
- Sewer: Public Sewer
- Water: Water District
Green energy
- Energy efficient items: Thermostat
Community & HOA
Community
- Features: Subdivision Tennis Court
- Subdivision: Lakes Of Parkway
HOA
- Has HOA: Yes
- Amenities included: Controlled Access, Playground, Pool, Tennis Court(s)
- HOA fee: $4,250 annually
Location
- Region: Houston
Financial & listing details
- Price per square foot: $382/sqft
- Tax assessed value: $1,158,371
- Annual tax amount: $16,656
- Date on market: 4/26/2026
- Listing terms: Cash,Conventional
- Exclusions: Pendant Lights In The Kitchen, Study And Dinning Room
- Road surface type: Concrete
Estimated market value
$1,499,200
$1.42M - $1.57M
$6,877/mo
Price history
| Date | Event | Price |
|---|---|---|
| 6/28/2026 | Price change | $1,577,000-3.2%$382/sqft |
Source:  HAR #31809857 Report a problem HAR #31809857 Report a problem | ||
| 5/30/2026 | Price change | $1,629,000-5.7%$394/sqft |
Source: HAR #31809857 Report a problem | ||
| 4/26/2026 | Listed for sale | $1,727,000+86.7%$418/sqft |
Source: HAR #31809857 Report a problem | ||
| 4/6/2013 | Listing removed | $925,000$224/sqft |
Source: Keller Williams Memorial #37725556 Report a problem | ||
| 11/15/2012 | Listed for sale | $925,000$224/sqft |
Source: Keller Williams Memorial #37725556 Report a problem | ||
| 6/26/2012 | Listing removed | $925,000$224/sqft |
Source: Keller Williams Memorial #68864810 Report a problem | ||
| 4/18/2012 | Listed for sale | $925,000$224/sqft |
Source: Keller Williams Memorial #68864810 Report a problem | ||
Public tax history
| Year | Property taxes | Tax assessment |
|---|---|---|
| 2025 | $16,656 +10% | $1,158,371 +20.9% |
| 2024 | $15,139 +15.2% | $958,278 -1.2% |
| 2023 | $13,145 -2.8% | $969,540 +4.7% |
| 2022 | $13,521 | $926,180 +29.1% |
| 2021 | -- | $717,260 -1.1% |
| 2020 | $13,670 -7% | $725,000 -6% |
| 2019 | $14,703 -14.5% | $771,604 -3.1% |
| 2018 | $17,197 | $796,252 -3.5% |
| 2017 | $17,197 -3.6% | $825,000 -3.5% |
| 2016 | $17,849 -8.5% | $855,000 |
| 2015 | $19,507 | $855,000 +17.9% |
| 2014 | $19,507 | $725,000 +19.8% |
| 2013 | -- | $605,000 +0.5% |
| 2012 | -- | $601,806 +7% |
| 2011 | -- | $562,500 +7.6% |
| 2010 | -- | $522,980 |
| 2009 | -- | $522,980 +4.6% |
| 2007 | -- | $500,000 -9.1% |
| 2006 | -- | $550,000 |
| 2005 | -- | -- |
| 2004 | -- | $530,000 -6% |
| 2003 | -- | $563,700 +6.4% |
| 2002 | -- | $529,800 |
Find assessor info on the county website
Monthly payment
Est. payment
Payment breakdown
Explore the cost of this home by adjusting the details. Changes won't be saved.Climate risks
Neighborhood: Eldridge - West Oaks
Nearby schools
Schools provided by the listing agent
- Elementary: Bush Elementary School (Houston)
- Middle: West Briar Middle School
- High: Westside High School
Source: HAR. This data may not be complete. We recommend contacting the local school district to confirm school assignments for this home.
Similar homes
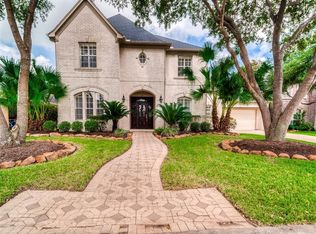
- $1,390,0005 bd4 ba5.3k sqft14114 Barnhart Blvd, Houston, TX 77077For Sale
 MLS ID #54286502, Roxana Alarcon, Compass RE Texas, LLC - Memorial. HAR
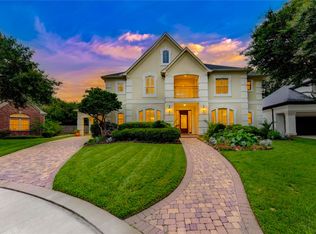
 - $1,018,0005 bd4 ba3.8k sqft13607 Starlight Harbour Ct, Houston, TX 77077For Sale
 MLS ID #47910644, Roxana Alarcon, Compass RE Texas, LLC - Memorial. HAR
 - $895,0004 bd4 ba3.5k sqft1310 Tracewood Cv, Houston, TX 77077For Sale
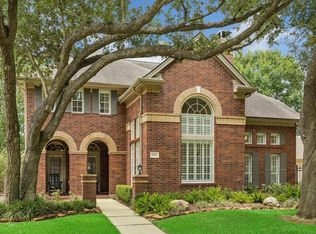 MLS ID #59609616, Katherine McGee, The Reyna Group. HAR
 - $2,300,0005 bd4 ba5.6k sqft1803 Watercastle Ct, Houston, TX 77077For Sale
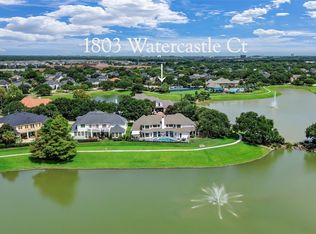 MLS ID #62173349, David Young, Compass RE Texas, LLC - Houston. HAR
