Step in to the dramatic two-story foyer of this beautifully upgraded 4-br home & fall in love. The heart of the home is the dreamy kitchen with quartz counters, double ovens, custom lighting, & cabinet space for days. A huge island looks out over the family room, where high ceilings & a gas fireplace create the perfect gathering spot. Enjoy morning coffee in the bright, sun-filled dining area, or get work done in the dedicated home office.
The primary retreat is your own private escape, bath with an arched ceiling, soaking tub, separate shower, dual sinks, & a walk-in closet. A second bedroom on the main level sits near the front entrance, & has its own full bath.
Up the sweeping curved staircase find a game room, a media room made for movie night, & two more bedrooms, each with a private bath. Step outside to cool off in your sparkling newly installed pool, perfect for the hot summers & the covered patio for entertaining. Excellent location for quick access to I-10 & Grand Parkway.
For sale
$915,000
1010 McMurtry Ridge Dr, Katy, TX 77494
4beds
4,427sqft
Single Family Residence
Built in 2021
0.25 Acres Lot
$883,300 Zestimate®
$207/sqft
$132/mo HOA
What's special
Sparkling newly installed poolGas fireplaceDedicated home officeHigh ceilingsBright sun-filled dining areaDramatic two-story foyerQuartz counters
- 2 days
- 384
- 34
Zillow last checked:
Listing updated:
Listed by:
Wendy Miles TREC #0656584 281-757-1745,
Berkshire Hathaway HomeServices Premier Properties
Source: HAR,MLS#: 21933221
Facts & features
Interior
Bedrooms & bathrooms
- Bedrooms: 4
- Bathrooms: 5
- Full bathrooms: 4
- 1/2 bathrooms: 1
Primary bedroom
- Level: First
- Area: 315
- Dimensions: 21x15
Bedroom
- Level: Second
- Area: 210
- Dimensions: 14x15
Bedroom
- Level: First
- Area: 156
- Dimensions: 13x12
Bedroom
- Level: Second
- Area: 182
- Dimensions: 13x14
Other
- Level: First
- Area: 156
- Dimensions: 13x12
Family room
- Level: First
- Area: 225
- Dimensions: 15x15
Game room
- Level: First
- Area: 400
- Dimensions: 20x20
Media room
- Level: Second
- Area: 252
- Dimensions: 14x18
Heating
- Natural Gas
Cooling
- Attic Fan, Ceiling Fan(s), Electric
Appliances
- Included: ENERGY STAR Qualified Appliances, Disposal, Refrigerator, Double Oven, Gas Oven, Microwave, Gas Range, Dishwasher, Exhaust Fan
- Laundry: Gas Dryer Hookup, Washer Hookup
Features
- Crown Molding, Formal Entry/Foyer, High Ceilings, Prewired for Alarm System, 2 Bedrooms Down, 2 Bedrooms Up, En-Suite Bath, Primary Bed - 1st Floor, Sitting Area, Walk-In Closet(s)
- Flooring: Tile, Vinyl
- Doors: Insulated Doors
- Windows: Insulated/Low-E windows
- Number of fireplaces: 1
- Fireplace features: Gas Log
Interior area
- Total structure area: 4,427
- Total interior livable area: 4,427 sqft
Property
Parking
- Total spaces: 3
- Parking features: Attached, Garage Door Opener, Double-Wide Driveway
- Attached garage spaces: 3
Features
- Stories: 2
- Patio & porch: Covered
- Exterior features: Sprinkler System
- Has private pool: Yes
- Pool features: Gunite, Heated, Pool/Spa Combo
- Has spa: Yes
- Spa features: Spa/Hot Tub
- Fencing: Back Yard
Lot
- Size: 0.25 Acres
- Features: Build Line Restricted, Greenbelt, Subdivided, 0 Up To 1/4 Acre
Details
- Parcel number: 9551010030010914
Construction
Type & style
- Home type: SingleFamily
- Architectural style: Traditional
- Property subtype: Single Family Residence
Materials
- Brick, Cement Siding, Stucco
- Foundation: Slab
- Roof: Composition
Condition
- New construction: No
- Year built: 2021
Utilities & green energy
- Water: Water District
Green energy
- Energy efficient items: Attic Vents, Thermostat, Lighting
Community & HOA
Community
- Security: Prewired for Alarm System
- Subdivision: Willow Fork Groves
HOA
- Has HOA: Yes
- Amenities included: Basketball Court, Clubhouse, Dog Park, Jogging Path, Picnic Area, Playground, Pond, Pool, Trail(s)
- HOA fee: $1,585 annually
Location
- Region: Katy
Financial & listing details
- Price per square foot: $207/sqft
- Tax assessed value: $856,938
- Annual tax amount: $22,982
- Date on market: 10/29/2026
- Listing terms: Cash,Conventional,FHA,VA Loan
Estimated market value
$883,300
$839,000 - $927,000
$4,627/mo
Price history
| Date | Event | Price |
|---|---|---|
| 10/29/2026 | Listed for sale | $915,000-1.1%$207/sqft |
Source:  HAR #21933221 Report a problem | ||
| 3/28/2025 | Pending sale | $925,000$209/sqft |
Source: HAR #86718094 Report a problem | ||
| 2/20/2025 | Listed for sale | $925,000+1.6%$209/sqft |
Source: HAR #86718094 Report a problem | ||
| 12/2/2024 | Listing removed | $910,000$206/sqft |
Source: HAR #43088103 Report a problem | ||
| 11/20/2024 | Price change | $910,000-1.1%$206/sqft |
Source: HAR #43088103 Report a problem | ||
| 11/6/2024 | Price change | $920,000-1.6%$208/sqft |
Source: HAR #43088103 Report a problem | ||
| 10/18/2024 | Listed for sale | $935,000$211/sqft |
Source: HAR #43088103 Report a problem | ||
Public tax history
| Year | Property taxes | Tax assessment |
|---|---|---|
| 2025 | $14,010 0% | $856,938 -0.2% |
| 2024 | $14,016 +0% | $858,908 +1.1% |
| 2023 | $14,015 -5.2% | $849,350 +6.4% |
| 2022 | $14,776 +419.9% | $798,490 +435.1% |
| 2021 | $2,842 -1.9% | $149,230 |
| 2020 | $2,898 +313.4% | $149,230 +326.4% |
| 2019 | $701 | $35,000 |
Find assessor info on the county website
Monthly payment
Est. payment
Payment breakdown
Explore the cost of this home by adjusting the details. Changes won't be saved.Climate risks
Neighborhood: 77494
Nearby schools
Schools provided by the listing agent
- Elementary: Woodcreek Elementary School
- Middle: Woodcreek Junior High School
- High: Tompkins High School
Source: HAR. This data may not be complete. We recommend contacting the local school district to confirm school assignments for this home.


Similar homes
- $900,0004 bd5 ba4.1k sqft2522 Rainflower Meadow Ln, Katy, TX 77494For Sale
 MLS ID #60659333, Steven Montgomery, Keller Williams Premier Realty. HAR
- $855,0004 bd5 ba4.3k sqft29107 Stratwood Bend Ln, Katy, TX 77494For Sale
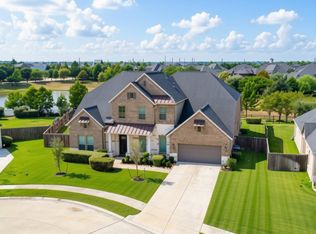 MLS ID #21144191, Julio Ruvalcaba, eXp Realty LLC. HAR
- $799,9905 bd5 ba3.4k sqft3114 Swift Way, Katy, TX 77493For Sale
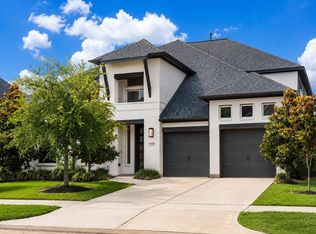 MLS ID #49002092, Victor Zhou, South Real Estate and Contemporary Art. HAR
- $925,0005 bd5 ba6.1k sqft2447 Monarch Terrace Dr, Katy, TX 77494For Sale
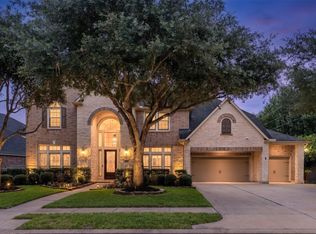 MLS ID #21341034, Kelly Griffin, Better Homes and Gardens Real Estate Gary Greene - Memorial. HAR
