Experience the pinnacle of luxury in this sophisticated one-story estate, perfectly situated on a sprawling, cleared lot with no HOA and premier access to 99 and I-10. This architectural masterpiece is headlined by an expansive family room featuring a soaring vaulted wood-beam ceiling, travertine flooring and a stone-faced fireplace with gas logs. The gourmet kitchen is a chef’s dream, equipped with beautiful countertops, double convection ovens, premium soft-closing cabinetry and butlers pantry with built-in wine column. The functional floor plan includes six bedrooms, private media room, and a Primary Suite with a private fireplace, soaking tub, and separate shower. The pool and spa with custom fire bowls and water features highlights the incredible backyard sanctuary. Complete with a professional technology hub, outdoor kitchen, porte-cochère, and yes, your very own dog washing shower, this estate offers an unparalleled lifestyle. This is home. Schedule your private showing today!
For sale
Price cut: $95K (7/19)
$1,795,000
2911 S Saddlebrook Ln, Katy, TX 77494
6beds
5,406sqft
:
Get pre-qualified$12,451/mo
Single Family Residence
Built in 2017
0.91 Acres Lot
$1,711,600 Zestimate®
$332/sqft
$-- HOA
What's special
Outdoor kitchenProfessional technology hubBackyard sanctuaryTravertine flooringSix bedroomsPremium soft-closing cabinetrySprawling cleared lot
- 4 days |
- 241 |
- 14 |
Likely to sell faster than
Zillow last checked:
Listing updated:
Listed by:
Jamie McMartin TREC #0568657 281-843-8702,
Compass RE Texas, LLC - West Houston,
Nathan McMartin TREC #0628142 281-961-5151,
Compass RE Texas, LLC - West Houston
Source: HAR,MLS#: 74854266
Facts & features
Interior
Bedrooms & bathrooms
- Bedrooms: 6
- Bathrooms: 6
- Full bathrooms: 5
- 1/2 bathrooms: 1
Rooms
- Room types: Family Room, Game Room, Media Room, Utility Room
Primary bathroom
- Features: Half Bath, Primary Bath: Double Sinks, Primary Bath: Separate Shower, Primary Bath: Soaking Tub, Secondary Bath(s): Shower Only, Vanity Area
Kitchen
- Features: Breakfast Bar, Kitchen Island, Kitchen open to Family Room, Pantry, Pots/Pans Drawers, Soft Closing Cabinets, Soft Closing Drawers, Walk-in Pantry
Heating
- Natural Gas
Cooling
- Ceiling Fan(s), Electric
Appliances
- Included: ENERGY STAR Qualified Appliances, Disposal, Convection Oven, Double Oven, Electric Oven, Microwave, Gas Range, Dishwasher
- Laundry: Electric Dryer Hookup, Gas Dryer Hookup, Washer Hookup
Features
- Dry Bar, High Ceilings, Wired for Sound, All Bedrooms Down, En-Suite Bath, Primary Bed - 1st Floor, Walk-In Closet(s)
- Flooring: Engineered Hardwood, Tile, Travertine, Wood
- Doors: Insulated Doors
- Windows: Insulated/Low-E windows, Window Coverings
- Number of fireplaces: 2
- Fireplace features: Gas, Gas Log, Wood Burning
Interior area
- Total structure area: 5,406
- Total interior livable area: 5,406 sqft
Video & virtual tour
Property
Parking
- Total spaces: 3
- Parking features: Attached, Additional Parking, Garage Door Opener, Double-Wide Driveway, Porte-Cochere, Attached & Detached
- Attached garage spaces: 2
- Carport spaces: 1
- Covered spaces: 3
Accessibility
- Accessibility features: Master Bath Disabled Access
Features
- Stories: 1
- Patio & porch: Patio/Deck, Porch
- Exterior features: Side Yard, Sprinkler System
- Has private pool: Yes
- Pool features: Gunite, Heated, In Ground
- Has spa: Yes
- Spa features: Spa/Hot Tub, Private
- Fencing: Back Yard
Lot
- Size: 0.91 Acres
- Features: Cleared, Subdivided, 1/2 Up to 1 Acre
Details
- Parcel number: 0262030240000914
Construction
Type & style
- Home type: SingleFamily
- Architectural style: Traditional
- Property subtype: Single Family Residence
Materials
- Stone, Stucco
- Foundation: Slab
- Roof: Composition
Condition
- New construction: No
- Year built: 2017
Utilities & green energy
- Sewer: Septic Tank
- Water: Well
Green energy
- Energy efficient items: Attic Vents, Thermostat, HVAC, Exposure/Shade
Community & HOA
Community
- Subdivision: I & Gn Ry
Location
- Region: Katy
Financial & listing details
- Price per square foot: $332/sqft
- Annual tax amount: $26,076
- Date on market: 7/22/2026
- Listing terms: Cash,Conventional,VA Loan
Estimated market value
$1,711,600
$1.63M - $1.80M
$6,168/mo
Price history
| Date | Event | Price |
|---|---|---|
| 7/19/2026 | Price change | $1,795,000-5%$332/sqft |
Source:  HAR #53551017 Report a problem HAR #53551017 Report a problem | ||
| 6/10/2026 | Price change | $1,890,000-5%$350/sqft |
Source: HAR #53551017 Report a problem | ||
| 4/8/2026 | Price change | $1,990,000-5.2%$368/sqft |
Source: HAR #94779572 Report a problem | ||
| 2/20/2026 | Listing removed | $8,000$1/sqft |
Source:  HAR #21400661 Report a problem HAR #21400661 Report a problem | ||
| 12/18/2025 | Price change | $8,000+23.1%$1/sqft |
Source: HAR #21400661 Report a problem | ||
| 12/9/2025 | Listed for rent | $6,500+12.1%$1/sqft |
Source: HAR #21400661 Report a problem | ||
| 9/9/2025 | Pending sale | $2,099,000$388/sqft |
Source: HAR #22393536 Report a problem | ||
| 5/27/2025 | Price change | $2,099,000-7.5%$388/sqft |
Source: HAR #22393536 Report a problem | ||
| 5/12/2025 | Listed for sale | $2,270,000+44.1%$420/sqft |
Source: HAR #22393536 Report a problem | ||
| 4/5/2024 | Listing removed | -- |
Source: HAR #60029259 Report a problem | ||
| 4/1/2024 | Listed for rent | $5,800$1/sqft |
Source: HAR #60029259 Report a problem | ||
| 5/27/2023 | Listing removed | -- |
Source: HAR #66507465 Report a problem | ||
| 5/9/2023 | Pending sale | $1,575,000$291/sqft |
Source: HAR #66507465 Report a problem | ||
| 4/26/2023 | Price change | $1,575,000-10%$291/sqft |
Source: HAR #66507465 Report a problem | ||
| 3/29/2023 | Price change | $1,750,000-5.4%$324/sqft |
Source: HAR #37316690 Report a problem | ||
| 3/20/2023 | Price change | $1,850,000-11.9%$342/sqft |
Source: HAR #97244005 Report a problem | ||
| 2/27/2023 | Listed for sale | $2,100,000$388/sqft |
Source: HAR #97244005 Report a problem | ||
Public tax history
Tax history is unavailable.
Monthly payment
Est. payment
Payment breakdown
Explore the cost of this home by adjusting the details. Changes won't be saved.Climate risks
Neighborhood: 77494
Nearby schools
GreatSchools rating
- 8/10Roberta Wright Rylander Elementary SchoolGrades: PK-5Distance: 1.1 mi
- 10/10Cinco Ranch Junior High SchoolGrades: 6-8Distance: 1.2 mi
- 8/10Cinco Ranch High SchoolGrades: 9-12Distance: 1 mi
Schools provided by the listing agent
- Elementary: Rylander Elementary School
- Middle: Cinco Ranch Junior High School
- High: Cinco Ranch High School
Source: HAR. This data may not be complete. We recommend contacting the local school district to confirm school assignments for this home.
- $760,9003 bd4 ba2.6k sqft2913 S Saddlebrook Ln, Katy, TX 77494Off Market
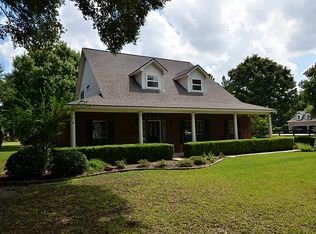
- $881,9005 bd4 ba3.5k sqft2910 S Saddlebrook Dr, Katy, TX 77494Off Market

- $727,9003 bd2 ba2.7k sqft3000 S Saddlebrook Ln, Katy, TX 77494Off Market
- $734,9004 bd3 ba3.1k sqft2900 S Saddlebrook Ln, Katy, TX 77494Off Market
- $--3 bd2 ba2k sqft2910 N Saddlebrook Ln, Katy, TX 77494Sold
- $725,9004 bd2 ba2.7k sqft2910 N Saddlebrook Ln, Katy, TX 77494Off Market
- $2,089,6005 bd6 ba6.5k sqft3001 S Saddlebrook Ln, Katy, TX 77494Off Market
- $1,020,3003 bd2 ba5.4k sqft2910 N Saddlebrook Ln, Katy, TX 77494Off Market
A local agent can set up tours, give advice and negotiate with sellers.
A local lender can help you make sure your offer is ready when you are.
Similar homes
- $1,895,0007 bd7 ba7k sqft3018 S Saddlebrook Ln, Katy, TX 77494For Sale
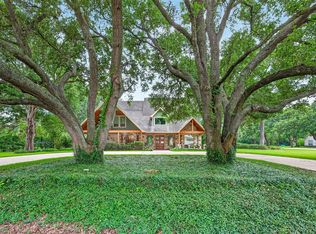 MLS ID #49058035, Kristin Meijer, Chasestone Realty. HAR
 - $1,695,0005 bd7 ba5.9k sqft27711 Charter Lake Ln, Katy, TX 77494For Sale
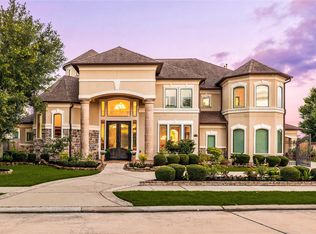 MLS ID #74226013, May Pham, eXp Realty LLC. HAR
 - $1,725,0005 bd7 ba5.5k sqft27806 Stonehurst Ln, Katy, TX 77494For Sale
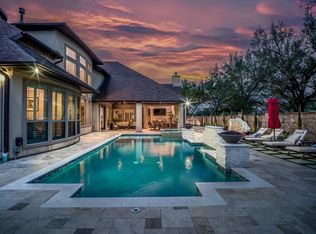 MLS ID #52615276, Liliana Patino, RE/MAX Cinco Ranch. HAR
 - $1,800,0005 bd5 ba5.5k sqft27802 Myrtle Lake Ln, Katy, TX 77494For Sale
 MLS ID #74060139, Nicole Freer, Corcoran Genesis. HAR
 - $1,895,0005 bd6 ba5.5k sqft10506 Pebblecreek Xing, Katy, TX 77494For SaleMLS ID #17182432, Amy Jin, Adila Realty LLC. HAR
- $1,450,0005 bd6 ba5k sqft27703 Guthrie Ridge Ln, Katy, TX 77494For SaleMLS ID #2589548, Adey Sewoniku, CB&A, Realtors-Katy. HAR
- $1,995,0006 bd6 ba6.2k sqft4806 Copper Manor Ct, Katy, TX 77494For SaleMLS ID #45561625, Amanda Walsh, Keller Williams Memorial. HAR
- $1,349,9005 bd5 ba5.3k sqft7719 Bulrush Canyon Trl, Katy, TX 77494For SaleMLS ID #11739768, Dale Ross, Keller Williams Signature. HAR
- $1,650,0004 bd5 ba5.5k sqft1826 Snow Goose Ln, Katy, TX 77493For SaleMLS ID #57207811, Kimberly Patel, Orchard Brokerage. HAR
- $1,200,0005 bd5 ba4.3k sqft27506 Guthrie Ridge Ln, Katy, TX 77494For SaleMLS ID #83406193, Zoya Alam, eXp Realty LLC. HAR
- $2,049,0004 bd7 ba6.3k sqft27711 Stonehurst Ln, Katy, TX 77494For SaleMLS ID #69695173, Roya Arfa, Beth Wolff Realtors. HAR
- $1,200,0005 bd6 ba6k sqft2102 Granite Brook Ln, Katy, TX 77494For SaleMLS ID #45160273, Nicole Freer, Corcoran Genesis. HAR
- $1,295,0005 bd7 ba5.6k sqft27435 Robillard Springs Ln, Katy, TX 77494For SaleMLS ID #27028985, Thomas Elmore, eXp Realty LLC. HAR
- $1,100,0006 bd5 ba4.6k sqft25403 Madison Falls Ln, Katy, TX 77494For SaleMLS ID #72743436, Nicole Freer, Corcoran Genesis. HAR
- $1,100,0005 bd5 ba5.5k sqft4602 Payton Chase Ln, Katy, TX 77494For SaleMLS ID #13351371, Jessica Gunn, Dalton Wade Inc. HAR
- $1,125,0005 bd7 ba5k sqft5102 Hawthorne Bend Dr, Katy, TX 77494For SaleMLS ID #53708258, Nicole Freer, Corcoran Genesis. HAR
- $1,200,0005 bd5 ba4.9k sqft22815 Parkwalk Ln, Katy, TX 77494For SaleMLS ID #18491123, Gretchen Barrilleaux, Coldwell Banker Realty - Memorial Office. HAR
- $1,250,0004 bd5 ba5.9k sqft915 Windsor Woods Ln, Katy, TX 77494For SaleMLS ID #48272886, Nicole Freer, Corcoran Genesis. HAR
- $1,390,0005 bd4 ba5.3k sqft14114 Barnhart Blvd, Houston, TX 77077For SaleMLS ID #54286502, Roxana Alarcon, Compass RE Texas, LLC - Memorial. HAR
- $1,275,0004 bd4 ba4.1k sqft2611 Kielder Shadow Ct, Katy, TX 77494For SaleMLS ID #57108610, Bo Garza, White House Global Properties. HAR
