Tucked inside one of Cinco Ranch’s exclusive gated communities, this exceptional estate offers timeless architecture, refined craftsmanship, and an extraordinary setting backing to a wooded reserve. Thoughtfully reimagined with extensive custom updates, the open-concept design features furniture-grade millwork, a stunning chef’s kitchen with a 27-foot custom island, Perla Venata quartzite, leathered granite, premium Wolf and Cove appliances, and custom cabinetry. The inviting family room showcases built-ins, fantastic views! The home features honed travertine flooring, custom closet systems, and designer finishes elevate every space. Outside, enjoy resort-style living with a sparkling pool, covered patios, balcony, lush landscaping, custom stonework, and extensive landscape lighting. A rare opportunity to own one of Cinco Ranch's most extensively upgraded luxury homes. Award winning Katy ISD schools! Easy access to Katy Fwy, 99 and Westpark! Great amenities, shopping and restaurants!
Pending
$1,200,000
22815 Parkwalk Ln, Katy, TX 77494
5beds
4,933sqft
:
Get pre-qualified$8,496/mo
Single Family Residence
Built in 2000
0.33 Acres Lot
$-- Zestimate®
$243/sqft
$173/mo HOA
What's special
- 37 days |
- 1,021 |
- 67 |
Zillow last checked:
Listing updated:
Listed by:
Gretchen Barrilleaux TREC #0603500 713-480-6251,
Coldwell Banker Realty - Memorial Office
Source: HAR,MLS#: 18491123
Facts & features
Interior
Bedrooms & bathrooms
- Bedrooms: 5
- Bathrooms: 5
- Full bathrooms: 4
- 1/2 bathrooms: 1
Rooms
- Room types: Family Room, Utility Room
Primary bedroom
- Level: First
- Area: 285
- Dimensions: 19x15
Bedroom
- Level: Second
- Area: 198
- Dimensions: 18x11
Bedroom
- Level: Second
- Area: 234
- Dimensions: 18x13
Bedroom
- Level: First
- Area: 168
- Dimensions: 14x12
Bedroom
- Level: Second
- Area: 168
- Dimensions: 14x12
Other
- Level: First
- Area: 130
- Dimensions: 13x10
Breakfast
- Level: First
- Area: 300
- Dimensions: 25x12
Dining room
- Level: First
- Area: 192
- Dimensions: 16x12
Family room
- Level: First
- Area: 361
- Dimensions: 19x19
Game room
- Level: Second
- Area: 408
- Dimensions: 24x17
Kitchen
- Level: First
- Area: 551
- Dimensions: 29x19
Living room
- Level: First
- Area: 224
- Dimensions: 16x14
Heating
- Natural Gas
Cooling
- Electric
Appliances
- Included: Disposal, Freestanding Oven, Microwave, Free-Standing Range, Gas Range, Dishwasher
- Laundry: Electric Dryer Hookup, Gas Dryer Hookup, Washer Hookup
Features
- 2 Staircases, Crown Molding, Formal Entry/Foyer, High Ceilings, Wired for Sound, 2 Bedrooms Down, Primary Bed - 1st Floor, Sitting Area, Split Plan, Walk-In Closet(s)
- Flooring: Carpet, Tile, Travertine, Wood
- Number of fireplaces: 1
- Fireplace features: Gas
Interior area
- Total structure area: 4,933
- Total interior livable area: 4,933 sqft
Video & virtual tour
Property
Parking
- Total spaces: 3
- Parking features: Electric Gate, Attached, Garage Door Opener, Electric Vehicle Charging Station(s)
- Attached garage spaces: 3
Features
- Stories: 2
- Patio & porch: Covered, Patio/Deck, Porch
- Exterior features: Back Green Space, Balcony, Outdoor Kitchen, Sprinkler System
- Has private pool: Yes
- Pool features: In Ground
- Has spa: Yes
- Spa features: Spa/Hot Tub
- Fencing: Back Yard
Lot
- Size: 0.33 Acres
- Features: Near Golf Course, Subdivided, 1/4 Up to 1/2 Acre
Details
- Parcel number: 2259020010130914
Construction
Type & style
- Home type: SingleFamily
- Architectural style: Traditional
- Property subtype: Single Family Residence
Materials
- Stone, Stucco
- Foundation: Slab
- Roof: Composition
Condition
- New construction: No
- Year built: 2000
Details
- Builder name: Mitchell Carroll
Utilities & green energy
- Water: Water District
Green energy
- Energy efficient items: Thermostat, HVAC>15 SEER
Community & HOA
Community
- Features: Subdivision Tennis Court
- Subdivision: Cinco Ranch Cinco Forest
HOA
- Has HOA: Yes
- Amenities included: Clubhouse, Golf Course, Jogging Path, Park, Party Room, Picnic Area, Playground, Pond, Pool, Splash Pad, Tennis Court(s), Trail(s)
- HOA fee: $2,075 annually
Location
- Region: Katy
Financial & listing details
- Price per square foot: $243/sqft
- Tax assessed value: $869,539
- Annual tax amount: $17,426
- Date on market: 7/2/2026
- Listing terms: Cash,Conventional,VA Loan
- Road surface type: Concrete, Curbs
Estimated market value
Not available
Estimated sales range
Not available
$7,340/mo
Price history
| Date | Event | Price |
|---|---|---|
| 7/28/2026 | Pending sale | $1,200,000$243/sqft |
Source:  HAR #18491123 Report a problem HAR #18491123 Report a problem | ||
| 7/15/2026 | Listed for sale | $1,200,000+60%$243/sqft |
Source: HAR #18491123 Report a problem | ||
| 12/6/2017 | Listing removed | $750,000$152/sqft |
Source: Keller Williams Realty #25254682 Report a problem | ||
| 10/23/2017 | Pending sale | $750,000$152/sqft |
Source: Houston Memorial #25254682 Report a problem | ||
| 9/2/2017 | Price change | $750,000-6.1%$152/sqft |
Source: Houston Memorial #25254682 Report a problem | ||
| 8/14/2017 | Price change | $799,000-5.4%$162/sqft |
Source: Houston Memorial #25254682 Report a problem | ||
| 8/8/2017 | Price change | $845,000-2.3%$171/sqft |
Source: Houston Memorial #25254682 Report a problem | ||
| 7/31/2017 | Price change | $865,000-1.1%$175/sqft |
Source: Houston Memorial #25254682 Report a problem | ||
| 7/12/2017 | Listed for sale | $875,000-4.4%$177/sqft |
Source: Keller Williams Realty #25254682 Report a problem | ||
| 6/27/2015 | Listing removed | $915,000$185/sqft |
Source: RE/MAX Cinco Ranch #17534340 Report a problem | ||
| 5/5/2015 | Listed for sale | $915,000$185/sqft |
Source: RE/MAX Cinco Ranch #17534340 Report a problem | ||
Public tax history
| Year | Property taxes | Tax assessment |
|---|---|---|
| 2025 | $14,903 -2.7% | $869,539 +0.9% |
| 2024 | $15,318 +5.9% | $861,865 +8.7% |
| 2023 | $14,462 -5.9% | $792,638 +10% |
| 2022 | $15,362 +1.7% | $720,580 +10% |
| 2021 | $15,104 -6.4% | $655,070 -4.3% |
| 2020 | $16,136 -0.9% | $684,170 +2.1% |
| 2019 | $16,278 -5.1% | $669,990 +0% |
| 2018 | $17,159 +2.7% | $669,820 +7.7% |
| 2017 | $16,703 | $622,120 -3.4% |
| 2016 | $16,703 -3% | $644,020 -3.2% |
| 2015 | $17,220 +8.3% | $665,630 +10% |
| 2014 | $15,904 | $605,120 +8.2% |
| 2013 | -- | $559,390 +1.5% |
| 2012 | -- | $551,170 +2.1% |
| 2011 | -- | $539,590 +1.7% |
| 2010 | -- | $530,710 -4.3% |
| 2009 | -- | $554,500 +9.7% |
| 2008 | -- | $505,660 -4.7% |
| 2007 | -- | $530,620 +1% |
| 2006 | -- | $525,260 +6.2% |
| 2005 | -- | $494,410 +10% |
| 2004 | -- | $449,460 |
| 2003 | -- | -- |
| 2002 | -- | -- |
| 2001 | -- | -- |
| 2000 | -- | -- |
Find assessor info on the county website
Monthly payment
Est. payment
Payment breakdown
Explore the cost of this home by adjusting the details. Changes won't be saved.Climate risks
Neighborhood: Cinco Forest
Nearby schools
GreatSchools rating
- 10/10James E Williams Elementary SchoolGrades: PK-5Distance: 0.5 mi
- 10/10Rodger & Ellen Beck Junior High SchoolGrades: 6-8Distance: 1 mi
- 8/10Cinco Ranch High SchoolGrades: 9-12Distance: 1.5 mi
Schools provided by the listing agent
- Elementary: Williams Elementary School (Katy)
- Middle: Beck Junior High School
- High: Cinco Ranch High School
Source: HAR. This data may not be complete. We recommend contacting the local school district to confirm school assignments for this home.
- $1,106,4005 bd5 ba5k sqft22819 Parkwalk Ln, Katy, TX 77494Off Market
- $1,034,9005 bd3 ba4.8k sqft22811 Parkwalk Ln, Katy, TX 77494Off Market
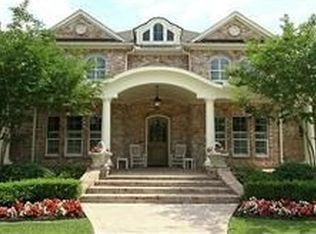
- $906,2003 bd2 ba4.7k sqft22807 Parkwalk Ln, Katy, TX 77494Off Market
- $851,3005 bd3 ba4.3k sqft22814 Parkwalk Ln, Katy, TX 77494Off Market
- $804,2004 bd3 ba4.6k sqft22810 Parkwalk Ln, Katy, TX 77494Off Market
- $790,2004 bd3 ba4k sqft22822 Parkwalk Ln, Katy, TX 77494Off Market
- $798,7004 bd5 ba4k sqft22806 Parkwalk Ln, Katy, TX 77494Off Market
- $730.29 acres22803 Parkwalk Ln, Katy, TX 77494Off Market
A local agent can set up tours, give advice and negotiate with sellers.
A local lender can help you make sure your offer is ready when you are.
Similar homes
- $995,0004 bd6 ba4.7k sqft3510 Artesian Springs Ct, Katy, TX 77494For Sale
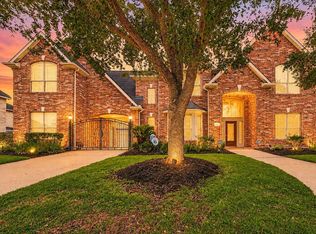 MLS ID #31533084, Jaime Valdivieso, Keller Williams Realty Metropolitan. HAR
 - $1,200,0005 bd7 ba4.9k sqft2202 Park Ravine Dr, Katy, TX 77494For Sale
 MLS ID #36251052, Bill Rapp, Viking Enterprise LLC. HAR
 - $1,250,0004 bd4 ba4.1k sqft2611 Kielder Shadow Ct, Katy, TX 77494For Sale
 MLS ID #59047179, Bo Garza, White House Global Properties. HAR
 - $1,285,0005 bd5 ba5.8k sqft21502 Kelliwood Greens Dr, Katy, TX 77450For Sale
 MLS ID #67094015, Jennifer Bean, Brooks Ballard International Real Estate. HAR
 - $1,075,0005 bd4 ba4.3k sqft3219 Winding Lake Way, Katy, TX 77450For SaleMLS ID #2715469, Eric Murcia, AJ Elite Commercial RE. HAR
- $1,700,0005 bd5 ba5.5k sqft27802 Myrtle Lake Ln, Katy, TX 77494For SaleMLS ID #34439256, Nicole Freer, Corcoran Genesis. HAR
- $1,000,0005 bd6 ba4.8k sqft27815 Iron Point Ct, Katy, TX 77494For SaleMLS ID #21444121, Elliot Castillo, Keller Williams Realty Metropolitan. HAR
- $1,190,0005 bd7 ba5.2k sqft5410 Briarcliff Ln, Fulshear, TX 77441For SaleMLS ID #65263100, Nikki Simpson, Beth Wolff Realtors. HAR
- $1,160,0005 bd5 ba5.8k sqft200 Creekside Ct, Sealy, TX 77474For SaleMLS ID #94103559, Rangel Oviedo, Step Real Estate. HAR
- $1,299,0005 bd4 ba5k sqft1927 Sparrows Rdg, Katy, TX 77450For SaleMLS ID #78546933, Cyndi Kornegay, Keller Williams Premier Realty. HAR
- $695,0005 bd4 ba3.8k sqft2022 Parco Verde Cir, Katy, TX 77450For SaleMLS ID #74095330, Christopher Hiller, Keller Williams Premier Realty. HAR
- $874,9005 bd4 ba4.8k sqft21303 Kelliwood Greens Dr, Katy, TX 77450For SaleMLS ID #73874701, Sarah Sawal, Keller Williams Memorial. HAR
- $945,0004 bd4 ba4.4k sqft3318 Mystic Shadow Ln, Katy, TX 77494For SaleMLS ID #16882238, Tinsley Alexander, RE/MAX Grand. HAR
- $825,0005 bd4 ba3.8k sqft2907 Winding Shore Ln, Katy, TX 77450For SaleMLS ID #55254573, Carrie Vos, Coldwell Banker Realty - Memorial Office. HAR
- $749,5005 bd4 ba4.1k sqft26230 Goldenport Ln, Katy, TX 77494For SaleMLS ID #91266863, Jay Thieme, RE/MAX Cinco Ranch. HAR
- $1,298,0004 bd5 ba4k sqft2027 Baker Estates Dr, Houston, TX 77094For SaleMLS ID #78554298, Monica Quijano, Alpha Omega Real Estate Group. HAR
- $838,7004 bd5 ba3.9k sqft3307 Aspen Ranch Ct, Katy, TX 77494For SaleMLS ID #11313362, Yesenia Leauvano, Nowlin Realty Group , LLC. HAR
- $983,0005 bd6 ba4.2k sqft21131 Kelliwood Arbor Ln, Katy, TX 77450For SaleMLS ID #84657557, Michelle Henry, Sterling Real Estate. HAR
- $1,075,0004 bd5 ba5.2k sqft19822 Summerset Way, Houston, TX 77094For SaleMLS ID #71166817, Catherine Reilly, HomeSmart. HAR
- $845,0004 bd4 ba4.1k sqft27114 Ashford Sky Ln, Katy, TX 77494For SaleMLS ID #4644377, Tracy Gremillion, Keller Williams Signature. HAR
