Skip main navigation
For sale
  • $1,075,000

    19822 Summerset Way, Houston, TX 77094

    4beds
    5,293sqft
    : 
    $7,570/mo
    Get pre-qualified
    Single Family Residence
    Built in 1983
    0.27 Acres Lot
    $1,031,900 Zestimate®
    $203/sqft
    $100/mo HOA

    What's special

    Outdoor grillCovered patioCul-de-sac locationAuto driveway gateCrystal chandeliersSub zero fridgeReplaced ceiling fans
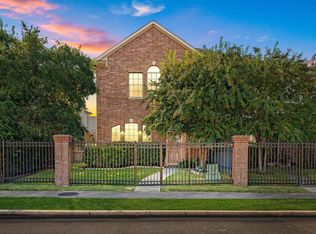
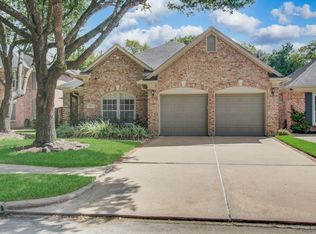
    WELCOME to this premier neighborhood ESTATES OF GREEN TRAILS! Drive home through this well known canopy of MATURE OAK TREES to this EXECUTIVE HOME offering UPDATES galore that align with today's sophisticated designs. Complete kitchen remodel w/waterfall quartz island and counters, Sub Zero fridge, Thermidor appliances, 3 replaced AC's w/linear slot vents in kitchen, 2 tankless hot water heaters, heated pool with spa & slide, outdoor grill, covered patio, Bose surround sound and flat screen TV on patio, auto driveway gate, 2 car Porte Co-Chere that is decked for ample storage. High end ANDERSON double paned WINDOWS & DOORS, crystal chandeliers, replaced ceiling fans, new upstairs bathroom faucets, carpet 1 year old, plantation shutters, 2 inch thick wood stairs on back stairway and Hunter Douglas electric blinds in master. All this plus zoned to the BEST KATY ISD schools in Energy Corridor with a cul-de-sac location. Come see this BEAUTY and WELCOME HOME!
    45 days
    |
    694
    |
    53
    |

    Zillow last checked:

    Listing updated:

    Listed by:

    Catherine Reilly TREC #0404883 713-858-8706,

    HomeSmart

    Source: HAR,MLS#: 71166817MLS Logo

      Facts & features

      Interior

      Bedrooms & bathrooms
      • Bedrooms: 4
      • Bathrooms: 5
      • Full bathrooms: 3
      • 1/2 bathrooms: 2
      Rooms
      • Room types: Family Room, Utility Room
      Primary bedroom
      • Level: First
      • Area: 500
      • Dimensions: 20x25
      Bedroom
      • Level: Second
      • Area: 180
      • Dimensions: 12x15
      Bedroom
      • Level: Second
      • Area: 234
      • Dimensions: 18x13
      Bedroom
      • Level: Second
      • Area: 234
      • Dimensions: 18x13
      Other
      • Level: First
      Other
      • Level: First
      Breakfast
      • Level: First
      • Area: 182
      • Dimensions: 13x14
      Dining room
      • Level: First
      • Area: 221
      • Dimensions: 13x17
      Game room
      • Level: Second
      • Area: 437
      • Dimensions: 23x19
      Kitchen
      • Level: First
      • Area: 182
      • Dimensions: 13x14
      Primary bath
      • Level: First
      Heating
      • Natural Gas
      Cooling
      • Ceiling Fan(s), Electric
      Appliances
      • Included: Disposal, Refrigerator, Water Softener, Convection Oven, Oven, Microwave, Electric Cooktop, Dishwasher
      • Laundry: Electric Dryer Hookup, Gas Dryer Hookup, Washer Hookup
      Features
      • 2 Staircases, Central Vacuum, Crown Molding, Formal Entry/Foyer, High Ceilings, 3 Bedrooms Up, Primary Bed - 1st Floor, Walk-In Closet(s)
      • Flooring: Carpet, Engineered Hardwood, Marble, Tile
      • Windows: Insulated/Low-E windows, Window Coverings
      • Number of fireplaces: 2
      • Fireplace features: Gas, Gas Log
      Interior area
      • Total structure area: 5,293
      • Total interior livable area: 5,293 sqft

      Property

      Parking
      • Total spaces: 4
      • Parking features: Electric Gate, Driveway Gate, Attached, Oversized, Garage Door Opener, Porte-Cochere, Attached Carport
      • Attached garage spaces: 2
      • Carport spaces: 2
      • Covered spaces: 4
      Features
      • Stories: 2
      • Patio & porch: Covered
      • Exterior features: Outdoor Kitchen, Sprinkler System
      • Has private pool: Yes
      • Pool features: Gunite, Heated, In Ground, Pool/Spa Combo
      • Has spa: Yes
      • Fencing: Back Yard,Full
      Lot
      • Size: 0.27 Acres
      • Features: Cul-De-Sac, Subdivided, 0 Up To 1/4 Acre
      Details
      • Additional structures: Shed(s)
      • Parcel number: 1150160040012

      Construction

      Type & style
      • Home type: SingleFamily
      • Architectural style: Traditional
      • Property subtype: Single Family Residence
      Materials
      • Brick, Wood Siding
      • Foundation: Slab
      • Roof: Composition
      Condition
      • New construction: No
      • Year built: 1983

      Utilities & green energy

      • Water: Water District
      Green energy
      • Energy efficient items: Attic Vents, Thermostat, HVAC, Exposure/Shade

      Community & HOA

      Community
      • Features: Subdivision Tennis Court
      • Subdivision: Green Trails
      HOA
      • Has HOA: Yes
      • Amenities included: Playground, Pool, Tennis Court(s)
      • HOA fee: $1,200 annually
      Location
      • Region: Houston

      Financial & listing details

      • Price per square foot: $203/sqft
      • Tax assessed value: $810,000
      • Annual tax amount: $14,745
      • Date on market: 7/10/2026
      • Listing terms: Cash,Conventional,Investor,VA Loan
      • Exclusions: None
      • Ownership: Full Ownership
      • Road surface type: Concrete

        Estimated market value

        $1,031,900

        $980,000 - $1.08M

        $4,905/mo

        Price history

        DateEventPrice
        7/17/2026Listed for sale$1,075,000+85.8%$203/sqft
        Source: HAR #71166817 Report a problem
        3/30/2018Sold--
        Source: Agent Provided Report a problem
        3/6/2018Pending sale$578,500$109/sqft
        Source: Champions Real Estate Group #30313489 Report a problem
        3/1/2018Listing removed$4,000$1/sqft
        Source: Champions Real Estate Group #23324207 Report a problem
        2/10/2018Price change$4,000+14.3%$1/sqft
        Source: Champions Real Estate Group #23324207 Report a problem
        12/8/2017Listed for rent$3,500$1/sqft
        Source: Champions Real Estate Group #23324207 Report a problem
        10/12/2017Listed for sale$578,500$109/sqft
        Source: Champions Real Estate Group #30313489 Report a problem

        Public tax history

        YearProperty taxesTax assessment
        2025$10,488 +7.8%$810,000 +27.2%
        2024$9,733 -9.1%$636,905 -11.2%
        2023$10,703 -6%$717,614 +8.3%
        2022$11,389 $662,368 +5.2%
        2021-- $629,632 +12.8%
        2020$10,502 -12.9%$558,241 -9.6%
        2019$12,056 +65.7%$617,694 +2.3%
        2018$7,275 $603,544
        2017$7,275 +6.7%$603,544
        2016$6,820 +10.8%$603,544
        2015$6,153 $603,544 +20.9%
        2014$6,153 $499,249 +6.6%
        2013-- $468,300 +21.8%
        2012-- $384,508
        2011-- $384,508 -8.2%
        2010-- $418,955
        2009-- $418,955 -2%
        2007-- $427,308 +16.5%
        2006-- $366,706
        2005-- --
        2004-- $353,200 +8.5%
        2003-- $325,600
        2002-- $325,600 +2.6%
        2001-- $317,300 +10%
        2000-- $288,500
        Find assessor info on the county website

        Monthly payment

        Est. payment

        Payment breakdown

        Explore the cost of this home by adjusting the details. Changes won't be saved.
        All calculations are estimates and provided by Zillow, Inc. for informational purposes only. Actual amounts may vary.
        HOA fees may include property taxes on listings classified as Co-Ops. Contact the listing agent and/or owner for fee details.
        See how much you could borrow to make a competitive offer.

        Climate risks

        Neighborhood: 77094

        Getting around

        42 / 100
        Car-Dependent
        0 / 100
        No Nearby Transit
        40 / 100
        Somewhat Bikeable

        Nearby schools

        GreatSchools rating
        Schools provided by the listing agent
        • Elementary: Pattison Elementary School
        • Middle: Mcmeans Junior High School
        • High: Taylor High School (Katy)

        Source: HAR. This data may not be complete. We recommend contacting the local school district to confirm school assignments for this home.

        A local agent can set up tours, give advice and negotiate with sellers.

        Browse local experts

        Similar homes