Beautifully designed/custom built in fantastic location! Circular drive, gated front entry, mature trees & stunning curb appeal! Amazing chef’s kitchen features incredible island w/breakfast bar seating, double ovens, 2 warming drawers, 2 dishwashers, 6-burner gas cooktop w/grill, appliance garages, 2 sinks, gorgeous custom cabinetry to the ceiling & walk-in pantry! Kit open to the breakfast rm w/access to a large covered balcony w/built-in grill & storm shutters. AMAZING dining rm that seats up to 35 & offers a built-in cabinet w/buffet! Lovely LR & den feature gorgeous hardwood floors, blt ins, textured wallpaper, art lighting & balcony access. Luxurious primary suite offers sitting area, walls of windows, spa-like bath & 2 walk-in closets. Spacious secondary bedrms + a flex room! Home office w/ensuite can be a 1st flr bedroom. Elevator from garage to 2nd flr, whole-home generator, oversized garage, ground-floor storage rms, covered patio & lg backyard w/putting green!! A MUST SEE!!
For sale
Price cut: $145K (9/1)
$1,650,000
5027 Heatherglen Dr, Houston, TX 77096
4beds
5,685sqft
Single Family Residence
Built in 2004
0.3 Acres Lot
$1,573,900 Zestimate®
$290/sqft
$58/mo HOA
What's special
Balcony accessGorgeous hardwood floorsStunning curb appealWalls of windowsArt lightingCovered patioOversized garage
- 153 days
- 178
- 3
Zillow last checked:
Listing updated:
Listed by:
Amy Bernstein TREC #0313077 abernstein@bernsteinrealty.com,
Bernstein Realty
Source: HAR,MLS#: 38421721
Facts & features
Interior
Bedrooms & bathrooms
- Bedrooms: 4
- Bathrooms: 6
- Full bathrooms: 4
- 1/2 bathrooms: 2
Rooms
- Room types: Den, Utility Room
Primary bedroom
- Level: Second
- Area: 391
- Dimensions: 23x17
Bedroom
- Level: Second
- Area: 154
- Dimensions: 14x11
Bedroom
- Level: Second
- Area: 210
- Dimensions: 15x14
Bedroom
- Level: Second
- Area: 210
- Dimensions: 15x14
Other
- Level: First
- Area: 63
- Dimensions: 9x7
Other
- Level: First
- Area: 35
- Dimensions: 7x5
Other
- Level: First
- Area: 224
- Dimensions: 16x14
Breakfast
- Level: First
- Area: 299
- Dimensions: 23x13
Den
- Level: First
- Area: 396
- Dimensions: 22x18
Dining room
- Level: First
- Area: 555
- Dimensions: 37x15
Other
- Level: Second
- Area: 77
- Dimensions: 11x7
Living room
- Level: First
- Area: 420
- Dimensions: 21x20
Primary bath
- Level: Second
- Area: 272
- Dimensions: 17x16
Utility room
- Level: First
- Area: 84
- Dimensions: 14x6
Heating
- Natural Gas, Zoned
Cooling
- Ceiling Fan(s), Electric, Zoned
Appliances
- Included: Disposal, Ice Maker, Dryer, Refrigerator, Washer, Convection Oven, Double Oven, Electric Oven, Microwave, Gas Cooktop, Dishwasher, Instant Hot Water
- Laundry: Gas Dryer Hookup, Washer Hookup
Features
- Central Vacuum, Dry Bar, Elevator, Formal Entry/Foyer, High Ceilings, Wired for Sound, 1 Bedroom Down - Not Primary BR, 1 Bedroom Up, 2 Bedrooms Up, 3 Bedrooms Up, En-Suite Bath, Primary Bed - 2nd Floor, Sitting Area, Walk-In Closet(s)
- Flooring: Carpet, Marble, Slate, Stone, Tile, Travertine, Wood
- Windows: Shutters, Window Coverings
- Number of fireplaces: 1
- Fireplace features: Gas, Wood Burning
Interior area
- Total structure area: 5,685
- Total interior livable area: 5,685 sqft
Video & virtual tour
Property
Parking
- Total spaces: 2
- Parking features: Electric Gate, Attached, Oversized, Garage Door Opener, Circular Driveway, Workshop in Garage
- Attached garage spaces: 2
Features
- Stories: 2
- Patio & porch: Covered, Patio/Deck, Porch
- Exterior features: Back Green Space, Balcony
- Has spa: Yes
- Fencing: Back Yard
Lot
- Size: 0.3 Acres
- Features: Back Yard, Subdivided, 1/4 Up to 1/2 Acre
Details
- Additional structures: Shed(s), Workshop
- Parcel number: 0921450000016
Construction
Type & style
- Home type: SingleFamily
- Architectural style: Contemporary
- Property subtype: Single Family Residence
Materials
- Stucco
- Foundation: Slab on Builders Pier
- Roof: Composition
Condition
- New construction: No
- Year built: 2004
Utilities & green energy
- Sewer: Public Sewer
- Water: Public
Green energy
- Energy efficient items: Attic Vents, Thermostat
Community & HOA
Community
- Subdivision: Meyerland
HOA
- Has HOA: Yes
- HOA fee: $693 annually
Location
- Region: Houston
Financial & listing details
- Price per square foot: $290/sqft
- Tax assessed value: $1,379,530
- Annual tax amount: $26,078
- Date on market: 4/9/2026
- Listing terms: Cash,Conventional
- Exclusions: None
- Ownership: Full Ownership
- Road surface type: Asphalt, Concrete, Curbs
Estimated market value
$1,573,900
$1.50M - $1.65M
$6,595/mo
Price history
| Date | Event | Price |
|---|---|---|
| 9/1/2026 | Price change | $1,650,000-8.1%$290/sqft |
Source:  HAR #38421721 Report a problem HAR #38421721 Report a problem | ||
| 5/14/2026 | Price change | $1,795,000-5.3%$316/sqft |
Source: HAR #38421721 Report a problem | ||
| 4/9/2026 | Listed for sale | $1,895,000$333/sqft |
Source: HAR #38421721 Report a problem | ||
Public tax history
| Year | Property taxes | Tax assessment |
|---|---|---|
| 2025 | $11,963 +2.7% | $1,379,530 +23.7% |
| 2024 | $11,652 +0.7% | $1,115,504 -18.2% |
| 2023 | $11,571 -18.2% | $1,362,912 +32.7% |
| 2022 | $14,141 | $1,027,000 -0.2% |
| 2021 | -- | $1,028,853 -1% |
| 2020 | $15,541 -9.5% | $1,038,835 -13.4% |
| 2019 | $17,165 +4.8% | $1,200,000 +15.4% |
| 2018 | $16,377 | $1,040,000 |
| 2017 | $16,377 -0.1% | $1,040,000 -0.1% |
| 2016 | $16,401 +3.9% | $1,040,871 |
| 2015 | $15,783 | $1,040,871 +16.5% |
| 2014 | $15,783 | $893,579 +2.7% |
| 2013 | -- | $870,000 +3% |
| 2012 | -- | $844,425 -4.3% |
| 2011 | -- | $882,429 -3% |
| 2010 | -- | $910,000 |
| 2009 | -- | $910,000 +7.5% |
| 2007 | -- | $846,242 +3.5% |
| 2006 | -- | $817,858 |
| 2005 | -- | -- |
| 2004 | -- | $245,500 -41.9% |
| 2001 | -- | $422,900 +5.3% |
| 2000 | -- | $401,700 |
Find assessor info on the county website
Monthly payment
Est. payment
Payment breakdown
Explore the cost of this home by adjusting the details. Changes won't be saved.Climate risks
Neighborhood: Meyerland Area
Nearby schools
Schools provided by the listing agent
- Elementary: Kolter Elementary School
- Middle: Meyerland Middle School
- High: Bellaire High School
Source: HAR. This data may not be complete. We recommend contacting the local school district to confirm school assignments for this home.
Similar homes
- $1,895,0005 bd7 ba5.5k sqft9622 Cedarhurst Dr, Houston, TX 77096For Sale
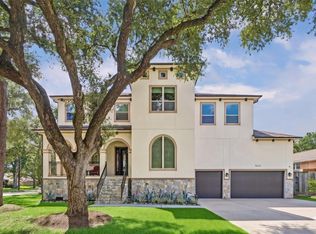 MLS ID #63942397, Dru Mims, eXp Realty LLC. HAR
 - $1,888,8805 bd6 ba5.6k sqft4927 Jason St, Houston, TX 77096For Sale
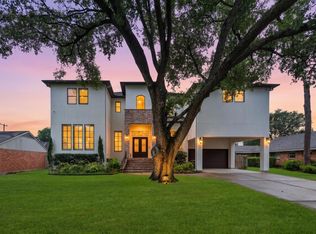 MLS ID #72914091, CW Ross, Keller Williams Realty Southwest. HAR
 - $1,399,5004 bd4 ba4k sqft2601 Talbott St, Houston, TX 77005For Sale
 MLS ID #84325909, Lisa Baer, Martha Turner Sotheby's International Realty. HAR
 - $1,595,0004 bd6 ba4.6k sqft2906 Mid Ln, Houston, TX 77027For Sale
 MLS ID #91609686, Ina Perlman, Martha Turner Sotheby's International Realty. HAR
