Exceptional Highland Village opportunity with a rare 5-car garage! This beautifully maintained home offers 3 spacious bedrooms, 4 full baths, soaring ceilings, elegant travertine flooring, and an open-concept layout designed for comfortable living and entertaining. The standout feature is the expansive 5-car garage with A/C, providing exceptional space for multiple vehicles, a workshop, storage, or a car enthusiast’s collection. A new roof adds peace of mind. Ideally located in the heart of Highland Village, with convenient access to the Texas Medical Center, Greenway Plaza, the Galleria, and Downtown Houston. A rare combination of space, location, and versatility—come see all this exceptional property has to offer!
For sale
$1,447,000
4023 Norfolk St, Houston, TX 77027
3beds
3,790sqft
Single Family Residence
Built in 2007
7,501 Square Feet Lot
$1,370,000 Zestimate®
$382/sqft
$-- HOA
What's special
- 29 days
- 364
- 24
Zillow last checked:
Listing updated:
Listed by:
Margarita Machnizh TREC #0641572 713-822-7778,
Energy Realty
Source: HAR,MLS#: 16315946
Facts & features
Interior
Bedrooms & bathrooms
- Bedrooms: 3
- Bathrooms: 4
- Full bathrooms: 4
Primary bedroom
- Level: Second
- Area: 290.16
- Dimensions: 15.6x18.6
Bedroom
- Level: Second
- Area: 252.96
- Dimensions: 20.4x12.4
Bedroom
- Level: Second
- Area: 229.32
- Dimensions: 19.6x11.7
Heating
- Natural Gas
Cooling
- Electric
Appliances
- Included: Refrigerator, Wine Refrigerator, Convection Oven, Microwave, Dishwasher
- Laundry: Gas Dryer Hookup
Features
- Balcony, High Ceilings, All Bedrooms Up
- Flooring: Travertine, Wood
- Windows: Window Coverings
- Number of fireplaces: 1
Interior area
- Total structure area: 3,790
- Total interior livable area: 3,790 sqft
Video & virtual tour
Property
Parking
- Total spaces: 5
- Parking features: Attached, Additional Parking
- Attached garage spaces: 5
Features
- Stories: 2
- Patio & porch: Covered
- Exterior features: Balcony
Lot
- Size: 7,501 Square Feet
- Features: Subdivided, 0 Up To 1/4 Acre
Details
- Parcel number: 0772860100008
Construction
Type & style
- Home type: SingleFamily
- Architectural style: Traditional
- Property subtype: Single Family Residence
Materials
- Stucco
- Foundation: Slab
- Roof: Composition
Condition
- New construction: No
- Year built: 2007
Utilities & green energy
- Sewer: Public Sewer
- Water: Public
Community & HOA
Community
- Subdivision: Weslayan Plaza Sec 02
Location
- Region: Houston
Financial & listing details
- Price per square foot: $382/sqft
- Tax assessed value: $1,369,687
- Annual tax amount: $16,000
- Date on market: 9/11/2026
- Ownership: Full Ownership
Estimated market value
$1,370,000
$1.30M - $1.44M
$5,815/mo
Price history
| Date | Event | Price |
|---|---|---|
| 9/11/2026 | Listed for sale | $1,447,000-3.3%$382/sqft |
Source:  HAR #16315946 Report a problem HAR #16315946 Report a problem | ||
| 9/11/2026 | Listing removed | $1,497,000$395/sqft |
Source: HAR #43482901 Report a problem | ||
| 8/10/2026 | Listed for sale | $1,497,000$395/sqft |
Source: HAR #43482901 Report a problem | ||
Public tax history
| Year | Property taxes | Tax assessment |
|---|---|---|
| 2025 | $13,719 -5.5% | $1,369,687 |
| 2024 | $14,516 +7.9% | $1,369,687 |
| 2023 | $13,454 -16.8% | $1,369,687 +15.1% |
| 2022 | $16,180 | $1,190,474 +11.3% |
| 2021 | -- | $1,069,749 0% |
| 2020 | $16,495 -5.5% | $1,070,082 -3.7% |
| 2019 | $17,464 -3.5% | $1,111,348 -2.7% |
| 2018 | $18,105 | $1,142,480 |
| 2017 | $18,105 +4.3% | $1,142,480 |
| 2016 | $17,365 | $1,142,480 |
| 2015 | -- | $1,142,480 +21.4% |
| 2014 | -- | $940,865 +16.9% |
| 2013 | -- | $805,136 +9.8% |
| 2012 | -- | $733,074 |
| 2011 | -- | $733,074 |
| 2010 | -- | $733,074 |
| 2009 | -- | $733,074 +183.6% |
| 2006 | -- | $258,468 +21.5% |
| 2005 | -- | $212,700 |
| 2004 | -- | $212,700 +18.4% |
| 2003 | -- | $179,700 |
| 2002 | -- | $179,700 |
| 2001 | -- | $179,700 +19.6% |
| 2000 | -- | $150,200 |
Find assessor info on the county website
Monthly payment
Est. payment
Payment breakdown
Explore the cost of this home by adjusting the details. Changes won't be saved.Climate risks
Neighborhood: Greenway - Upper Kirby Area
Nearby schools
Schools provided by the listing agent
- Elementary: School At St George Place
- Middle: Lanier Middle School
- High: Lamar High School (Houston)
Source: HAR. This data may not be complete. We recommend contacting the local school district to confirm school assignments for this home.


Similar homes
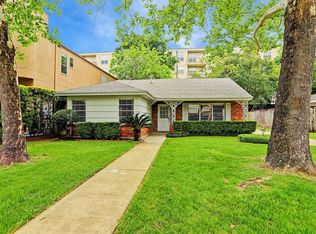
- $1,619,9504 bd4 ba4k sqft4019 Whitman St, Houston, TX 77027For Sale
 MLS ID #30669776, Virginia Boggus, Almost Home Properties. HAR
 - $1,370,0003 bd4 ba3.3k sqft16 Lana Ln Unit B, Houston, TX 77027For Sale
 MLS ID #71927693, Ron Brown, Greenwood King Properties - Voss Office. HAR
 - $1,435,0005 bd4 ba3.6k sqft4004 Childress St, Houston, TX 77005For Sale
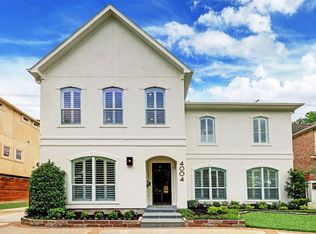 MLS ID #60335364, Brittney Selldin, J. Lindsey Properties. HAR
 - $1,348,0004 bd4 ba4.1k sqft3016 Mid Ln Unit B, Houston, TX 77027For Sale
 MLS ID #17990006, Philip Alter, Martha Turner Sotheby's International Realty. HAR
