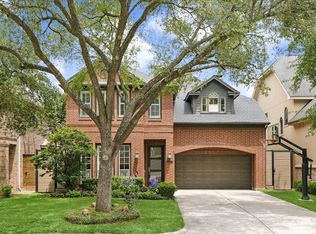
Exceptional 1990 custom build by Wm Carl,design by Lucian Hood for original owners-an architect and an artist-whose creativity,warmth,and hospitality are reflected throughout the home.Located in a gated enclave of four homes on sought after Mid Lane, the home is within walking distance of River Oaks District and Highland Village shopping/dining. A formal entry welcomes guests into a gracious living rm and inviting family rm.The spacious island kitchen with breakfast bar opens seamlessly to the dining rm, the heart of the home for gatherings and everyday living.French doors lead to a charming brick patio featuring lush landscaping,garden sculpture,a soothing fountain, and beautiful evening lighting. Upstairs the expansive primary suite offers a fireplace,separate baths and generous customized closets. 2 additional bedrms with ensuite baths.4th bedrm on the 3rd floor includes a full bath and a delightful efficiency kitchen. Elevator and Jackery Battery Pack are additional features.
For sale
Price cut: $105K (8/20)
$1,595,000
2906 Mid Ln, Houston, TX 77027
4beds
4,694sqft
Single Family Residence
Built in 1990
5,418 Square Feet Lot
$1,507,100 Zestimate®
$340/sqft
$58/mo HOA
What's special
- 44 days
- 472
- 25
Zillow last checked:
Listing updated:
Listed by:
Ina Perlman TREC #0127269 832-282-0211,
Martha Turner Sotheby's International Realty
Source: HAR,MLS#: 91609686
Facts & features
Interior
Bedrooms & bathrooms
- Bedrooms: 4
- Bathrooms: 6
- Full bathrooms: 5
- 1/2 bathrooms: 1
Rooms
- Room types: Family Room, Utility Room
Primary bedroom
- Level: Second
- Area: 342
- Dimensions: 18x19
Bedroom
- Level: Second
- Area: 165
- Dimensions: 11x15
Bedroom
- Level: Third
- Area: 260
- Dimensions: 13x20
Bedroom
- Level: Second
- Area: 192
- Dimensions: 12x16
Dining room
- Level: First
- Area: 315
- Dimensions: 15x21
Family room
- Level: First
- Area: 270
- Dimensions: 15x18
Kitchen
- Level: First
- Area: 256
- Dimensions: 16x16
Living room
- Level: First
- Area: 330
- Dimensions: 15x22
Primary bath
- Level: Second
- Area: 112
- Dimensions: 8x14
Utility room
- Level: Second
- Area: 55
- Dimensions: 5x11
Heating
- Natural Gas, Zoned
Cooling
- Ceiling Fan(s), Electric, Zoned
Appliances
- Included: Disposal, Ice Maker, Dryer, Refrigerator, Washer, Wine Refrigerator, Convection Oven, Oven, Microwave, Gas Cooktop, Dishwasher
- Laundry: Gas Dryer Hookup, Washer Hookup
Features
- Crown Molding, Elevator, Formal Entry/Foyer, High Ceilings, Wet Bar, Wired for Sound, All Bedrooms Up, En-Suite Bath, Primary Bed - 2nd Floor, Split Plan, Walk-In Closet(s)
- Flooring: Carpet, Tile, Wood
- Windows: Window Coverings
- Number of fireplaces: 3
- Fireplace features: Gas, Gas Log
Interior area
- Total structure area: 4,694
- Total interior livable area: 4,694 sqft
Video & virtual tour
Property
Parking
- Total spaces: 2
- Parking features: Electric Gate, Driveway Gate, Attached, Additional Parking, Garage Door Opener, Double-Wide Driveway
- Attached garage spaces: 2
Accessibility
- Accessibility features: Accessible Elevator Installed
Features
- Stories: 2
- Patio & porch: Covered, Patio/Deck
- Exterior features: Sprinkler System
- Has spa: Yes
- Fencing: Full
Lot
- Size: 5,418 Square Feet
- Features: Patio Lot, 0 Up To 1/4 Acre
Details
- Parcel number: 0720780000079
Construction
Type & style
- Home type: SingleFamily
- Architectural style: Traditional
- Property subtype: Single Family Residence
Materials
- Stucco
- Foundation: Slab
- Roof: Composition
Condition
- New construction: No
- Year built: 1990
Utilities & green energy
- Sewer: Public Sewer
- Water: Public
Green energy
- Energy efficient items: Thermostat
Community & HOA
Community
- Subdivision: West Lane Place
HOA
- HOA fee: $700 annually
Location
- Region: Houston
Financial & listing details
- Price per square foot: $340/sqft
- Tax assessed value: $1,255,470
- Annual tax amount: $26,682
- Date on market: 8/20/2026
- Listing terms: Cash,Conventional
- Ownership: Full Ownership
- Road surface type: Concrete, Curbs, Gutters
Estimated market value
$1,507,100
$1.43M - $1.58M
$9,489/mo
Price history
| Date | Event | Price |
|---|---|---|
| 8/20/2026 | Price change | $1,595,000-6.2%$340/sqft |
Source:  HAR #91609686 Report a problem HAR #91609686 Report a problem | ||
| 7/21/2026 | Price change | $1,700,000-2.9%$362/sqft |
Source: HAR #44827443 Report a problem | ||
| 7/14/2026 | Listed for sale | $1,750,000$373/sqft |
Source: HAR #44827443 Report a problem | ||
Public tax history
| Year | Property taxes | Tax assessment |
|---|---|---|
| 2025 | $9,065 +11.2% | $1,255,470 +6.5% |
| 2024 | $8,154 -9.6% | $1,179,207 -9.3% |
| 2023 | $9,017 -27.4% | $1,300,309 +1.5% |
| 2022 | $12,415 | $1,281,567 +7% |
| 2021 | -- | $1,197,969 +2.4% |
| 2020 | $11,650 +4% | $1,169,624 +7.9% |
| 2019 | $11,206 +41.8% | $1,083,945 +25.2% |
| 2018 | $7,905 | $865,643 |
| 2017 | $7,905 -25.1% | $865,643 |
| 2016 | $10,552 +1.6% | $865,643 +11.4% |
| 2015 | $10,391 | $777,000 |
| 2014 | $10,391 | $777,000 +2.8% |
| 2013 | -- | $755,690 |
| 2012 | -- | $755,690 -2.1% |
| 2011 | -- | $771,633 |
| 2010 | -- | $771,633 -1.2% |
| 2009 | -- | $780,753 +14.7% |
| 2007 | -- | $680,562 |
| 2006 | -- | $680,562 +5% |
| 2005 | -- | $648,230 +10% |
| 2004 | -- | $589,300 +5.2% |
| 2003 | -- | $560,000 |
| 2002 | -- | $560,000 |
| 2001 | -- | $560,000 |
| 2000 | -- | $560,000 |
Find assessor info on the county website
Monthly payment
Est. payment
Payment breakdown
Explore the cost of this home by adjusting the details. Changes won't be saved.Climate risks
Neighborhood: Afton Oaks - River Oaks Area
Nearby schools
Schools provided by the listing agent
- Elementary: School At St George Place
- Middle: Lanier Middle School
- High: Lamar High School (Houston)
Source: HAR. This data may not be complete. We recommend contacting the local school district to confirm school assignments for this home.
Similar homes
- $1,619,9504 bd4 ba4k sqft4019 Whitman St, Houston, TX 77027For Sale
 MLS ID #30669776, Virginia Boggus, Almost Home Properties. HAR
 - $1,370,0003 bd4 ba3.3k sqft16 Lana Ln Unit B, Houston, TX 77027For Sale
 MLS ID #71927693, Ron Brown, Greenwood King Properties - Voss Office. HAR
 - $1,348,0004 bd4 ba4.1k sqft3016 Mid Ln Unit B, Houston, TX 77027For Sale
 MLS ID #17990006, Philip Alter, Martha Turner Sotheby's International Realty. HAR
 - $1,568,8504 bd4 ba3.5k sqft2514 McClendon St, Houston, TX 77030For Sale
 MLS ID #38047639, David Atkins, Martha Turner Sotheby's International Realty. HAR
