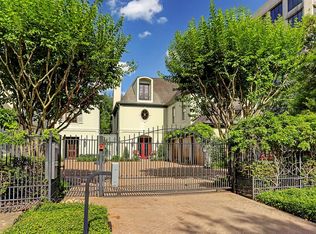
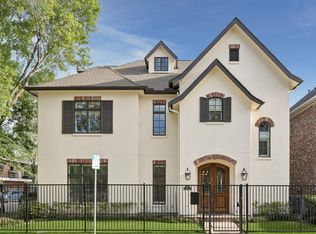
Tucked behind a private gated drive in the heart of Briar Hollow, this refined residence offers the perfect balance of lock-and-leave convenience and upscale Houston living—just minutes from Post Oak, the Galleria, and Memorial Park. Designed for both everyday comfort and effortless entertaining, the home features four spacious en-suite bedrooms, multiple living areas, and a seamless indoor-outdoor flow centered around a resort-style pool and summer kitchen. The chef’s kitchen is equipped with premium appliances and opens to inviting living spaces with rich architectural details, ideal for hosting or unwinding in style. A dedicated game room and private fitness space add flexibility for modern living. Whether you’re a frequent traveler, executive, or someone seeking a low-maintenance luxury lifestyle in one of Houston’s most desirable close-in neighborhoods, this home delivers privacy, convenience, and sophistication without compromise.
For sale
Price cut: $50K (7/24)
$1,725,000
52 Briar Hollow Ln #E, Houston, TX 77027
4beds
5,242sqft
:
Get pre-qualified$11,832/mo
Single Family Residence
Built in 2002
5,445 Square Feet Lot
$1,663,600 Zestimate®
$329/sqft
$67/mo HOA
What's special
Summer kitchenResort-style poolFour spacious en-suite bedroomsPrivate fitness spaceDedicated game roomPrivate gated drive
- 142 days |
- 311 |
- 11 |
Zillow last checked:
Listing updated:
Listed by:
Adriana Banks TREC #0616105 713-898-6557,
Douglas Elliman Real Estate
Source: HAR,MLS#: 94552571
Facts & features
Interior
Bedrooms & bathrooms
- Bedrooms: 4
- Bathrooms: 5
- Full bathrooms: 4
- 1/2 bathrooms: 1
Rooms
- Room types: Utility Room
Primary bathroom
- Features: Bidet, Half Bath, Primary Bath: Double Sinks, Primary Bath: Separate Shower, Primary Bath: Soaking Tub
Kitchen
- Features: Breakfast Bar, Island w/ Cooktop, Kitchen open to Family Room, Pantry, Under Cabinet Lighting, Walk-in Pantry
Heating
- Natural Gas
Cooling
- Ceiling Fan(s), Electric
Appliances
- Included: Water Heater, Disposal, Wine Refrigerator, Convection Oven, Double Oven, Microwave, Gas Cooktop, Dishwasher, Instant Hot Water
- Laundry: Electric Dryer Hookup, Washer Hookup
Features
- Balcony, Crown Molding, Dry Bar, Elevator, Formal Entry/Foyer, High Ceilings, Prewired for Alarm System, Vaulted Ceiling, Wet Bar, Wired for Sound, All Bedrooms Up, En-Suite Bath, Primary Bed - 2nd Floor, Sitting Area, Walk-In Closet(s)
- Flooring: Carpet, Stone, Wood
- Windows: Window Coverings
- Number of fireplaces: 2
- Fireplace features: Gas Log
Interior area
- Total structure area: 5,242
- Total interior livable area: 5,242 sqft
Property
Parking
- Total spaces: 2
- Parking features: Electric Gate, Driveway Gate, Attached, Additional Parking, Garage Door Opener, Double-Wide Driveway
- Attached garage spaces: 2
Features
- Stories: 3
- Patio & porch: Covered, Patio/Deck, Porch
- Exterior features: Balcony, Outdoor Kitchen, Side Yard, Sprinkler System
- Has private pool: Yes
- Pool features: Gunite, Heated, In Ground, Pool/Spa Combo
- Has spa: Yes
- Spa features: Spa/Hot Tub, Private
- Fencing: Back Yard,Full
Lot
- Size: 5,445 Square Feet
- Features: Back Yard, Cleared, 0 Up To 1/4 Acre
Details
- Parcel number: 1210670010003
Construction
Type & style
- Home type: SingleFamily
- Architectural style: Traditional
- Property subtype: Single Family Residence
Materials
- Stone, Stucco
- Foundation: Slab
- Roof: Tile
Condition
- New construction: No
- Year built: 2002
Utilities & green energy
- Sewer: Public Sewer
- Water: Public
Green energy
- Energy efficient items: Thermostat
Community & HOA
Community
- Security: Prewired for Alarm System
- Subdivision: Place Brewer
HOA
- Has HOA: Yes
- HOA fee: $200 quarterly
Location
- Region: Houston
Financial & listing details
- Price per square foot: $329/sqft
- Annual tax amount: $31,824
- Date on market: 3/10/2026
- Listing terms: Cash,Conventional
- Ownership: Full Ownership
- Road surface type: Concrete
Estimated market value
$1,663,600
$1.58M - $1.75M
$6,918/mo
Price history
| Date | Event | Price |
|---|---|---|
| 7/24/2026 | Price change | $1,725,000-2.8%$329/sqft |
Source:  HAR #94552571 Report a problem HAR #94552571 Report a problem | ||
| 5/18/2026 | Price change | $1,775,000-1.4%$339/sqft |
Source: HAR #94552571 Report a problem | ||
| 3/10/2026 | Listed for sale | $1,800,000-1.4%$343/sqft |
Source: HAR #94552571 Report a problem | ||
| 3/1/2026 | Listing removed | $1,825,000$348/sqft |
Source: HAR #96306659 Report a problem | ||
| 10/9/2025 | Price change | $1,825,000-3.4%$348/sqft |
Source: HAR #96306659 Report a problem | ||
| 9/19/2025 | Price change | $1,890,000-3.1%$361/sqft |
Source: HAR #90445937 Report a problem | ||
| 9/2/2025 | Listed for sale | $1,950,000+42.9%$372/sqft |
Source: HAR #49930457 Report a problem | ||
| 7/1/2016 | Listing removed | $1,365,000$260/sqft |
Source: Beth Wolff, REALTORS #47167127 Report a problem | ||
| 5/17/2016 | Pending sale | $1,365,000$260/sqft |
Source: Beth Wolff, REALTORS #47167127 Report a problem | ||
| 5/6/2016 | Price change | $1,365,000-2.3%$260/sqft |
Source: Beth Wolff, REALTORS #47167127 Report a problem | ||
| 4/9/2016 | Price change | $1,397,500-1.9%$267/sqft |
Source: Beth Wolff, REALTORS #47167127 Report a problem | ||
| 2/29/2016 | Listed for sale | $1,425,000+9.7%$272/sqft |
Source: Beth Wolff, REALTORS #47167127 Report a problem | ||
| 6/11/2015 | Listing removed | $1,299,000$248/sqft |
Source: Beth Wolff, REALTORS #74016107 Report a problem | ||
| 4/17/2015 | Listed for sale | $1,299,000-7.1%$248/sqft |
Source: Beth Wolff, REALTORS #74016107 Report a problem | ||
| 2/3/2015 | Listing removed | $1,399,000$267/sqft |
Source: Beth Wolff, REALTORS #3642487 Report a problem | ||
| 1/13/2015 | Listed for sale | $1,399,000$267/sqft |
Source: Beth Wolff, REALTORS #3642487 Report a problem | ||
| 12/23/2014 | Pending sale | $1,399,000$267/sqft |
Source: Beth Wolff, REALTORS #3642487 Report a problem | ||
| 11/5/2014 | Listed for sale | $1,399,000$267/sqft |
Source: Beth Wolff, REALTORS #3642487 Report a problem | ||
| 10/29/2014 | Pending sale | $1,399,000$267/sqft |
Source: Beth Wolff, REALTORS #3642487 Report a problem | ||
| 10/11/2014 | Price change | $1,399,000-17.7%$267/sqft |
Source: Beth Wolff, REALTORS #3642487 Report a problem | ||
| 9/3/2014 | Price change | $1,699,000-8.1%$324/sqft |
Source: Beth Wolff, REALTORS #3642487 Report a problem | ||
| 7/19/2014 | Listed for sale | $1,849,000$353/sqft |
Source: Beth Wolff, REALTORS #87666759 Report a problem | ||
Public tax history
Tax history is unavailable.
Monthly payment
Est. payment
Payment breakdown
Explore the cost of this home by adjusting the details. Changes won't be saved.Climate risks
Neighborhood: Afton Oaks - River Oaks Area
Nearby schools
GreatSchools rating
- 6/10School at St. George PlaceGrades: PK-5Distance: 1.8 mi
- 10/10Lanier Middle SchoolGrades: 6-8Distance: 2.9 mi
- 6/10Lamar High SchoolGrades: 9-12Distance: 1.8 mi
Schools provided by the listing agent
- Elementary: School At St George Place
- Middle: Lanier Middle School
- High: Lamar High School (Houston)
Source: HAR. This data may not be complete. We recommend contacting the local school district to confirm school assignments for this home.
- $1,790,8004 bd4 ba4.9k sqft52 Briar Hollow Ln, Houston, TX 77027Off Market
- $1,654,8004 bd5 ba4.9k sqft52 Briar Hollow Ln, Houston, TX 77027Off Market
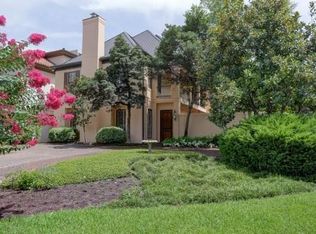
- $1,577,0654 bd7 ba4.7k sqft52 Briar Hollow Ln #C, Houston, TX 77027Off Market
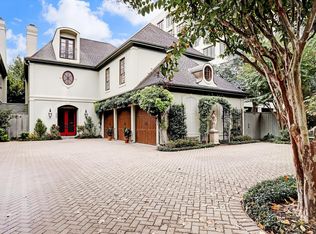
- $1,798,9004 bd5 ba4.9k sqft52 Briar Hollow Ln #D, Houston, TX 77027Off Market
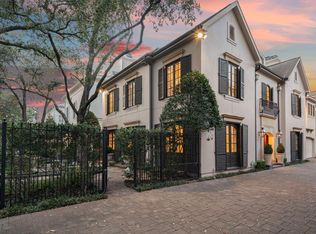
- $1,507,1004 bd3 ba5.1k sqft11 River Hollow Ln, Houston, TX 77027Off Market
- $1,710,2003 bd5 ba4.3k sqft12 River Hollow Ln, Houston, TX 77027Off Market
- $1,045,1003 bd4 ba3.4k sqft10 River Hollow Ln, Houston, TX 77027Off Market
- $1,786,5004 bd5 ba5.2k sqft52 Briar Hollow Ln, Houston, TX 77027Off Market
A local agent can set up tours, give advice and negotiate with sellers.
A local lender can help you make sure your offer is ready when you are.
Similar homes
- $1,699,0004 bd5 ba4.7k sqft5012 Tangle Ln, Houston, TX 77056For Sale
 MLS ID #63287371, Wendy Oxman, HomeSmart. HAR
 - $1,700,0004 bd6 ba4.6k sqft2906 Mid Ln, Houston, TX 77027For Sale
 MLS ID #44827443, Ina Perlman, Martha Turner Sotheby's International Realty. HAR
 - $1,625,0004 bd5 ba5.3k sqft5701 Sugar Hill Dr, Houston, TX 77057For Sale
 MLS ID #70053209, Courtney Robertson, Compass RE Texas, LLC - Memorial. HAR
 - $1,699,7254 bd5 ba4.5k sqft1201 Barkdull St, Houston, TX 77006For Sale
 MLS ID #9572853, Terry Cominsky, Martha Turner Sotheby's International Realty. HAR
 - $1,619,9504 bd4 ba4k sqft4019 Whitman St, Houston, TX 77027For SaleMLS ID #84834687, Virginia Boggus, Almost Home Properties. HAR
- $1,950,0005 bd4 ba4.3k sqft3411 Banbury Pl, Houston, TX 77027For SaleMLS ID #85943820, Walter Bering, Martha Turner Sotheby's International Realty. HAR
- $1,348,0004 bd4 ba4.1k sqft3016 Mid Ln Unit B, Houston, TX 77027For SaleMLS ID #17990006, Philip Alter, Martha Turner Sotheby's International Realty. HAR
- $1,390,0004 bd5 ba4.2k sqft69 Wynden Oaks Dr, Houston, TX 77056For SaleMLS ID #20800869, Elissa Kirkham, Greenwood King Properties - Voss Office. HAR
- $1,746,3604 bd4 ba3.9k sqft7215 Blandford Ln, Houston, TX 77055For SaleMLS ID #11618571, Sheryl Davis, Compass RE Texas, LLC - Houston. HAR
- $2,049,9954 bd6 ba5.2k sqft1110 Longmont Place Ct, Houston, TX 77056For SaleMLS ID #16128487, Joe Raad, Lazos Properties. HAR
- $1,850,0004 bd6 ba4.5k sqft3803 Drake St, Houston, TX 77005For SaleMLS ID #28955146, Jamie McMartin, Compass RE Texas, LLC - West Houston. HAR
- $1,700,0003 bd4 ba4.4k sqft4320 Dickson St, Houston, TX 77007For SaleMLS ID #14355955, Jennifer Gangeri, Martha Turner Sotheby's International Realty. HAR
- $894,9904 bd5 ba4.6k sqft1211 Nantucket Dr Ste C, Houston, TX 77057For SaleMLS ID #83901392, Gabriel Suarez, SERHANT.. HAR
- $1,795,0004 bd6 ba5.6k sqft5027 Heatherglen Dr, Houston, TX 77096For SaleMLS ID #38421721, Amy Bernstein, Bernstein Realty. HAR
- $1,395,0003 bd4 ba3.3k sqft16 Lana Ln Unit B, Houston, TX 77027For SaleMLS ID #45982486, Ron Brown, Greenwood King Properties - Voss Office. HAR
- $1,335,0004 bd4 ba4k sqft5413 Evergreen St, Bellaire, TX 77401For SaleMLS ID #3426262, Stephen Taussig, TAUS Realty. HAR
- $2,090,0005 bd5 ba3.8k sqft4022 Coleridge St, Houston, TX 77005For SaleMLS ID #67790493, Cortney Cole-Hall, Martha Turner Sotheby's International Realty. HAR
- $1,195,0004 bd4 ba3.5k sqft24 Hackberry Ln Unit B, Houston, TX 77027For SaleMLS ID #20224644, Claudette Callebs, Real Broker, LLC. HAR
- $2,495,0003 bd6 ba4.8k sqft4013 Ella Lee Ln, Houston, TX 77027For SaleMLS ID #79181916, Laura Sweeney, Compass RE Texas, LLC - Houston. HAR
- $1,699,0006 bd5 ba5.5k sqft4601 Birch St, Bellaire, TX 77401For SaleMLS ID #69711819, Tahira Syed, Compass RE Texas, LLC - Houston. HAR
