Situated on a 19,725 SF corner lot in Tanglewood, this 5,318 SF home offers 4-5 bedrooms, spacious living areas, and a large backyard for everyday living and entertaining. A two-story entry opens to the formal living and dining rooms, while a paneled study with custom built-ins provides the perfect home office. The kitchen is equipped with premium appliances, ample cabinetry, a walk-in butler's pantry, and a wine bar, offering functionality for everyday living while providing a seamless setup for entertaining. Upstairs, the primary suite is complemented by three additional bedrooms, a media room, and walk-up attic storage. Outside, the backyard offers mature landscaping and towering trees, a covered summer kitchen, and room for a future pool. A 3-car garage, expansive motor court, and additional guest parking complete this Tanglewood property.
For sale
Price increase: $25K (7/22)
$1,625,000
5701 Sugar Hill Dr, Houston, TX 77057
4beds
5,318sqft
:
Get pre-qualified$11,346/mo
Single Family Residence
Built in 2004
0.45 Acres Lot
$1,541,500 Zestimate®
$306/sqft
$263/mo HOA
What's special
Covered summer kitchenTwo-story entryExpansive motor courtWalk-up attic storageWine barMedia roomPrimary suite
- 9 days |
- 326 |
- 22 |
Likely to sell faster than
Zillow last checked:
Listing updated:
Listed by:
Courtney Robertson TREC #0520241 713-557-5943,
Compass RE Texas, LLC - Memorial
Source: HAR,MLS#: 70053209
Facts & features
Interior
Bedrooms & bathrooms
- Bedrooms: 4
- Bathrooms: 5
- Full bathrooms: 4
- 1/2 bathrooms: 1
Rooms
- Room types: Family Room, Media Room, Utility Room, Wine Room
Primary bathroom
- Features: Half Bath, Primary Bath: Double Sinks, Primary Bath: Separate Shower, Primary Bath: Soaking Tub, Secondary Bath(s): Tub/Shower Combo
Kitchen
- Features: Breakfast Bar, Kitchen Island, Kitchen open to Family Room, Pantry, Pot Filler
Heating
- Natural Gas, Zoned
Cooling
- Ceiling Fan(s), Electric, Zoned
Appliances
- Included: Disposal, Ice Maker, Refrigerator, Wine Refrigerator, Convection Oven, Double Oven, Microwave, Gas Range, Dishwasher
- Laundry: Electric Dryer Hookup, Gas Dryer Hookup, Washer Hookup
Features
- Balcony, Crown Molding, Dry Bar, Formal Entry/Foyer, High Ceilings, All Bedrooms Up, En-Suite Bath, Primary Bed - 2nd Floor, Sitting Area, Walk-In Closet(s)
- Flooring: Laminate, Tile
- Windows: Insulated/Low-E windows, Window Coverings
- Number of fireplaces: 1
- Fireplace features: Gas Log
Interior area
- Total structure area: 5,318
- Total interior livable area: 5,318 sqft
Property
Parking
- Total spaces: 3
- Parking features: Attached, Oversized, Additional Parking, Garage Door Opener
- Attached garage spaces: 3
Features
- Stories: 2
- Patio & porch: Covered, Patio/Deck
- Exterior features: Back Green Space, Outdoor Kitchen, Sprinkler System
- Fencing: Back Yard,Full
Lot
- Size: 0.45 Acres
- Features: Back Yard, Corner Lot, Subdivided, 1/4 Up to 1/2 Acre
Details
- Parcel number: 0752020370021
Construction
Type & style
- Home type: SingleFamily
- Architectural style: Traditional
- Property subtype: Single Family Residence
Materials
- Stone, Stucco
- Foundation: Slab
- Roof: Composition
Condition
- New construction: No
- Year built: 2004
Utilities & green energy
- Sewer: Public Sewer
- Water: Public
Green energy
- Energy efficient items: Thermostat
Community & HOA
Community
- Subdivision: Tanglewood Sec 08
HOA
- Has HOA: Yes
- HOA fee: $3,150 annually
Location
- Region: Houston
Financial & listing details
- Price per square foot: $306/sqft
- Tax assessed value: $1,951,500
- Annual tax amount: $32,949
- Date on market: 7/22/2026
- Listing terms: Cash,Conventional
- Exclusions: None
- Ownership: Full Ownership
- Road surface type: Concrete, Curbs
Estimated market value
$1,541,500
$1.46M - $1.62M
$6,695/mo
Price history
| Date | Event | Price |
|---|---|---|
| 7/22/2026 | Price change | $1,625,000+1.6%$306/sqft |
Source:  HAR #70053209 Report a problem HAR #70053209 Report a problem | ||
| 6/17/2026 | Price change | $1,599,990-1.8%$301/sqft |
Source: HAR #16878389 Report a problem | ||
| 5/18/2026 | Price change | $1,629,900-2.3%$306/sqft |
Source: HAR #16878389 Report a problem | ||
| 4/16/2026 | Price change | $1,669,000-1.8%$314/sqft |
Source: HAR #16878389 Report a problem | ||
| 3/5/2026 | Price change | $1,699,000-1.7%$319/sqft |
Source: HAR #62585960 Report a problem | ||
| 2/19/2026 | Price change | $1,729,000-1.1%$325/sqft |
Source: HAR #62585960 Report a problem | ||
| 1/3/2026 | Price change | $1,749,000-2.8%$329/sqft |
Source: HAR #62585960 Report a problem | ||
| 11/14/2025 | Price change | $1,799,000-2.7%$338/sqft |
Source: HAR #44940720 Report a problem | ||
| 9/24/2025 | Price change | $1,849,000-2.4%$348/sqft |
Source: HAR #44940720 Report a problem | ||
| 9/2/2025 | Price change | $1,895,000-5%$356/sqft |
Source: HAR #51552899 Report a problem | ||
| 7/19/2025 | Price change | $1,995,000-4.8%$375/sqft |
Source: HAR #51552899 Report a problem | ||
| 7/5/2025 | Price change | $2,095,000-4.6%$394/sqft |
Source: HAR #51552899 Report a problem | ||
| 5/13/2025 | Listed for sale | $2,195,000+29.5%$413/sqft |
Source: HAR #51552899 Report a problem | ||
| 7/5/2022 | Listing removed | -- |
Source: HAR #82620788 Report a problem | ||
| 6/7/2022 | Pending sale | $1,695,000$319/sqft |
Source: HAR #82620788 Report a problem | ||
| 5/31/2022 | Listed for sale | $1,695,000$319/sqft |
Source: HAR #82620788 Report a problem | ||
| 11/13/2006 | Sold | -- |
Source: Public Record Report a problem | ||
Public tax history
| Year | Property taxes | Tax assessment |
|---|---|---|
| 2025 | $19,336 +3.3% | $1,951,500 +38.5% |
| 2024 | $18,723 -2.6% | $1,409,446 -4.6% |
| 2023 | $19,225 -15.3% | $1,478,026 |
| 2022 | $22,695 | $1,478,026 -6.3% |
| 2021 | -- | $1,578,155 +3.1% |
| 2020 | $29,182 -0.6% | $1,531,045 +0.3% |
| 2019 | $29,357 -1.8% | $1,526,092 +2.6% |
| 2018 | $29,900 | $1,486,942 |
| 2017 | $29,900 -0.1% | $1,486,942 |
| 2016 | $29,926 +15.7% | $1,486,942 |
| 2015 | $25,869 | $1,486,942 +18% |
| 2014 | $25,869 | $1,260,081 +5.3% |
| 2013 | -- | $1,196,164 +12.1% |
| 2012 | -- | $1,066,786 |
| 2011 | -- | $1,066,786 |
| 2010 | -- | $1,066,786 -14.7% |
| 2009 | -- | $1,250,000 +1.5% |
| 2007 | -- | $1,231,743 +4.6% |
| 2006 | -- | $1,177,954 -7.3% |
| 2005 | -- | $1,270,570 |
Find assessor info on the county website
Monthly payment
Est. payment
Payment breakdown
Explore the cost of this home by adjusting the details. Changes won't be saved.Climate risks
Neighborhood: Greater Uptown
Nearby schools
GreatSchools rating
- 7/10Briargrove Elementary SchoolGrades: PK-5Distance: 1 mi
- 5/10Tanglewood MiddleGrades: 6-8Distance: 0.8 mi
- 3/10Lee High SchoolGrades: 9-12Distance: 2.3 mi
Schools provided by the listing agent
- Elementary: Briargrove Elementary School
- Middle: Tanglewood Middle School
- High: Wisdom High School
Source: HAR. This data may not be complete. We recommend contacting the local school district to confirm school assignments for this home.
- $864,5003 bd2 ba2.3k sqft1022 Chimney Rock Rd, Houston, TX 77056Off Market
- $112,4001 bd1 ba828 sqft5711 Sugar Hill Dr APT 1, Houston, TX 77057Off Market
- $111,6001 bd1 ba828 sqft5711 Sugar Hill Dr APT 2, Houston, TX 77057Off Market
- $111,4001 bd1 ba828 sqft5711 Sugar Hill Dr APT 3, Houston, TX 77057Off Market
- $112,4001 bd1 ba828 sqft5711 Sugar Hill Dr APT 4, Houston, TX 77057Off Market
- $120,3001 bd1 ba828 sqft5711 Sugar Hill Dr APT 5, Houston, TX 77057Off Market
- $103,3001 bd1 ba828 sqft5711 Sugar Hill Dr APT 7, Houston, TX 77057Off Market
- $117,7001 bd1 ba828 sqft5711 Sugar Hill Dr APT 8, Houston, TX 77057Off Market
A local agent can set up tours, give advice and negotiate with sellers.
A local lender can help you make sure your offer is ready when you are.
Similar homes
- $1,790,0005 bd5 ba5.3k sqft1510 Whispering Pines Dr, Houston, TX 77055For Sale
 MLS ID #73707175, Wanda Taylor, Wanda Taylor Properties. HAR
 - $1,699,7254 bd5 ba4.5k sqft1201 Barkdull St, Houston, TX 77006For Sale
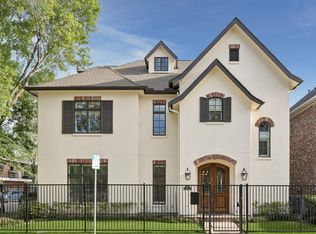 MLS ID #9572853, Terry Cominsky, Martha Turner Sotheby's International Realty. HAR
 - $1,600,0004 bd5 ba3.8k sqft1717 Creek Dr, Houston, TX 77055For Sale
 MLS ID #57907871, Raghda Henthorne, Martha Turner Sotheby's International Realty. HAR
 - $1,725,0004 bd5 ba5.2k sqft52 Briar Hollow Ln #E, Houston, TX 77027For Sale
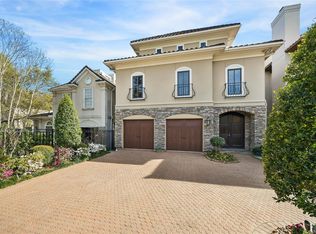 MLS ID #94552571, Adriana Banks, Douglas Elliman Real Estate. HAR
 - $1,419,0004 bd4 ba4.8k sqft11610 Montmarte Blvd, Houston, TX 77082For SaleMLS ID #51245874, Jennifer Arriaga, Arriaga Realty LLC. HAR
- $1,535,0003 bd5 ba4.5k sqft3010 Bonnebridge Way Blvd, Houston, TX 77082For SaleMLS ID #32068679, Beatriz Moreno, Compass RE Texas, LLC - Memorial. HAR
- $1,549,9005 bd4 ba5k sqft4802 Saxon St, Bellaire, TX 77401For SaleMLS ID #33486435, Bill Baldwin, Boulevard Realty. HAR
- $1,680,0005 bd5 ba5k sqft3018 Bonnebridge Way Blvd, Houston, TX 77082For SaleMLS ID #95577595, Michelle Foteh, Arriaga Realty LLC. HAR
- $1,550,0005 bd5 ba5.1k sqft3511 Saint Tropez Way, Houston, TX 77082For SaleMLS ID #57320869, Amanda Walsh, Keller Williams Memorial. HAR
- $1,575,0005 bd5 ba5.4k sqft11415 Legend Manor Dr, Houston, TX 77082For SaleMLS ID #69207162, David Young, Compass RE Texas, LLC - Houston. HAR
- $1,250,0003 bd4 ba3.7k sqft28 Hackberry Ln APT C, Houston, TX 77027For SaleMLS ID #80355930, Walter Bering, Martha Turner Sotheby's International Realty. HAR
- $1,895,0004 bd4 ba3.5k sqft127 Fawnlake Dr, Houston, TX 77079For SaleMLS ID #42984463, Greg LaRue, LaRue Team Realty. HAR
- $1,699,0006 bd5 ba5.5k sqft4601 Birch St, Bellaire, TX 77401For SaleMLS ID #69711819, Tahira Syed, Compass RE Texas, LLC - Houston. HAR
- $1,395,0004 bd5 ba4.4k sqft2246 Branard St, Houston, TX 77098For SaleMLS ID #3728652, Mike Mahlstedt, Compass RE Texas, LLC - Houston. HAR
- $1,950,0004 bd5 ba5.7k sqft11506 Saint Germain Way, Houston, TX 77082For SaleMLS ID #29859975, Amanda Walsh, Keller Williams Memorial. HAR
- $1,500,0006 bd6 ba5.8k sqft11511 Gallant Ridge Ln, Houston, TX 77082For SaleMLS ID #37433038, Tammy Huynh, Connect Realty.com. HAR
- $1,950,0005 bd4 ba4.3k sqft3411 Banbury Pl, Houston, TX 77027For SaleMLS ID #85943820, Walter Bering, Martha Turner Sotheby's International Realty. HAR
- $1,299,0004 bd4 ba4.2k sqft1110 Anderson St, Bellaire, TX 77401For SaleMLS ID #77833889, Catherine Brass, Compass RE Texas, LLC - Houston. HAR
- $1,348,0004 bd4 ba4.1k sqft3016 Mid Ln Unit B, Houston, TX 77027For SaleMLS ID #17990006, Philip Alter, Martha Turner Sotheby's International Realty. HAR
- $1,487,5004 bd4 ba4k sqft2601 Talbott St, Houston, TX 77005For SaleMLS ID #19703684, Lisa Baer, Martha Turner Sotheby's International Realty. HAR
