A great opportunity in the tucked away subdivision of Memorial Glen! This 4 bdr, 3.5 bath, 2 car side garage with approximately 3,597 sq ft (per previous appraisal) offers plenty of room for everyone! Corner lot on a cul-de-sac and walking distance to Terry Hershey Trail. Updates have been done over the last several years including extra space with 2nd story added, large open attic space that could be converted to more living space, pool, hot tub, outdoor covered grilling area, Generac 24kw generator and more. There has also been a full plumbing re-route, PEX plumbing installed, foundation improvements and more. Located in SBISD with great school zoning, close to neighborhood pool and tennis courts, City Centre, BW8 and tons of other stuff!
For sale
$1,895,000
127 Fawnlake Dr, Houston, TX 77079
4beds
3,597sqft
:
Get pre-qualified$15,258/mo
Single Family Residence
Built in 1964
8,799 Square Feet Lot
$1,788,200 Zestimate®
$527/sqft
$67/mo HOA
What's special
- 17 hours |
- 125 |
- 7 |
Zillow last checked:
Listing updated:
Listed by:
Greg LaRue TREC #0415649 713-817-2513,
LaRue Team Realty
Source: HAR,MLS#: 42984463
Facts & features
Interior
Bedrooms & bathrooms
- Bedrooms: 4
- Bathrooms: 4
- Full bathrooms: 3
- 1/2 bathrooms: 1
Rooms
- Room types: Den, Utility Room
Kitchen
- Features: Breakfast Bar
Heating
- Natural Gas
Cooling
- Ceiling Fan(s), Electric
Appliances
- Included: Disposal, Double Oven, Gas Oven, Microwave, Gas Range, Dishwasher
- Laundry: Electric Dryer Hookup, Gas Dryer Hookup, Washer Hookup
Features
- 1 Bedroom Up, En-Suite Bath, Primary Bed - 1st Floor, Sitting Area, Walk-In Closet(s)
- Flooring: Carpet, Engineered Hardwood, Tile
- Number of fireplaces: 1
- Fireplace features: Gas Log
Interior area
- Total structure area: 3,597
- Total interior livable area: 3,597 sqft
Property
Parking
- Total spaces: 2
- Parking features: Attached
- Attached garage spaces: 2
Features
- Stories: 2
- Patio & porch: Covered, Patio/Deck
- Exterior features: Outdoor Kitchen
- Has private pool: Yes
- Pool features: Gunite, In Ground
- Fencing: Back Yard
Lot
- Size: 8,799 Square Feet
- Features: Corner Lot, 0 Up To 1/4 Acre
Details
- Parcel number: 0942060000057
Construction
Type & style
- Home type: SingleFamily
- Architectural style: Traditional
- Property subtype: Single Family Residence
Materials
- Brick, Other, Wood Siding
- Foundation: Slab
- Roof: Composition
Condition
- New construction: No
- Year built: 1964
Utilities & green energy
- Sewer: Public Sewer
- Water: Public
Community & HOA
Community
- Subdivision: Memorial Glen Sec 03
HOA
- Has HOA: Yes
- Amenities included: Picnic Area, Pool
- HOA fee: $809 annually
Location
- Region: Houston
Financial & listing details
- Price per square foot: $527/sqft
- Tax assessed value: $1,403,478
- Annual tax amount: $27,673
- Date on market: 7/24/2026
- Listing terms: Cash,Conventional
- Road surface type: Concrete
Estimated market value
$1,788,200
$1.70M - $1.88M
$6,827/mo
Price history
| Date | Event | Price |
|---|---|---|
| 7/24/2026 | Listed for sale | $1,895,000$527/sqft |
Source:  HAR #42984463 Report a problem HAR #42984463 Report a problem | ||
Public tax history
| Year | Property taxes | Tax assessment |
|---|---|---|
| 2025 | $11,706 +12% | $1,403,478 +6.9% |
| 2024 | $10,455 +17.7% | $1,313,173 -1.1% |
| 2023 | $8,884 +8.5% | $1,327,381 +10.3% |
| 2022 | $8,190 | $1,203,057 +43.5% |
| 2021 | -- | $838,191 -2.9% |
| 2020 | $8,055 +0.9% | $863,482 +2.5% |
| 2019 | $7,983 -55.9% | $842,400 +19.6% |
| 2018 | $18,117 | $704,383 -22.2% |
| 2017 | $18,117 +10.1% | $905,200 +12.8% |
| 2016 | $16,452 +19.6% | $802,763 -5.6% |
| 2015 | $13,757 | $850,000 +16% |
| 2014 | $13,757 | $732,495 +43.4% |
| 2013 | -- | $510,900 +4.8% |
| 2012 | -- | $487,400 +3.3% |
| 2011 | -- | $471,700 +9.4% |
| 2010 | -- | $431,000 -10.9% |
| 2009 | -- | $483,873 +31% |
| 2007 | -- | $369,403 +8.5% |
| 2006 | -- | $340,372 +6.9% |
| 2005 | -- | $318,264 +1.9% |
| 2004 | -- | $312,400 +2.6% |
| 2003 | -- | $304,500 |
| 2002 | -- | $304,500 +3.6% |
| 2001 | -- | $294,000 +8.9% |
| 2000 | -- | $270,000 |
Find assessor info on the county website
Monthly payment
Est. payment
Payment breakdown
Explore the cost of this home by adjusting the details. Changes won't be saved.Climate risks
Neighborhood: Memorial
Nearby schools
GreatSchools rating
- 10/10Rummel Creek Elementary SchoolGrades: PK-5Distance: 0.7 mi
- 10/10Memorial Middle SchoolGrades: 6-8Distance: 1.3 mi
- 7/10Stratford High SchoolGrades: 9-12Distance: 1.9 mi
Schools provided by the listing agent
- Elementary: Rummel Creek Elementary School
- Middle: Memorial Middle School (Spring Branch)
- High: Stratford High School (Spring Branch)
Source: HAR. This data may not be complete. We recommend contacting the local school district to confirm school assignments for this home.
- $2,396,1005 bd6 ba5k sqft123 Fawnlake Dr, Houston, TX 77079Off Market

- $1,227,2004 bd2 ba2.3k sqft126 Cinnamon Oak Ln, Houston, TX 77079Off Market
- $---- bd-- ba-- sqft122 Cinnamon Oak Ln #625, Houston, TX 77079Off Market

- $2,121,9003 bd2 ba2.3k sqft122 Cinnamon Oak Ln, Houston, TX 77079Off Market
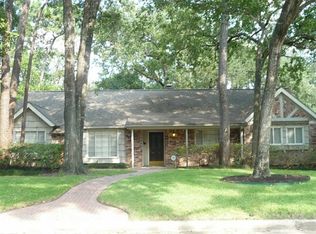
- $1,097,5003 bd2 ba2.1k sqft13006 Hermitage Ln, Houston, TX 77079Off Market
- $1,356,4004 bd4 ba2.9k sqft13010 Hermitage Ln, Houston, TX 77079Off Market
- $1,140,8004 bd2 ba2.1k sqft13002 Hermitage Ln, Houston, TX 77079Off Market
- $1,006,6005 bd2 ba2.9k sqft119 Fawnlake Dr, Houston, TX 77079Off Market
A local agent can set up tours, give advice and negotiate with sellers.
A local lender can help you make sure your offer is ready when you are.
Similar homes
- $1,600,0004 bd4 ba4k sqft12934 Queensbury Ln, Houston, TX 77079For Sale
 MLS ID #98291131, Sarah Snider, Del Monte Realty. HAR
 - $1,850,0004 bd2 ba3.3k sqft12506 Winding Brook Ln, Houston, TX 77024For Sale
 MLS ID #26908635, Roxanna Gross, RE/MAX Signature. HAR
 - $1,875,0005 bd5 ba4.6k sqft415 Ramblewood Rd, Houston, TX 77079For Sale
 MLS ID #27100254, Gerri Anne Looney, Meadows Property Group. HAR
 - $1,150,0004 bd3 ba3k sqft14443 Twisted Oak Ln, Houston, TX 77079For Sale
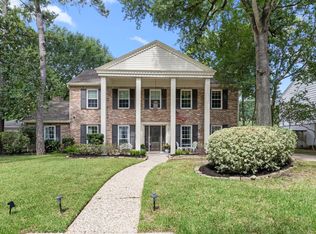 MLS ID #7269696, J. Carter Breed, NewTrust Real Estate. HAR
 - $1,985,0004 bd4 ba4.6k sqft6231 Holly Springs Dr, Houston, TX 77057For SaleMLS ID #16089442, Courtney Robertson, Compass RE Texas, LLC - Memorial. HAR
- $2,050,0004 bd4 ba4.5k sqft13310 Apple Tree Rd, Houston, TX 77079For SaleMLS ID #25448016, Stacey Merchant, Martha Turner Sotheby's International Realty. HAR
- $985,0004 bd4 ba2.7k sqft636 Rancho Bauer Dr, Houston, TX 77079For SaleMLS ID #36618147, Philip Alter, Martha Turner Sotheby's International Realty. HAR
- $1,650,0005 bd4 ba3.7k sqft542 Ramblewood Rd, Houston, TX 77079For SaleMLS ID #92267168, Leigh Haney, Leigh Haney Properties. HAR
- $2,500,0004 bd4 ba4k sqft12521 Broken Bough Dr, Houston, TX 77024For SaleMLS ID #8220619, Robin Gray, Orchard Brokerage. HAR
- $1,889,0004 bd5 ba4.7k sqft14002 Woodthorpe Ln, Houston, TX 77079For SaleMLS ID #79070113, George Merrill II, Berkshire Hathaway HomeServices Premier Properties. HAR
- $2,349,0005 bd4 ba4.1k sqft107 Beaver Tail Point, Houston, TX 77024For SaleMLS ID #18746962, Zenko Coman, eXp Realty LLC. HAR
- $970,0003 bd2 ba2k sqft823 Saint George Ln, Houston, TX 77079For SaleMLS ID #997103, Ashley Heacock, Compass RE Texas, LLC - Houston. HAR
- $1,799,9994 bd4 ba3.2k sqft12222 Broken Bough Dr, Houston, TX 77024For SaleMLS ID #94225974, Catherine Derrick, Martha Turner Sotheby's International Realty. HAR
- $1,350,0003 bd4 ba3.6k sqft6 Gessner Rd, Houston, TX 77024For SaleMLS ID #13627972, Kellie Geitner, Martha Turner Sotheby's International Realty. HAR
- $1,535,0004 bd5 ba4.5k sqft3010 Bonnebridge Way Blvd, Houston, TX 77082For SaleMLS ID #32068679, Beatriz Moreno, Compass RE Texas, LLC - Memorial. HAR
- $1,250,0004 bd4 ba3.5k sqft12902 Kimberley Ln, Houston, TX 77079For SaleMLS ID #84513132, Ali Guven, REB365. HAR
- $1,149,0005 bd3 ba3.2k sqft14115 River Forest Dr, Houston, TX 77079For SaleMLS ID #89438647, Mona Parikh, Keller Williams Realty Southwest. HAR
- $1,195,0004 bd4 ba3.2k sqft227 Faust Ln, Houston, TX 77024For SaleMLS ID #33906759, Anne Park, Douglas Elliman Real Estate. HAR
- $1,199,0005 bd4 ba3.7k sqft14115 Heatherfield Dr, Houston, TX 77079For SaleMLS ID #69350538, Kerry Moore, Leigh Haney Properties. HAR
- $1,250,0003 bd3 ba4.9k sqft417 White Wing Ln, Houston, TX 77079For SaleMLS ID #16894208, Rashad Ajalov, Trailview Realty. HAR
