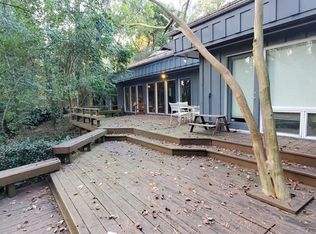
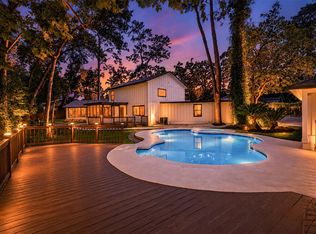
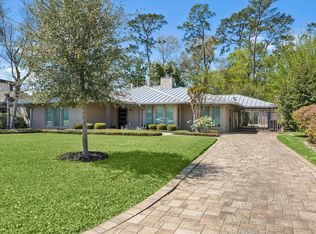
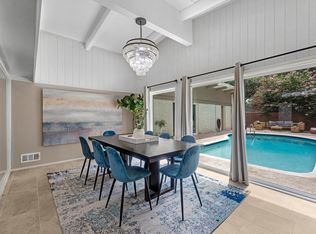
This remarkable mid-century modern home offers a rare sense of privacy and enchanting ambience. Sprawling single-story architecture, the property delivers an effortless indoor-outdoor flow. Located on a private street in a wooded lot bordering a creek that flows into the Buffalo Bayou, this secluded property features a U-shaped profile featuring large expansive windows to maximize soft, natural light. Seamlessly blending residence and nature, this estate boasts an integrated Gallery wing with expansive wall space and professional track lighting for Art Collectors and Creators. Gourmet Kitchen featuring Custom Bamboo Cabinetry, Island and Bar with Granite Countertops. Solid custom Bamboo and Maple cabinetry featured throughout the home. Tongue In Groove Ceilings, Original Saltillo Tile! NOTE: Due to direct exterior lighting and sunny photo conditions, some paint color looks bolder online. Stop by to appreciate the true, softer tone. Did NOT Flood In Harvey. No Deed Restrictions.
For sale
Price cut: $251K (8/6)
$2,249,000
12521 Broken Bough Dr, Houston, TX 77024
4beds
4,000sqft
Single Family Residence
Built in 1955
0.61 Acres Lot
$2,124,400 Zestimate®
$562/sqft
$-- HOA
What's special
Sprawling single-story architecturePrivate streetGourmet kitchenCustom bamboo cabinetry
- 27 days |
- 1,239 |
- 66 |
Zillow last checked:
Listing updated:
Listed by:
Robin Gray TREC #0576417 713-315-0966,
Orchard Brokerage
Source: HAR,MLS#: 8220619
Facts & features
Interior
Bedrooms & bathrooms
- Bedrooms: 4
- Bathrooms: 4
- Full bathrooms: 3
- 1/2 bathrooms: 1
Rooms
- Room types: Media Room, Utility Room, Wine Room
Primary bedroom
- Level: First
- Area: 400
- Dimensions: 20x20
Bedroom
- Level: First
- Area: 208
- Dimensions: 16x13
Bedroom
- Level: First
- Area: 156
- Dimensions: 13x12
Bedroom
- Level: First
- Area: 400
- Dimensions: 20x20
Bedroom
- Level: First
- Area: 182
- Dimensions: 14x13
Other
- Level: First
Breakfast
- Level: First
- Area: 182
- Dimensions: 14x13
Kitchen
- Level: First
- Area: 252
- Dimensions: 18x14
Living room
- Level: First
- Area: 320
- Dimensions: 20x16
Media room
- Level: First
- Area: 320
- Dimensions: 20x16
Sunroom
- Level: First
- Area: 208
- Dimensions: 16x13
Utility room
- Level: First
Heating
- Natural Gas, Zoned
Cooling
- Ceiling Fan(s), Electric, Zoned
Appliances
- Included: ENERGY STAR Qualified Appliances, Water Heater, Disposal, Refrigerator, Double Oven, Electric Oven, Microwave, Gas Range, Dishwasher
- Laundry: Electric Dryer Hookup, Gas Dryer Hookup, Washer Hookup
Features
- Crown Molding, Formal Entry/Foyer, Vaulted Ceiling, All Bedrooms Down, En-Suite Bath, Primary Bed - 1st Floor, Sitting Area, Walk-In Closet(s)
- Flooring: Slate, Stone, Tile, Wood
- Doors: Insulated Doors
- Number of fireplaces: 1
- Fireplace features: Gas, Gas Log
Interior area
- Total structure area: 4,000
- Total interior livable area: 4,000 sqft
Property
Parking
- Total spaces: 2
- Parking features: Electric Gate, Driveway Gate, Attached, Oversized, Tandem, Additional Parking, Garage Door Opener, Double-Wide Driveway, Electric Vehicle Charging Station(s), Driveway
- Attached garage spaces: 2
Features
- Stories: 1
- Patio & porch: Patio/Deck, Porch
- Exterior features: Back Green Space
- Has spa: Yes
- Fencing: Partial
Lot
- Size: 0.61 Acres
- Features: Back Yard, Cleared, Ravine, Subdivided, Wooded, 1/2 Up to 1 Acre
Details
- Parcel number: 0670030000021
Construction
Type & style
- Home type: SingleFamily
- Architectural style: Contemporary,Traditional
- Property subtype: Single Family Residence
Materials
- Brick, Cement Siding, Wood Siding
- Foundation: Slab
- Roof: Composition
Condition
- New construction: No
- Year built: 1955
Utilities & green energy
- Sewer: Public Sewer
- Water: Public
Green energy
- Energy efficient items: Attic Vents, Thermostat, Lighting, HVAC
Community & HOA
Community
- Subdivision: Benignus Acres R/P
Location
- Region: Houston
Financial & listing details
- Price per square foot: $562/sqft
- Tax assessed value: $1,250,000
- Annual tax amount: $27,140
- Date on market: 7/22/2026
- Listing terms: Cash,Conventional,FHA,VA Loan
- Ownership: Full Ownership
- Road surface type: Concrete, Curbs, Gravel, Gutters
Estimated market value
$2,124,400
$2.02M - $2.23M
$6,684/mo
Price history
| Date | Event | Price |
|---|---|---|
| 8/6/2026 | Price change | $2,249,000-10%$562/sqft |
Source:  HAR #8220619 Report a problem HAR #8220619 Report a problem | ||
| 7/22/2026 | Listed for sale | $2,500,000$625/sqft |
Source: HAR #8220619 Report a problem | ||
Public tax history
| Year | Property taxes | Tax assessment |
|---|---|---|
| 2025 | $8,119 +7.8% | $1,250,000 +4.1% |
| 2024 | $7,533 -9.3% | $1,200,345 -14% |
| 2023 | $8,302 +10.3% | $1,396,397 +16.5% |
| 2022 | $7,529 | $1,198,985 +4.3% |
| 2021 | -- | $1,150,000 |
| 2020 | $8,448 -0.8% | $1,150,000 +2.2% |
| 2019 | $8,514 -38% | $1,125,000 -7.9% |
| 2018 | $13,726 | $1,221,000 |
| 2017 | $13,726 +6.1% | $1,221,000 |
| 2016 | $12,932 +4.7% | $1,221,000 -11.8% |
| 2015 | $12,352 | $1,384,106 +76% |
| 2014 | $12,352 | $786,531 +26.9% |
| 2013 | -- | $620,000 |
| 2012 | -- | $620,000 |
| 2011 | -- | $620,000 |
| 2010 | -- | $620,000 -4.6% |
| 2009 | -- | $650,047 |
| 2007 | -- | $650,047 +3.5% |
| 2006 | -- | $628,149 |
| 2005 | -- | -- |
| 2004 | -- | $559,000 |
| 2003 | -- | $559,000 -15.1% |
| 2002 | -- | $658,800 +17.2% |
| 2001 | -- | $562,100 +48.5% |
| 2000 | -- | $378,600 |
Find assessor info on the county website
Monthly payment
Est. payment
Payment breakdown
Explore the cost of this home by adjusting the details. Changes won't be saved.Climate risks
Neighborhood: Memorial
Nearby schools
GreatSchools rating
- 10/10Frostwood Elementary SchoolGrades: K-5Distance: 0.7 mi
- 10/10Memorial Middle SchoolGrades: 6-8Distance: 0.4 mi
- 8/10Memorial High SchoolGrades: 9-12Distance: 1.8 mi
Schools provided by the listing agent
- Elementary: Frostwood Elementary School
- Middle: Memorial Middle School (Spring Branch)
- High: Memorial High School (Spring Branch)
Source: HAR. This data may not be complete. We recommend contacting the local school district to confirm school assignments for this home.
- $1,479,5004 bd4 ba3.2k sqft12525 Broken Bough Dr, Houston, TX 77024Off Market
- $1,380,6003 bd2 ba2.7k sqft12511 Winding Brook Ln, Houston, TX 77024Off Market
- $1,716,0000.53 acres12514 Overcup Dr, Houston, TX 77024Off Market
- $1,598,7005 bd4 ba4.1k sqft12518 Overcup Dr, Houston, TX 77024Off Market
- $2,381,1005 bd6 ba5.6k sqft12529 Broken Bough Dr, Houston, TX 77024Off Market
- $2,568,0004 bd5 ba5.6k sqft12510 Overcup Dr, Houston, TX 77024Off Market
- $1,696,0005 bd3 ba3.4k sqft12522 Overcup Dr, Houston, TX 77024Off Market
- $1,687,2004 bd3 ba3.2k sqft12518 Winding Brook Ln, Houston, TX 77024Off Market
A local agent can set up tours, give advice and negotiate with sellers.
A local lender can help you make sure your offer is ready when you are.
Similar homes
- $2,349,0005 bd4 ba4.1k sqft107 Beaver Tail Point, Houston, TX 77024For Sale
 MLS ID #18746962, Zenko Coman, eXp Realty LLC. HAR
 - $2,199,0004 bd4 ba3.8k sqft623 Pinehaven Dr, Houston, TX 77024For Sale
 MLS ID #10333574, Stacy Smith, Stacy A. Smith. HAR
 - $1,195,0004 bd4 ba3.2k sqft227 Faust Ln, Houston, TX 77024For Sale
 MLS ID #33906759, Anne Park, Douglas Elliman Real Estate. HAR
 - $1,895,0003 bd2 ba2.6k sqft1119 Green Valley Dr, Houston, TX 77055For Sale
 MLS ID #84869140, Lyndsey Alexander, Martha Turner Sotheby's International Realty. HAR
 - $1,350,0003 bd4 ba3.6k sqft6 Gessner Rd, Houston, TX 77024For SaleMLS ID #13627972, Kellie Geitner, Martha Turner Sotheby's International Realty. HAR
- $1,250,0005 bd4 ba3.6k sqft211 Faust Ln, Houston, TX 77024For SaleMLS ID #39681086, Jen Tran, Keller Williams Memorial. HAR
- $2,050,0004 bd4 ba4.5k sqft13310 Apple Tree Rd, Houston, TX 77079For SaleMLS ID #25448016, Stacey Merchant, Martha Turner Sotheby's International Realty. HAR
- $1,150,0004 bd3 ba3.4k sqft103 Beaver Tail Point, Houston, TX 77024For SaleMLS ID #85260041, Sherry Barker, Greenwood King Properties - Voss Office. HAR
- $1,794,0004 bd4 ba3.5k sqft127 Fawnlake Dr, Houston, TX 77079For SaleMLS ID #42984463, Greg LaRue, LaRue Team Realty. HAR
- $1,849,0004 bd5 ba3.7k sqft8202 Burkhart Rd, Houston, TX 77055For SaleMLS ID #57596752, Jason Hendricks, Compass RE Texas, LLC - Memorial. HAR
- $1,699,0003 bd4 ba3.9k sqft15 Hudson Cir, Houston, TX 77024For SaleMLS ID #79852821, Dennis Pow-Sang, Compass RE Texas, LLC - Houston. HAR
- $2,300,0005 bd4 ba5.6k sqft1803 Watercastle Ct, Houston, TX 77077For SaleMLS ID #62173349, David Young, Compass RE Texas, LLC - Houston. HAR
- $2,250,0004 bd4 ba5.4k sqft422 Pinewold Dr, Houston, TX 77056For SaleMLS ID #24002781, Charity Yarborough, Compass RE Texas, LLC - Houston. HAR
- $2,975,0005 bd6 ba5.7k sqft802 Flint River Dr, Houston, TX 77024For SaleMLS ID #89683280, Brittany Shattuck, Compass RE Texas, LLC - Houston. HAR
- $2,699,9904 bd5 ba4.6k sqft37 E Broad Oaks Dr, Houston, TX 77056For SaleMLS ID #10878611, Jeffrey Collins, Keller Williams Realty Metropolitan. HAR
- $1,525,0005 bd4 ba3.7k sqft13506 Apple Tree Rd, Houston, TX 77079For SaleMLS ID #60781583, Gerri Anne Looney, Meadows Property Group. HAR
- $2,100,0003 bd4 ba3.5k sqft2149 Stanmore Dr, Houston, TX 77019For SaleMLS ID #98218599, Veronica Griffin, Jane Byrd Properties International LLC. HAR
- $2,899,0005 bd6 ba5.8k sqft13127 Highwood Rd, Houston, TX 77079For SaleMLS ID #78379064, Troy Eschberger, Village Property Advisors. HAR
- $2,250,0005 bd7 ba5.9k sqft5410 Valerie St, Bellaire, TX 77401For SaleMLS ID #37896940, Cherin Cox, CB&A, Realtors- Loop Central. HAR
- $1,490,0003 bd5 ba4.5k sqft3010 Bonnebridge Way Blvd, Houston, TX 77082For SaleMLS ID #32068679, Beatriz Moreno, Compass RE Texas, LLC - Memorial. HAR
