River Oaks residence - timeless character meets comfortable modern living. A gracious foyer opens to formal living and dining rooms, where floor-to-ceiling windows fill the interiors w/ natural light. Hardwood floors, refined millwork, gas fireplace add warmth & character throughout. Living room flows into a bright family room featuring built-ins and French doors that open to patio and lush private side yard ideal for entertaining or quiet outdoor enjoyment. Beautiful shared courtyard. Open kitchen features SS appliances, tile backsplash, island w/ veggie sink & trash/recycle bins, walk-in pantry and eat-in breakfast area. Spacious primary suite includes a soaking tub, freestanding shower, large walk-in closet, while addl bedrooms provide comfortable accommodations for family or guests with treehouse vibe. Just off family room are 2 flex rooms for home office/fitness or a 4th bedroom with full bath. 2 private parking spaces just past garage. Ask agent for list of recent updates!
Pending
Price cut: $105K (8/22)
$1,995,000
2149 Stanmore Dr, Houston, TX 77019
3beds
3,542sqft
Single Family Residence
Built in 1938
8,128 Square Feet Lot
$1,903,000 Zestimate®
$563/sqft
$208/mo HOA
What's special
Beautiful shared courtyardHardwood floorsGracious foyerLarge walk-in closetTile backsplashRefined millworkWalk-in pantry
- 68 days
- 44
- 0
Likely to sell faster than
Zillow last checked:
Listing updated:
Listed by:
Veronica Griffin TREC #0646836 713-449-7810,
Jane Byrd Properties International LLC
Source: HAR,MLS#: 98218599
Facts & features
Interior
Bedrooms & bathrooms
- Bedrooms: 3
- Bathrooms: 4
- Full bathrooms: 3
- 1/2 bathrooms: 1
Primary bedroom
- Level: Second
- Area: 290.25
- Dimensions: 21.5 x 13.5
Bedroom
- Level: Second
- Area: 123.14
- Dimensions: 13.1 x 9.4
Bedroom
- Level: Second
- Area: 145.41
- Dimensions: 13.1 x 11.10
Other
- Level: First
- Area: 32.34
- Dimensions: 6.6 x 4.9
Other
- Level: First
- Area: 146.32
- Dimensions: 12.4 x 11.8
Breakfast
- Level: First
- Area: 147.76
- Dimensions: 13.3 x 11.11
Dining room
- Level: First
- Area: 214.84
- Dimensions: 16.4 x 13.1
Other
- Level: First
- Area: 147.56
- Dimensions: 12.4 x 11.9
Family room
- Level: First
- Area: 421.04
- Dimensions: 27.7 x 15.2
Kitchen
- Level: First
- Area: 240.5
- Dimensions: 18.5 x 13.0
Living room
- Level: First
- Area: 288.1
- Dimensions: 21.5 x 13.4
Heating
- Electric
Cooling
- Ceiling Fan(s), Electric
Appliances
- Included: Disposal, Double Oven, Freestanding Oven, Gas Oven, Microwave, Gas Range, Indoor Grill, Dishwasher
- Laundry: Electric Dryer Hookup, Washer Hookup
Features
- Flooring: Carpet, Tile, Wood
- Number of fireplaces: 1
- Fireplace features: Gas
Interior area
- Total structure area: 3,542
- Total interior livable area: 3,542 sqft
Property
Parking
- Total spaces: 2
- Parking features: Attached, Additional Parking, Garage Door Opener
- Attached garage spaces: 2
Features
- Stories: 2
Lot
- Size: 8,128 Square Feet
- Features: Other, 0 Up To 1/4 Acre
Details
- Parcel number: 0601550420021
Construction
Type & style
- Home type: SingleFamily
- Architectural style: Traditional
- Property subtype: Single Family Residence
Materials
- Brick, Unknown, Wood Siding
- Foundation: Other
- Roof: Composition
Condition
- New construction: No
- Year built: 1938
Utilities & green energy
- Sewer: Public Sewer
Green energy
- Energy efficient items: Attic Vents, Thermostat, Lighting
Community & HOA
Community
- Subdivision: River Oaks Sec 01
HOA
- Has HOA: Yes
- Amenities included: Security
- HOA fee: $2,500 annually
Location
- Region: Houston
Financial & listing details
- Price per square foot: $563/sqft
- Tax assessed value: $2,148,334
- Annual tax amount: $42,043
- Date on market: 8/7/2026
- Road surface type: Asphalt
Estimated market value
$1,903,000
$1.81M - $2.00M
$5,471/mo
Price history
| Date | Event | Price |
|---|---|---|
| 9/1/2026 | Pending sale | $1,995,000$563/sqft |
Source:  HAR #98218599 Report a problem HAR #98218599 Report a problem | ||
| 8/22/2026 | Price change | $1,995,000-5%$563/sqft |
Source: HAR #98218599 Report a problem | ||
| 8/7/2026 | Listed for sale | $2,100,000+29.2%$593/sqft |
Source: HAR #98218599 Report a problem | ||
| 10/5/2018 | Sold | -- |
Source: Agent Provided Report a problem | ||
| 9/4/2018 | Pending sale | $1,625,000$459/sqft |
Source: Greenwood King Properties #75625375 Report a problem | ||
| 8/28/2018 | Price change | $1,625,000-4.1%$459/sqft |
Source: Greenwood King Properties #75625375 Report a problem | ||
| 5/22/2018 | Listed for sale | $1,695,000$479/sqft |
Source: Greenwood King Properties #75625375 Report a problem | ||
Public tax history
| Year | Property taxes | Tax assessment |
|---|---|---|
| 2025 | -- | $2,148,334 +14.6% |
| 2024 | -- | $1,874,316 +14.6% |
| 2023 | $25,328 -10% | $1,634,941 -9.3% |
| 2022 | $28,127 | $1,803,380 +14.5% |
| 2021 | -- | $1,575,002 -2.4% |
| 2020 | $28,987 -6.5% | $1,613,933 +0.2% |
| 2019 | $30,993 -4.4% | $1,610,313 -2.3% |
| 2018 | $32,409 | $1,648,650 |
| 2017 | $32,409 +10% | $1,648,650 -9.8% |
| 2016 | $29,462 +18.6% | $1,827,000 -0.7% |
| 2015 | $24,834 | $1,840,000 +20.7% |
| 2014 | $24,834 | $1,525,000 +38.4% |
| 2013 | -- | $1,101,866 +10.2% |
| 2012 | -- | $1,000,000 |
| 2011 | -- | $1,000,000 -9.1% |
| 2010 | -- | $1,100,000 |
| 2009 | -- | $1,100,000 |
| 2008 | -- | $1,100,000 +4.7% |
| 2007 | -- | $1,050,364 +20% |
| 2006 | -- | $875,000 +3.7% |
| 2005 | -- | $844,140 +10% |
| 2004 | -- | $767,400 |
| 2003 | -- | -- |
| 2002 | -- | $779,200 +10% |
| 2001 | -- | $708,400 +10% |
| 2000 | -- | $644,000 |
Find assessor info on the county website
Monthly payment
Est. payment
Payment breakdown
Explore the cost of this home by adjusting the details. Changes won't be saved.Climate risks
Neighborhood: Afton Oaks - River Oaks Area
Nearby schools
Schools provided by the listing agent
- Elementary: River Oaks Elementary School (Houston)
- Middle: Lanier Middle School
- High: Lamar High School (Houston)
Source: HAR. This data may not be complete. We recommend contacting the local school district to confirm school assignments for this home.


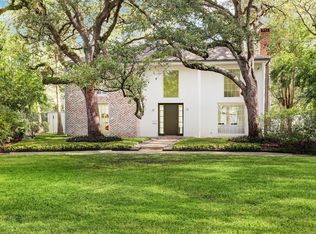
Similar homes
- $1,999,9994 bd5 ba3.4k sqft1202 Gross St, Houston, TX 77019For Sale
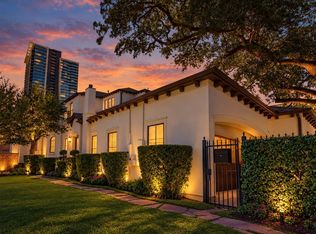 MLS ID #35482580, Maura Westphal Coady, Premier Haus Realty, LLC. HAR
 - $1,795,0004 bd4 ba3.9k sqft1705 Morse St, Houston, TX 77019For Sale
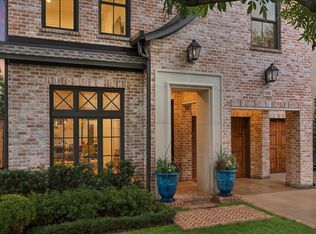 MLS ID #78031105, Blake Kunetka, Martha Turner Sotheby's International Realty. HAR
 - $2,595,0005 bd5 ba3.5k sqft3071 Locke Ln, Houston, TX 77019For Sale
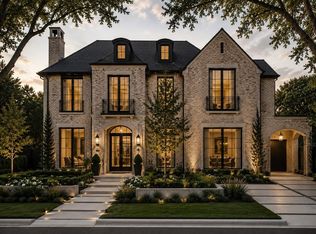 MLS ID #57165450, Nancy Almodovar, Nan & Company Properties - Corporate Office (Heights). HAR
 - $1,848,0004 bd4 ba3.5k sqft6004 Lake St, Houston, TX 77005For Sale
 MLS ID #29884877, Carol Rowley, Compass RE Texas, LLC - Houston. HAR
