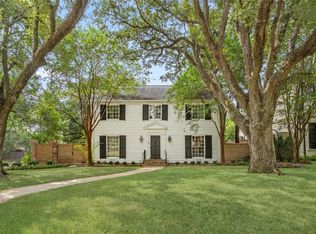
Discover the opportunity to own in the prestigious River Oaks area at an exceptional value. Situated on a desirable corner lot, 3071 Locke Lane presents the perfect canvas to renovate, reimagine, or personalize a home in one of Houston's most sought-after neighborhoods. Surrounded by luxury new construction and beautifully renovated residences, this property is ideal for buyers seeking an established community with tremendous long-term upside. The existing home offers solid potential while providing access to premier shopping, River Oaks District, Highland Village, Uptown, the Galleria, world-class dining, parks, and Houston's top private schools. Whether you're looking to establish roots or a buyer searching for a value-add opportunity in a premier location, this is a rare chance to create your vision in one of Houston's most desirable neighborhoods.
For sale
$2,595,000
3071 Locke Ln, Houston, TX 77019
5beds
3,526sqft
Single Family Residence
Built in 1940
10,210 Square Feet Lot
$2,418,100 Zestimate®
$736/sqft
$133/mo HOA
What's special
- 68 days
- 765
- 34
Zillow last checked:
Listing updated:
Listed by:
Nancy Almodovar TREC #0529794 713-714-6454,
Nan & Company Properties - Corporate Office (Heights)
Source: HAR,MLS#: 57165450
Facts & features
Interior
Bedrooms & bathrooms
- Bedrooms: 5
- Bathrooms: 5
- Full bathrooms: 3
- 1/2 bathrooms: 2
Primary bedroom
- Level: First
- Area: 192
- Dimensions: 16 x 12
Bedroom
- Level: Second
- Area: 96
- Dimensions: 12 x 8
Bedroom
- Level: Second
- Area: 182
- Dimensions: 14 x 13
Bedroom
- Level: Second
- Area: 130
- Dimensions: 13 x 10
Bedroom
- Level: Second
- Area: 156
- Dimensions: 13 x 12
Breakfast
- Level: First
- Area: 121
- Dimensions: 11 x 11
Dining room
- Level: First
- Area: 140
- Dimensions: 10 x 14
Kitchen
- Level: First
- Area: 210
- Dimensions: 15 x 14
Living room
- Level: First
- Area: 196
- Dimensions: 14 x 14
Primary bath
- Level: First
- Area: 117
- Dimensions: 13 x 9
Other
- Level: Other
- Area: 182
- Dimensions: 14 x 13
Sunroom
- Level: First
- Area: 96
- Dimensions: 12 x 8
Utility room
- Level: First
- Area: 36
- Dimensions: 6 x 6
Heating
- Electric, Natural Gas
Cooling
- Ceiling Fan(s), Electric, Window Unit(s), Zoned
Appliances
- Included: Disposal, Dryer, Washer, Gas Oven, Microwave, Gas Range, Dishwasher
- Laundry: Electric Dryer Hookup, Gas Dryer Hookup, Washer Hookup
Features
- En-Suite Bath, Primary Bed - 1st Floor, Walk-In Closet(s)
- Flooring: Laminate, Tile
- Number of fireplaces: 2
- Fireplace features: Wood Burning
Interior area
- Total structure area: 3,526
- Total interior livable area: 3,526 sqft
Property
Parking
- Total spaces: 1
- Parking features: No Garage, Garage Door Opener
- Garage spaces: 1
Features
- Stories: 2
- Fencing: Back Yard,Full
Lot
- Size: 10,210 Square Feet
- Features: Back Yard, Corner Lot, Subdivided, 0 Up To 1/4 Acre
Details
- Additional structures: Detached Gar Apt /Quarters
- Parcel number: 0641720030004
Construction
Type & style
- Home type: SingleFamily
- Architectural style: Traditional
- Property subtype: Single Family Residence
Materials
- Stone
- Foundation: Slab
- Roof: Composition
Condition
- New construction: No
- Year built: 1940
Utilities & green energy
- Sewer: Public Sewer
- Water: Public
Community & HOA
Community
- Subdivision: River Oaks
HOA
- Has HOA: Yes
- Amenities included: Security
- HOA fee: $1,600 annually
Location
- Region: Houston
Financial & listing details
- Price per square foot: $736/sqft
- Tax assessed value: $2,130,055
- Annual tax amount: $45,268
- Date on market: 7/28/2026
- Listing terms: Cash,Conventional,Investor
- Road surface type: Asphalt, Concrete
Estimated market value
$2,418,100
$2.30M - $2.54M
$7,206/mo
Price history
| Date | Event | Price |
|---|---|---|
| 8/3/2026 | Listed for sale | $2,595,000-3.7%$736/sqft |
Source:  HAR #57165450 Report a problem HAR #57165450 Report a problem | ||
| 6/22/2026 | Listing removed | $2,695,000$764/sqft |
Source: HAR #53460453 Report a problem | ||
| 3/25/2026 | Listed for sale | $2,695,000+68.4%$764/sqft |
Source: HAR #22816254 Report a problem | ||
| 5/28/2025 | Listing removed | $8,200$2/sqft |
Source:  HAR #55201183 Report a problem HAR #55201183 Report a problem | ||
| 5/2/2025 | Listed for rent | $8,200+64%$2/sqft |
Source: HAR #55201183 Report a problem | ||
| 3/24/2021 | Listing removed | -- |
Source: Owner Report a problem | ||
| 7/4/2019 | Listing removed | $1,600,000$454/sqft |
Source: Owner Report a problem | ||
| 1/17/2019 | Listed for sale | $1,600,000$454/sqft |
Source: Owner Report a problem | ||
| 12/28/2018 | Listing removed | $5,000$1/sqft |
Source: Owner Report a problem | ||
| 12/1/2017 | Listed for rent | $5,000$1/sqft |
Source: Owner Report a problem | ||
Public tax history
| Year | Property taxes | Tax assessment |
|---|---|---|
| 2025 | $45,268 +4.2% | $2,130,055 +2.6% |
| 2024 | $43,429 +21.7% | $2,075,606 +17.2% |
| 2023 | $35,692 +16.8% | $1,771,460 +12.1% |
| 2022 | $30,549 | $1,580,721 +27.8% |
| 2021 | -- | $1,236,716 +14.6% |
| 2020 | $25,882 -3.5% | $1,078,694 -2.6% |
| 2019 | $26,815 -1% | $1,107,345 +3.2% |
| 2018 | $27,098 | $1,072,600 |
| 2017 | $27,098 -1% | $1,072,600 -1% |
| 2016 | $27,384 +50.1% | $1,083,000 0% |
| 2015 | $18,240 | $1,083,290 +12.3% |
| 2014 | $18,240 | $964,314 +19% |
| 2013 | -- | $810,032 +7.2% |
| 2012 | -- | $755,560 +0.8% |
| 2011 | -- | $749,600 -10.7% |
| 2010 | -- | $839,453 -4.1% |
| 2009 | -- | $875,572 -8% |
| 2008 | -- | $951,991 +23.1% |
| 2007 | -- | $773,219 +15.2% |
| 2006 | -- | $671,000 |
| 2005 | -- | -- |
| 2004 | -- | $583,500 +10% |
| 2003 | -- | $530,500 +10% |
| 2002 | -- | $482,300 +10% |
| 2001 | -- | $438,500 +10% |
| 2000 | -- | $398,700 |
Find assessor info on the county website
Monthly payment
Est. payment
Payment breakdown
Explore the cost of this home by adjusting the details. Changes won't be saved.Climate risks
Neighborhood: Afton Oaks - River Oaks Area
Nearby schools
Schools provided by the listing agent
- Elementary: River Oaks Elementary School (Houston)
- Middle: Lanier Middle School
- High: Lamar High School (Houston)
Source: HAR. This data may not be complete. We recommend contacting the local school district to confirm school assignments for this home.
Similar homes
- $2,599,9994 bd4 ba3.8k sqft3867 Olympia Dr, Houston, TX 77019For Sale
 MLS ID #5246906, Erin Meadows, Meadows Property Group. HAR
 - $2,225,0004 bd4 ba4.2k sqft5698 Bayou Glen Rd, Houston, TX 77056For Sale
 MLS ID #34888914, Kathleen Panus, Compass RE Texas, LLC - Memorial. HAR
 - $2,500,0004 bd5 ba4.3k sqft2815 Albans Rd, Houston, TX 77005For Sale
 MLS ID #45988655, Lorna Ramsay, Keller Williams Realty Metropolitan. HAR
 - $2,399,0005 bd6 ba4.7k sqft5642 Pine Forest Rd, Houston, TX 77056For Sale
 MLS ID #53021595, Sissy Lappin, Lappin Properties. HAR
