New construction from Stonehenge built with high quality workmanship and finishes, and a flexible, thoughtful floor plan. Close to West U's school, ball fields and restaurants. Home offers high ceilings throughout, with beautiful wide plank oak flooring in all living areas, bedrooms and closets; stunning island kitchen with a Wolf/SubZero appliance package including a gas range and two dishwashers; natural marble and stone countertops throughout; gorgeous paneled study with a large walk-in closet; luxurious and spacious master suite; A/V wiring in most rooms; 16+ SEER rated Lennox HVAC systems; and two tankless water heaters. Back yard has ample room for a pool and gas piping for outdoor cooktop. Too many extras to name in this standout home - must see to fully appreciate. Home should be fully completed in mid-October. Decorative lighting, auto driveway gate, some exterior painting and other items still to be completed. Please contact listing agent for additional details.
New construction
$2,799,000
3920 University Blvd, Houston, TX 77005
5beds
3,921sqft
Single Family Residence
Built in 2026
5,702 Square Feet Lot
$2,729,500 Zestimate®
$714/sqft
$-- HOA
What's special
High ceilings throughoutStunning island kitchen
- 17 hours
- 161
- 26
Zillow last checked:
Listing updated:
Listed by:
Deborah Crow TREC #0490648 832-309-3083,
Martha Turner Sotheby's International Realty
Source: HAR,MLS#: 60389503
Facts & features
Interior
Bedrooms & bathrooms
- Bedrooms: 5
- Bathrooms: 5
- Full bathrooms: 4
- 1/2 bathrooms: 1
Primary bedroom
- Level: Second
- Area: 350
- Dimensions: 25x14
Bedroom
- Level: Second
- Area: 143
- Dimensions: 13x11
Bedroom
- Level: Second
- Area: 192
- Dimensions: 16x12
Bedroom
- Level: Second
- Area: 192
- Dimensions: 16x12
Bedroom
- Level: Second
- Area: 182
- Dimensions: 13x14
Other
- Level: First
- Area: 182
- Dimensions: 13x14
Other
- Level: First
Other
- Level: First
Other
- Level: First
Other
- Level: Second
Other
- Level: Second
Other
- Level: Second
Breakfast
- Level: First
- Area: 100
- Dimensions: 10x10
Den
- Level: First
- Area: 195
- Dimensions: 13x15
Family room
- Level: First
- Area: 380
- Dimensions: 20x19
Kitchen
- Level: First
- Area: 221
- Dimensions: 13x17
Primary bath
- Level: Second
- Area: 231
- Dimensions: 21x11
Utility room
- Level: Second
- Area: 65
- Dimensions: 13x5
Heating
- Natural Gas, Zoned
Cooling
- Ceiling Fan(s), Electric, Zoned
Appliances
- Included: ENERGY STAR Qualified Appliances, Water Heater, Disposal, Refrigerator, Convection Oven, Double Oven, Microwave, Free-Standing Range, Gas Range, Dishwasher, Exhaust Fan
- Laundry: Electric Dryer Hookup, Gas Dryer Hookup, Washer Hookup
Features
- Dry Bar, Formal Entry/Foyer, High Ceilings, Wired for Sound, All Bedrooms Up, En-Suite Bath, Primary Bed - 2nd Floor, Walk-In Closet(s)
- Flooring: Marble, Tile, Wood
- Doors: Insulated Doors
- Windows: Insulated/Low-E windows
- Number of fireplaces: 1
- Fireplace features: Gas, Wood Burning
Interior area
- Total structure area: 3,921
- Total interior livable area: 3,921 sqft
Property
Parking
- Total spaces: 2
- Parking features: Garage, Electric Gate, Garage Door Opener, Driveway
- Attached garage spaces: 2
Features
- Stories: 2
- Patio & porch: Patio/Deck, Porch
- Exterior features: Sprinkler System
- Fencing: Back Yard,Full
Lot
- Size: 5,702 Square Feet
- Features: Subdivided, 0 Up To 1/4 Acre
Details
- Parcel number: 0551570000014
Construction
Type & style
- Home type: SingleFamily
- Architectural style: Traditional
- Property subtype: Single Family Residence
Materials
- Spray Foam Insulation, Brick, Stucco
- Foundation: Slab on Builders Pier
- Roof: Composition,Metal
Condition
- New construction: Yes
- Year built: 2026
Details
- Builder name: Stonehenge Classic Homes
Utilities & green energy
- Sewer: Public Sewer
- Water: Public
Green energy
- Green verification: ENERGY STAR Certified Homes
- Energy efficient items: Attic Vents, Thermostat, Lighting, HVAC, HVAC>15 SEER, Exposure/Shade
Community & HOA
Community
- Subdivision: Collegeview Sec 01
Location
- Region: Houston
Financial & listing details
- Price per square foot: $714/sqft
- Tax assessed value: $954,586
- Annual tax amount: $27,469
- Date on market: 10/3/2026
- Listing terms: Cash,Conventional
- Ownership: Full Ownership
- Road surface type: Concrete, Curbs, Gutters
Estimated market value
$2,729,500
$2.59M - $2.87M
$4,967/mo
Price history
| Date | Event | Price |
|---|---|---|
| 10/3/2026 | Listed for sale | $2,799,000$714/sqft |
Source:  HAR #60389503 Report a problem HAR #60389503 Report a problem | ||
Public tax history
| Year | Property taxes | Tax assessment |
|---|---|---|
| 2025 | $17,521 +0.6% | $954,586 -0.5% |
| 2024 | $17,414 +5.5% | $959,411 +2.1% |
| 2023 | $16,503 -2.1% | $939,570 +8.4% |
| 2022 | $16,863 | $866,716 +11.8% |
| 2021 | -- | $775,500 +4.7% |
| 2020 | $15,788 -3.7% | $740,662 -2.3% |
| 2019 | $16,390 +3.9% | $757,785 +8.6% |
| 2018 | $15,767 | $698,000 |
| 2017 | $15,767 +6.6% | $698,000 +6.6% |
| 2016 | $14,790 +12.9% | $654,752 |
| 2015 | $13,101 | $654,752 +15% |
| 2014 | $13,101 | $569,252 -1.5% |
| 2013 | -- | $578,183 |
| 2012 | -- | $578,183 +14.5% |
| 2011 | -- | $505,000 |
| 2010 | -- | $505,000 -7.5% |
| 2009 | -- | $545,806 +18.7% |
| 2007 | -- | $460,004 +18.5% |
| 2006 | -- | $388,341 +10% |
| 2005 | -- | $353,037 +6.6% |
| 2004 | -- | $331,200 +3.5% |
| 2003 | -- | $320,100 +10% |
| 2002 | -- | $291,000 -0.4% |
| 2001 | -- | $292,100 +3.3% |
| 2000 | -- | $282,800 |
Find assessor info on the county website
Monthly payment
Est. payment
Payment breakdown
Explore the cost of this home by adjusting the details. Changes won't be saved.Climate risks
Neighborhood: West University Place
Nearby schools
Schools provided by the listing agent
- Elementary: West University Elementary School
- Middle: Pershing Middle School
- High: Lamar High School (Houston)
Source: HAR. This data may not be complete. We recommend contacting the local school district to confirm school assignments for this home.
- $1,467,9003 bd3 ba2.9k sqft3924 University Blvd, Houston, TX 77005Off Market
- $1,867,3004 bd4 ba3.5k sqft3916 University Blvd, Houston, TX 77005Off Market
- $1,736,3007 bd2 ba3.8k sqft3928 University Blvd, Houston, TX 77005Off Market
- $1,702,5004 bd3 ba3.2k sqft3910 University Blvd, Houston, TX 77005Off Market
Similar homes
- $3,000,0005 bd7 ba5.8k sqft2608 Barbara Ln, Houston, TX 77005For Sale
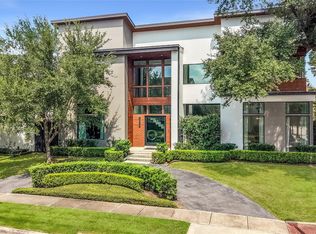 MLS ID #63484765, Lily Jang, Keller Williams Memorial. HAR
 - $2,750,0005 bd5 ba4.7k sqft6348 Vanderbilt St, Houston, TX 77005For Sale
 MLS ID #44660026, Karina Rossi, Compass RE Texas, LLC - Houston. HAR
 - $3,590,0006 bd7 ba5.1k sqft4002 Marquette St, Houston, TX 77005New Construction
 MLS ID #4522423, Evan Compean, Compean Group. HAR
 - $1,995,0005 bd5 ba3.8k sqft4022 Coleridge St, Houston, TX 77005For Sale
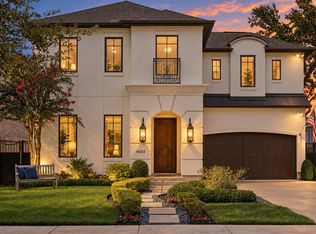 MLS ID #14627027, Cortney Cole-Hall, Martha Turner Sotheby's International Realty. HAR
