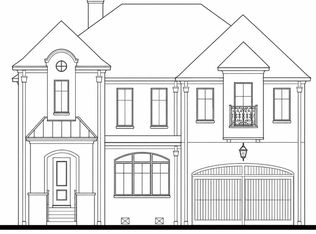
Ideally located inside the loop, this stunning new construction pairs sophisticated design with exceptional craftsmanship and an impressive level of custom finishes throughout. Offering 5 beds and 5.5 baths, the thoughtfully designed floor plan features spacious bedrooms, each with its own private ensuite, a first-floor bedroom, bonus room, and dedicated space for a future elevator. the chef’s kitchen makes a statement with a premium Wolf and Sub-Zero appliance package, custom white oak cabinetry, natural stone countertops, and curated designer lighting. Designed with both luxury and performance in mind, the home features a custom 9ft iron front door, and an expansive 10ft aluminum-clad wood sliding patio door that creates a seamless connection between indoor and outdoor living. Additional features include spray foam insulation, sound-insulated interior walls, 2 high-efficiency Lennox HVAC systems with dual two-stage gas furnaces, and 2 Rinnai tankless water heaters with recirculation.
New construction
$1,799,999
4313 Lula St, Bellaire, TX 77401
5beds
4,597sqft
Single Family Residence
Built in 2026
5,127 Square Feet Lot
$1,763,800 Zestimate®
$392/sqft
$-- HOA
What's special
Bonus roomSpacious bedroomsNatural stone countertopsCustom white oak cabinetrySpray foam insulationSound-insulated interior wallsFirst-floor bedroom
- 2 days
- 188
- 21
Likely to sell faster than
Zillow last checked:
Listing updated:
Listed by:
Zoya Alam TREC #0786936 832-230-7152,
eXp Realty LLC
Source: HAR,MLS#: 77272662
Facts & features
Interior
Bedrooms & bathrooms
- Bedrooms: 5
- Bathrooms: 6
- Full bathrooms: 5
- 1/2 bathrooms: 1
Primary bedroom
- Level: Fourth
- Dimensions: 19' × 17'
Bedroom
- Level: Fourth
- Dimensions: 17' × 14
Bedroom
- Level: Second
- Dimensions: 12' × 12'
Bedroom
- Level: Fourth
- Dimensions: 15' × 11'
Bedroom
- Level: Fourth
- Dimensions: 12' × 13'
Other
- Level: Fourth
- Dimensions: 12' × 6'
Other
- Level: Second
- Dimensions: 9' × 5'
Other
- Level: Fourth
- Dimensions: 10' × 5'
Dining room
- Level: Second
- Dimensions: 14' × 13'
Family room
- Level: Second
- Dimensions: 20' × 16'
Kitchen
- Level: Second
- Dimensions: 11' × 15'
Living room
- Level: Second
- Dimensions: 22' × 17'
Primary bath
- Level: Fourth
- Dimensions: 15' × 14'
Heating
- Natural Gas
Cooling
- Electric
Appliances
- Included: ENERGY STAR Qualified Appliances
Features
- Windows: Insulated/Low-E windows
- Number of fireplaces: 1
Interior area
- Total structure area: 4,597
- Total interior livable area: 4,597 sqft
Video & virtual tour
Property
Parking
- Total spaces: 2
- Parking features: Attached
- Attached garage spaces: 2
Features
- Stories: 2
Lot
- Size: 5,127 Square Feet
- Features: Subdivided, 0 Up To 1/4 Acre
Details
- Parcel number: 0591260130004
Construction
Type & style
- Home type: SingleFamily
- Architectural style: Contemporary
- Property subtype: Single Family Residence
Materials
- Spray Foam Insulation, Brick
- Foundation: Pillar/Post/Pier
- Roof: Composition
Condition
- New construction: Yes
- Year built: 2026
Details
- Builder name: Vistara Developments
Utilities & green energy
- Sewer: Public Sewer
- Water: Public
Green energy
- Energy efficient items: HVAC
Community & HOA
Community
- Subdivision: Southdale
Location
- Region: Bellaire
Financial & listing details
- Price per square foot: $392/sqft
- Tax assessed value: $401,135
- Annual tax amount: $18,045
- Date on market: 10/8/2026
- Listing terms: Cash,Conventional,FHA,VA Loan
Estimated market value
$1,763,800
$1.68M - $1.85M
$5,696/mo
Price history
| Date | Event | Price |
|---|---|---|
| 10/8/2026 | Listed for sale | $1,799,999-1.6%$392/sqft |
Source:  HAR #77272662 Report a problem HAR #77272662 Report a problem | ||
| 10/2/2026 | Listing removed | $1,829,999$398/sqft |
Source: HAR #97767277 Report a problem | ||
| 5/5/2026 | Listed for sale | $1,829,999+382.8%$398/sqft |
Source: HAR #97767277 Report a problem | ||
| 6/13/2024 | Listing removed | -- |
Source:  HAR #53798436 Report a problem HAR #53798436 Report a problem | ||
| 6/11/2024 | Price change | $1,700-5.6% |
Source: HAR #53798436 Report a problem | ||
| 5/15/2024 | Listed for rent | $1,800-10% |
Source: HAR #53798436 Report a problem | ||
| 5/14/2024 | Listing removed | -- |
Source: HAR #28073225 Report a problem | ||
| 5/6/2024 | Listed for rent | $2,000 |
Source: HAR #28073225 Report a problem | ||
| 4/30/2024 | Sold | -- |
Source: Agent Provided Report a problem | ||
| 4/1/2024 | Pending sale | $379,000$82/sqft |
Source: HAR #24598854 Report a problem | ||
| 3/30/2024 | Listed for sale | $379,000$82/sqft |
Source: HAR #24598854 Report a problem | ||
Public tax history
| Year | Property taxes | Tax assessment |
|---|---|---|
| 2025 | $7,790 +0.5% | $401,135 +3.8% |
| 2024 | $7,755 +4.4% | $386,481 +0.6% |
| 2023 | $7,427 +29.6% | $384,317 +6.1% |
| 2022 | $5,732 | $362,163 +4.5% |
| 2021 | -- | $346,727 |
| 2020 | $6,001 -6.8% | -- |
| 2019 | $6,437 +1.6% | $364,129 -0.6% |
| 2018 | $6,334 | $366,148 -15.3% |
| 2017 | $6,334 +11.9% | $432,115 |
| 2016 | $5,658 +19% | $432,115 |
| 2015 | $4,756 | $432,115 +31.1% |
| 2014 | $4,756 | $329,539 +37.9% |
| 2013 | -- | $238,993 -3.5% |
| 2012 | -- | $247,649 -0.7% |
| 2011 | -- | $249,296 |
| 2010 | -- | $249,296 -12.2% |
| 2009 | -- | $283,920 |
| 2008 | -- | $283,920 +23.1% |
| 2007 | -- | $230,715 +25% |
| 2006 | -- | $184,546 +10% |
| 2005 | -- | $167,769 -0.4% |
| 2004 | -- | $168,500 +5.5% |
| 2003 | -- | $159,700 +10% |
| 2002 | -- | $145,200 +10% |
| 2001 | -- | $132,000 +10% |
| 2000 | -- | $120,000 |
Find assessor info on the county website
Monthly payment
Est. payment
Payment breakdown
Explore the cost of this home by adjusting the details. Changes won't be saved.Climate risks
Neighborhood: Southdale
Nearby schools
Schools provided by the listing agent
- Elementary: Horn Elementary School (Houston)
- Middle: Pershing Middle School
- High: Bellaire High School
Source: HAR. This data may not be complete. We recommend contacting the local school district to confirm school assignments for this home.
Similar homes
- $1,825,0004 bd5 ba4.7k sqft4629 Pine St, Bellaire, TX 77401New Construction
 MLS ID #8582983, Modupe Adebiyi, CB&A, Realtors-Katy. HAR
 - $1,890,0005 bd5 ba4.8k sqft4918 Wigton Dr, Houston, TX 77096New Construction
 MLS ID #36457725, Andre Vysotskiy, Keller Williams Memorial. HAR
 - $2,100,0004 bd6 ba5.3k sqft4927 Heatherglen Dr, Houston, TX 77096New Construction
 MLS ID #18344744, Ed Wolff, Beth Wolff Realtors. HAR
 - $1,650,0005 bd5 ba4.2k sqft5009 Imperial St, Bellaire, TX 77401New Construction
 MLS ID #73142493, Bernice Blum, Better Homes and Gardens Real Estate Gary Greene - West Gray. HAR
