Move-in Ready and all thoughtful details are addressed! Stunning, custom designed by Hollenbeck Architects and meticulously finished in March 2019. All hand-made brick house with open floor plan, perfect for study/work from home and entertaining, 5bedrooms 5 bathrooms, on suite bedrooms; Lofty 12ft ceilings first floor, 10ft second floor, wine bar with wine cooler, gourmet open kitchen, separate dirty kitchen, interior brick accent walls, large architectural windows, a lot of natural light, wood shutters, oak hardwood floor, 100% brass lighting fixtures, window(s) in all bathrooms, generous sized rooms. Both the new house and previous house never flooded. Large enough backyard for a private pool. Zone to Bellaire High School. Nice quiet neighborhood, 5-10minutes to medical center, Galleria and Rice University and easy access to 610S hwy -an absolute must-see.
For sale
$1,499,999
3302 Elmridge St, Houston, TX 77025
5beds
5,162sqft
Single Family Residence
Built in 2019
7,801 Square Feet Lot
$1,435,200 Zestimate®
$291/sqft
$38/mo HOA
What's special
Open floor planOak hardwood floorHand-made brick houseGenerous sized roomsSeparate dirty kitchenInterior brick accent wallsGourmet open kitchen
- 57 days
- 175
- 8
Zillow last checked:
Listing updated:
Listed by:
Jeffrey Jin TREC #0566789 832-277-6609,
KingFay Inc
Source: HAR,MLS#: 91763359
Facts & features
Interior
Bedrooms & bathrooms
- Bedrooms: 5
- Bathrooms: 5
- Full bathrooms: 5
Rooms
- Room types: Family Room, Guest Suite, Utility Room
Primary bedroom
- Level: Second
- Area: 374
- Dimensions: 17X22
Bedroom
- Level: Second
- Area: 252
- Dimensions: 14X18
Bedroom
- Features: In House
- Area: 228
- Dimensions: 12X19
Bedroom
- Level: Second
- Area: 306
- Dimensions: 17X18
Bedroom
- Level: Second
- Area: 192
- Dimensions: 12X16
Other
- Level: First
- Area: 204
- Dimensions: 12X17
Breakfast
- Level: First
- Area: 88
- Dimensions: 8X11
Dining room
- Level: First
- Area: 204
- Dimensions: 12X17
Other
- Level: First
- Area: 240
- Dimensions: 10X24
Other
- Level: First
- Area: 66
- Dimensions: 6X11
Other
- Level: First
- Area: 66
- Dimensions: 6X11
Game room
- Level: Second
- Area: 567
- Dimensions: 21X27
Kitchen
- Level: First
- Area: 285
- Dimensions: 15X19
Living room
- Level: First
- Area: 456
- Dimensions: 19X24
Primary bath
- Level: Second
- Area: 216
- Dimensions: 12X18
Utility room
- Level: Second
- Area: 120
- Dimensions: 12X10
Heating
- Natural Gas
Cooling
- Ceiling Fan(s), Electric
Appliances
- Included: Disposal, Convection Oven, Double Oven, Gas Oven, Microwave, Gas Cooktop, Gas Range, Dishwasher
- Laundry: Gas Dryer Hookup
Features
- High Ceilings, Wired for Sound, 1 Bedroom Down - Not Primary BR, En-Suite Bath, Primary Bed - 2nd Floor, Walk-In Closet(s)
- Flooring: Carpet, Marble, Stone, Tile, Wood
- Windows: Insulated/Low-E windows
- Number of fireplaces: 1
- Fireplace features: Gas
Interior area
- Total structure area: 5,162
- Total interior livable area: 5,162 sqft
Property
Parking
- Total spaces: 2
- Parking features: Attached
- Attached garage spaces: 2
Features
- Stories: 2
Lot
- Size: 7,801 Square Feet
- Features: Subdivided, 0 Up To 1/4 Acre
Details
- Parcel number: 0761850020024
Construction
Type & style
- Home type: SingleFamily
- Architectural style: English
- Property subtype: Single Family Residence
Materials
- Blown-In Insulation, Brick, Stucco, Wood Siding
- Foundation: Pillar/Post/Pier, Slab, Slab on Builders Pier
- Roof: Composition
Condition
- New construction: No
- Year built: 2019
Utilities & green energy
- Sewer: Public Sewer
- Water: Public
Green energy
- Energy efficient items: Lighting, HVAC, HVAC>13 SEER, Exposure/Shade
Community & HOA
Community
- Subdivision: Westridge
HOA
- HOA fee: $450 annually
Location
- Region: Houston
Financial & listing details
- Price per square foot: $291/sqft
- Tax assessed value: $1,218,884
- Annual tax amount: $25,904
- Date on market: 8/11/2026
- Road surface type: Asphalt
Estimated market value
$1,435,200
$1.36M - $1.51M
$5,935/mo
Price history
| Date | Event | Price |
|---|---|---|
| 8/11/2026 | Listed for sale | $1,499,999+0%$291/sqft |
Source:  HAR #91763359 Report a problem HAR #91763359 Report a problem | ||
| 8/11/2026 | Listing removed | $1,499,900$291/sqft |
Source: HAR #78441517 Report a problem | ||
| 4/16/2026 | Listed for sale | $1,499,900$291/sqft |
Source: HAR #78441517 Report a problem | ||
| 4/8/2026 | Pending sale | $1,499,900$291/sqft |
Source: HAR #78441517 Report a problem | ||
| 11/16/2025 | Listed for sale | $1,499,900-6.2%$291/sqft |
Source: HAR #78441517 Report a problem | ||
| 8/26/2025 | Listing removed | $1,599,000$310/sqft |
Source: HAR #18788283 Report a problem | ||
| 8/13/2025 | Listing removed | $7,900$2/sqft |
Source:  HAR #69388983 Report a problem HAR #69388983 Report a problem | ||
| 8/13/2025 | Price change | $1,599,000+0.6%$310/sqft |
Source: HAR #18788283 Report a problem | ||
| 6/8/2025 | Price change | $1,589,000-3.7%$308/sqft |
Source: HAR #18788283 Report a problem | ||
| 5/31/2025 | Listed for rent | $7,900-42.8%$2/sqft |
Source: HAR #69388983 Report a problem | ||
| 3/20/2025 | Listed for sale | $1,650,000-8.1%$320/sqft |
Source: HAR #18788283 Report a problem | ||
| 6/1/2024 | Listing removed | $1,795,000$348/sqft |
Source: HAR #11614154 Report a problem | ||
| 4/30/2024 | Listing removed | -- |
Source: HAR #10690758 Report a problem | ||
| 10/30/2023 | Listed for rent | $13,800$3/sqft |
Source: HAR #10690758 Report a problem | ||
| 9/22/2023 | Listed for sale | $1,795,000+7.2%$348/sqft |
Source: HAR #11614154 Report a problem | ||
| 9/15/2022 | Listing removed | -- |
Source: HAR #77744980 Report a problem | ||
| 6/5/2022 | Listed for sale | $1,675,000+272.6%$324/sqft |
Source: HAR #77744980 Report a problem | ||
| 8/24/2017 | Listing removed | $449,500$87/sqft |
Source: KingFay Inc #71805534 Report a problem | ||
| 8/15/2017 | Listed for sale | $449,500+28.5%$87/sqft |
Source: KingFay Inc #71805534 Report a problem | ||
| 1/10/2017 | Listing removed | $349,900$68/sqft |
Source: Greenwood King Properties #73444200 Report a problem | ||
| 12/2/2016 | Pending sale | $349,900$68/sqft |
Source: Greenwood King Properties #73444200 Report a problem | ||
| 11/21/2016 | Listed for sale | $349,900$68/sqft |
Source: Greenwood King Properties #73444200 Report a problem | ||
Public tax history
| Year | Property taxes | Tax assessment |
|---|---|---|
| 2025 | $25,904 +33.6% | $1,218,884 +0.9% |
| 2024 | $19,388 +7% | $1,208,031 +2.7% |
| 2023 | $18,118 -3.5% | $1,175,931 +3.8% |
| 2022 | $18,775 | $1,132,500 +14.7% |
| 2021 | -- | $987,700 -3.5% |
| 2020 | $19,424 +8.1% | $1,024,000 +8.9% |
| 2019 | $17,976 +140.2% | $940,160 +211.5% |
| 2018 | $7,484 | $301,800 +1.9% |
| 2017 | $7,484 -0.1% | $296,250 |
| 2016 | $7,491 +36.8% | $296,250 +6.9% |
| 2015 | $5,475 | $277,000 +24.4% |
| 2014 | $5,475 | $222,643 +14.4% |
| 2013 | -- | $194,703 |
| 2012 | -- | $194,703 |
| 2011 | -- | $194,703 -2.9% |
| 2010 | -- | $200,514 -0.5% |
| 2009 | -- | $201,429 +10.5% |
| 2007 | -- | $182,308 +19.6% |
| 2006 | -- | $152,407 +3.5% |
| 2005 | -- | $147,280 +6.7% |
| 2004 | -- | $138,000 +19.6% |
| 2003 | -- | $115,400 +0.5% |
| 2002 | -- | $114,800 +24.2% |
| 2001 | -- | $92,400 +15.9% |
| 2000 | -- | $79,700 |
Find assessor info on the county website
Monthly payment
Est. payment
Payment breakdown
Explore the cost of this home by adjusting the details. Changes won't be saved.Climate risks
Neighborhood: Braeswood Place
Nearby schools
Schools provided by the listing agent
- Elementary: Longfellow Elementary School (Houston)
- Middle: Pershing Middle School
- High: Bellaire High School
Source: HAR. This data may not be complete. We recommend contacting the local school district to confirm school assignments for this home.
Similar homes
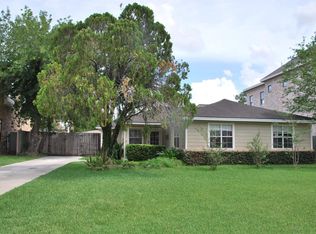
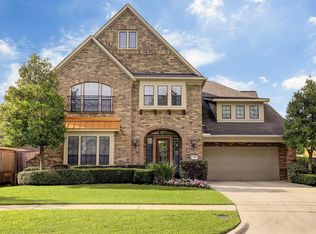
- $1,485,0004 bd5 ba3.8k sqft3505 Gramercy St, Houston, TX 77025For Sale
 MLS ID #3872579, Brad Fleming, Better Homes and Gardens Real Estate Gary Greene - Memorial. HAR
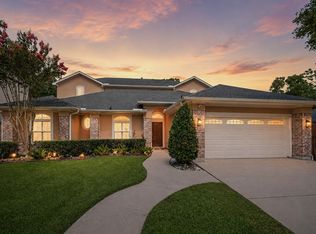
 - $920,0006 bd4 ba3.6k sqft9406 Bevlyn Dr, Houston, TX 77025For Sale
 MLS ID #10063292, Clay Troll, Coldwell Banker Realty - Bellaire-Metropolitan. HAR
 - $1,479,9005 bd4 ba5k sqft4802 Saxon St, Bellaire, TX 77401For Sale
 MLS ID #29922397, Bill Baldwin, Boulevard Realty. HAR
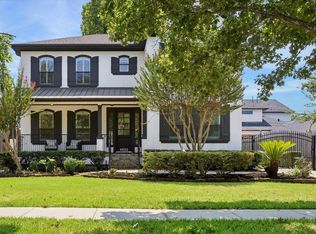
 - $1,475,0004 bd5 ba3.9k sqft4523 Maple St, Bellaire, TX 77401For Sale
 MLS ID #64558240, David Houston, New Leaf Real Estate. HAR
