Parisian elegance meets elevated entertaining in this 4-bed, 3.5-bath brick-and-stone home, meticulously maintained by original owners. Nearly 4,400 SF, zoned to Oak Forest Elementary. A grand foyer reveals a dramatic staircase. Travertine graces common areas; hardwoods in the study & primary suite. Family room soars with two-story windows, gas-log fireplace & built-ins. Kitchen boasts a large island and breakfast area, 8-burner Viking gas cooktop, double ovens & wine fridge. Formal dining seats 12; the private study offers custom built-ins. First-floor primary retreat features dual closets & luxurious 5-piece bath. Upstairs: 3 large bedrooms (1 ensuite), game room with custom bar, media room, second office & storage closet. An outdoor oasis features turf, expansive covered patio, outdoor kitchen, dining & lounge areas, fountain & gas fire features. $300K+ in updates: two new HVAC systems, Generac generator, paint, designer wallpaper, lighting & finishes by Victoria Sheffield Design.
For sale
$1,525,000
1418 Martin St, Houston, TX 77018
4beds
4,396sqft
Single Family Residence
Built in 2011
7,596 Square Feet Lot
$1,208,700 Zestimate®
$347/sqft
$-- HOA
What's special
Gas-log fireplaceOutdoor kitchenGrand foyerOutdoor oasisTravertine graces common areasWine fridgeMedia room
- 2 days
- 195
- 24
Likely to sell faster than
Zillow last checked:
Listing updated:
Listed by:
Sherri Scott-Cook TREC #0749533 972-816-8598,
Coldwell Banker Realty - Sugar Land
Source: HAR,MLS#: 54472645
Facts & features
Interior
Bedrooms & bathrooms
- Bedrooms: 4
- Bathrooms: 4
- Full bathrooms: 3
- 1/2 bathrooms: 1
Primary bedroom
- Level: First
- Area: 272
- Dimensions: 17x16
Bedroom
- Level: Second
- Area: 121
- Dimensions: 11x11
Bedroom
- Level: Second
- Area: 144
- Dimensions: 12x12
Bedroom
- Level: Second
- Area: 204
- Dimensions: 12x17
Primary bathroom
- Level: First
- Area: 238
- Dimensions: 17x14
Bathroom
- Level: Second
- Area: 45
- Dimensions: 9x5
Bathroom
- Level: Second
- Area: 54
- Dimensions: 9x6
Breakfast
- Level: First
- Area: 84
- Dimensions: 7x12
Dining room
- Level: First
- Area: 228
- Dimensions: 19x12
Entry
- Level: First
- Area: 220
- Dimensions: 20x11
Other
- Level: Second
- Area: 54
- Dimensions: 9x6
Other
- Level: Second
- Area: 140
- Dimensions: 10x14
Game room
- Level: Second
- Area: 252
- Dimensions: 18x14
Half bath
- Level: First
- Area: 63
- Dimensions: 9x7
Kitchen
- Level: First
- Area: 216
- Dimensions: 18x12
Living room
- Level: First
- Area: 320
- Dimensions: 16x20
Media room
- Level: Second
- Area: 247
- Dimensions: 19x13
Office
- Level: First
- Area: 180
- Dimensions: 12x15
Utility room
- Level: First
- Area: 80
- Dimensions: 10x8
Heating
- Natural Gas
Cooling
- Ceiling Fan(s), Electric
Appliances
- Included: Disposal, Ice Maker, Dryer, Refrigerator, Washer, Wine Refrigerator, Convection Oven, Double Oven, Gas Oven, Microwave, Gas Cooktop, Dishwasher
- Laundry: Gas Dryer Hookup, Washer Hookup
Features
- Crown Molding, High Ceilings, Prewired for Alarm System, Wet Bar, 3 Bedrooms Up, En-Suite Bath, Primary Bed - 1st Floor, Walk-In Closet(s)
- Flooring: Carpet, Tile, Travertine, Wood
- Doors: Insulated Doors
- Windows: Insulated/Low-E windows
- Number of fireplaces: 1
- Fireplace features: Gas Log
Interior area
- Total structure area: 4,396
- Total interior livable area: 4,396 sqft
Property
Parking
- Total spaces: 2
- Parking features: Attached
- Attached garage spaces: 2
Features
- Stories: 2
- Patio & porch: Covered, Patio/Deck
- Exterior features: Outdoor Kitchen, Sprinkler System
- Fencing: Back Yard
Lot
- Size: 7,596 Square Feet
- Features: Back Yard, Other, 0 Up To 1/4 Acre
Details
- Parcel number: 0731000530026
Construction
Type & style
- Home type: SingleFamily
- Architectural style: Traditional
- Property subtype: Single Family Residence
Materials
- Blown-In Insulation, Brick, Cement Siding
- Foundation: Slab
- Roof: Composition,Energy Star/Reflective Roof
Condition
- New construction: No
- Year built: 2011
Details
- Builder name: Princeton Homes
Utilities & green energy
- Water: Public
Green energy
- Energy efficient items: Attic Vents, Thermostat, HVAC, HVAC>15 SEER, Exposure/Shade
Community & HOA
Community
- Security: Prewired for Alarm System
- Subdivision: Oak Forest
Location
- Region: Houston
Financial & listing details
- Price per square foot: $347/sqft
- Tax assessed value: $1,195,855
- Annual tax amount: $25,132
- Date on market: 11/19/2026
- Road surface type: Asphalt, Curbs
Estimated market value
$1,208,700
$1.11M - $1.32M
$5,099/mo
Price history
| Date | Event | Price |
|---|---|---|
| 11/19/2026 | Listed for sale | $1,525,000+138.7%$347/sqft |
Source:  HAR #54472645 Report a problem | ||
| 11/24/2011 | Listing removed | $639,000$145/sqft |
Source: The Reyna Realty Group #96920575 Report a problem | ||
| 5/25/2011 | Listed for sale | $639,000+271.5%$145/sqft |
Source: The Reyna Realty Group #98107889 Report a problem | ||
| 12/17/2010 | Sold | -- |
Source: Agent Provided Report a problem | ||
| 10/15/2010 | Listed for sale | $172,000$39/sqft |
Source: The Reyna Realty Group #12961799 Report a problem | ||
Public tax history
| Year | Property taxes | Tax assessment |
|---|---|---|
| 2025 | $19,137 +9.1% | $1,195,855 +8.9% |
| 2024 | $17,543 +5.1% | $1,098,000 -8% |
| 2023 | $16,694 -2.1% | $1,193,831 +20.7% |
| 2022 | $17,050 | $988,808 +9.8% |
| 2021 | -- | $900,388 +4.3% |
| 2020 | $16,325 +5.7% | $863,000 +6.6% |
| 2019 | $15,438 -1.9% | $809,471 +7.2% |
| 2018 | $15,729 | $754,897 -4.4% |
| 2017 | $15,729 -5.1% | $789,283 -4.9% |
| 2016 | $16,571 +15.9% | $830,000 -2.3% |
| 2015 | $14,299 | $849,381 +14.7% |
| 2014 | $14,299 | $740,789 +16.3% |
| 2013 | -- | $636,708 -1.5% |
| 2012 | -- | $646,611 +347.5% |
| 2011 | -- | $144,503 +5.2% |
| 2010 | -- | $137,349 |
| 2009 | -- | $137,349 +10.5% |
| 2007 | -- | $124,350 +7.5% |
| 2006 | -- | $115,683 +7.1% |
| 2005 | -- | $107,977 -1.7% |
| 2004 | -- | $109,800 |
| 2003 | -- | $109,800 +41.1% |
| 2002 | -- | $77,800 +9.9% |
| 2001 | -- | $70,800 +9.9% |
| 2000 | -- | $64,400 |
Find assessor info on the county website
Monthly payment
Est. payment
Payment breakdown
Explore the cost of this home by adjusting the details. Changes won't be saved.Climate risks
Neighborhood: Oak Forest - Garden Oaks
Nearby schools
Schools provided by the listing agent
- Elementary: Oak Forest Elementary School (Houston)
- Middle: Black Middle School
- High: Waltrip High School
Source: HAR. This data may not be complete. We recommend contacting the local school district to confirm school assignments for this home.


Similar homes
- $899,0004 bd4 ba3.5k sqft1631 Du Barry Ln, Houston, TX 77018For Sale
 MLS ID #49436439, Kristina Metoyer, Martha Turner Sotheby's International Realty. HAR
- $1,495,0005 bd4 ba4k sqft720 Oxford St, Houston, TX 77007For Sale
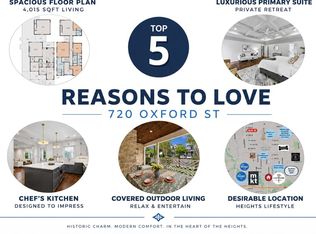 MLS ID #13724647, Amanda Smith, Boulevard Realty. HAR
- $924,9995 bd4 ba3k sqft2318 Althea Dr, Houston, TX 77018For Sale
 MLS ID #50916007, Brian Spack, Martha Turner Sotheby's International Realty. HAR
- $2,150,0005 bd7 ba5.4k sqft1191 Chamboard Ln, Houston, TX 77018New Construction
 MLS ID #85050635, Creston Inderrieden, Realty of America - Central Houston. HAR
