Experience luxury living at its finest in this stunning Partners in Building custom home with a 4-car garage, ideally situated on a cul-de-sac in Fall Creek's exclusive, gated Serrano Creek. Perfectly positioned along the 9th green, this exceptional home offers breathtaking golf course views and a backyard paradise with large pool & spa. Inside, soaring ceilings and a dramatic wall of windows fill the home with natural light while showcasing the spectacular views. Completely gorgeous and thoughtfully designed throughout, this home blends luxury, comfort and functionality. The versatile floor plan features a showstopping kitchen, 4 bedrooms, including a second bedroom & full bath downstairs, plus a private study, formal dining, media room, game room and flexible bonus space, ideal for a 2nd home office, workout room, homeschool space, or even a potential 5th bedroom. This is a rare opportunity to enjoy luxurious golf course living in one of Fall Creek's most desirable gated villages.
For sale
$1,450,000
14202 Megans Falls Ct, Humble, TX 77396
4beds
5,054sqft
Single Family Residence
Built in 2013
0.39 Acres Lot
$1,074,400 Zestimate®
$287/sqft
$216/mo HOA
What's special
- 6 days
- 221
- 15
Likely to sell faster than
Zillow last checked:
Listing updated:
Listed by:
Drue DaSilva TREC #0675065 713-398-3715,
Keller Williams Memorial
Source: HAR,MLS#: 85243546
Facts & features
Interior
Bedrooms & bathrooms
- Bedrooms: 4
- Bathrooms: 5
- Full bathrooms: 3
- 1/2 bathrooms: 2
Primary bedroom
- Level: First
- Area: 252
- Dimensions: 18' x 14'
Bedroom
- Level: Second
- Area: 208
- Dimensions: 16' x 13'
Bedroom
- Level: First
- Area: 204
- Dimensions: 17' x 12'
Bedroom
- Level: Second
- Area: 180
- Dimensions: 15' x 12'
Other
- Level: First
- Area: 78
- Dimensions: 13' x 6'
Other
- Level: Second
- Area: 80
- Dimensions: 10' x 8'
Breakfast
- Level: First
- Area: 133
- Dimensions: 19' x 7'
Dining room
- Level: First
- Area: 192
- Dimensions: 16' x 12'
Other
- Level: Second
- Area: 228
- Dimensions: 19' x 12'
Other
- Level: First
- Area: 143
- Dimensions: 13' x 11'
Other
- Level: First
- Area: 110
- Dimensions: 11' x 10'
Family room
- Level: First
- Area: 380
- Dimensions: 20' x 19'
Game room
- Level: Second
- Area: 342
- Dimensions: 19' x 18'
Half bath
- Level: First
- Area: 30
- Dimensions: 6' x 5'
Half bath
- Level: Second
- Area: 42
- Dimensions: 7' x 6'
Other
- Level: First
- Area: 156
- Dimensions: 13' x 12'
Kitchen
- Level: First
- Area: 252
- Dimensions: 18' x 14'
Media room
- Level: Second
- Area: 198
- Dimensions: 18' x 11'
Mud room
- Level: First
- Area: 8
- Dimensions: 4' x 2'
Primary bath
- Level: First
- Area: 434
- Dimensions: 31' x 14'
Utility room
- Level: First
- Area: 77
- Dimensions: 11' x 7'
Heating
- Natural Gas
Cooling
- Ceiling Fan(s), Electric
Appliances
- Included: Disposal, Wine Refrigerator, Double Oven, Microwave, Gas Cooktop, Dishwasher
- Laundry: Electric Dryer Hookup, Washer Hookup
Features
- Crown Molding, Formal Entry/Foyer, High Ceilings, Vaulted Ceiling, 1 Bedroom Down - Not Primary BR, En-Suite Bath, Primary Bed - 1st Floor, Sitting Area, Walk-In Closet(s)
- Flooring: Carpet, Tile, Wood
- Windows: Insulated/Low-E windows, Window Coverings
- Number of fireplaces: 1
- Fireplace features: Gas, Gas Log
Interior area
- Total structure area: 5,054
- Total interior livable area: 5,054 sqft
Video & virtual tour
Property
Parking
- Total spaces: 4
- Parking features: Attached, Oversized, Garage Door Opener, Double-Wide Driveway
- Attached garage spaces: 4
Features
- Stories: 2
- Patio & porch: Covered
- Exterior features: Back Green Space, Side Yard, Sprinkler System
- Has private pool: Yes
- Pool features: In Ground, Pool/Spa Combo
- Has spa: Yes
- Spa features: Spa/Hot Tub
- Fencing: Back Yard
Lot
- Size: 0.39 Acres
- Features: Cleared, Cul-De-Sac, Near Golf Course, On Golf Course, Subdivided, 1/4 Up to 1/2 Acre
Details
- Parcel number: 1242070010010
Construction
Type & style
- Home type: SingleFamily
- Architectural style: Traditional
- Property subtype: Single Family Residence
Materials
- Brick, Stucco
- Foundation: Slab
- Roof: Composition
Condition
- New construction: No
- Year built: 2013
Details
- Builder name: Partners in Building
Utilities & green energy
- Water: Water District
Green energy
- Energy efficient items: Attic Vents, Thermostat, HVAC, HVAC>13 SEER
Community & HOA
Community
- Features: Subdivision Tennis Court
- Subdivision: Fall Creek
HOA
- Has HOA: Yes
- Amenities included: Basketball Court, Clubhouse, Fitness Center, Jogging Path, Park, Party Room, Picnic Area, Playground, Pond, Pool, Splash Pad, Sport Court, Stocked Pond, Tennis Court(s), Trail(s)
- HOA fee: $2,588 annually
Location
- Region: Humble
Financial & listing details
- Price per square foot: $287/sqft
- Tax assessed value: $930,636
- Annual tax amount: $23,403
- Date on market: 11/2/2026
- Listing terms: Cash,Conventional,VA Loan
- Ownership: Full Ownership
- Road surface type: Concrete, Curbs, Gutters
Estimated market value
$1,074,400
$978,000 - $1.18M
$5,108/mo
Price history
| Date | Event | Price |
|---|---|---|
| 11/5/2026 | Listed for sale | $1,450,000$287/sqft |
Source:  HAR #85243546 Report a problem | ||
Public tax history
| Year | Property taxes | Tax assessment |
|---|---|---|
| 2025 | $7,220 +10.8% | $930,636 +8.5% |
| 2024 | $6,517 +16.6% | $857,679 -11.7% |
| 2023 | $5,589 +7% | $970,777 +28.6% |
| 2022 | $5,222 | $755,000 +11.9% |
| 2021 | -- | $675,000 +11.8% |
| 2020 | $4,693 -3.6% | $603,747 -7% |
| 2019 | $4,867 -71.9% | $649,225 +15.9% |
| 2018 | $17,343 | $559,997 |
| 2017 | $17,343 -4.7% | $559,997 -4.6% |
| 2016 | $18,199 +24.5% | $587,040 +1.2% |
| 2015 | $14,612 | $580,000 +33.1% |
| 2014 | $14,612 | $435,661 |
Find assessor info on the county website
Monthly payment
Est. payment
Payment breakdown
Explore the cost of this home by adjusting the details. Changes won't be saved.Climate risks
Neighborhood: 77396
Nearby schools
Schools provided by the listing agent
- Elementary: Fall Creek Elementary School
- Middle: Woodcreek Middle School
- High: Summer Creek High School
Source: HAR. This data may not be complete. We recommend contacting the local school district to confirm school assignments for this home.
Similar homes
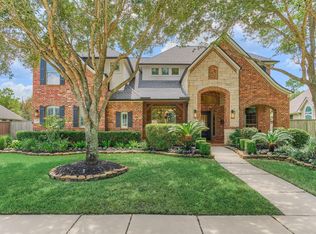
- $964,9004 bd5 ba5.2k sqft14627 Lindale Rose Ln, Humble, TX 77396For Sale
 MLS ID #91410275, Graciela Walton, AXEN Realty. HAR
- $875,0005 bd4 ba4.1k sqft13819 Majestic Spring Ln, Humble, TX 77396For Sale
 MLS ID #70446040, Krysten Polvado, RE/MAX The Woodlands & Spring. HAR
- $1,395,0004 bd5 ba4.3k sqft27702 W Balsam Fir Cir, Spring, TX 77386For Sale
 MLS ID #42928209, Torrance Hearn, Better Homes and Gardens Real Estate Gary Greene - The Woodlands. HAR
- $1,449,9005 bd5 ba5k sqft27802 Whispering Maple Way, Spring, TX 77386For Sale
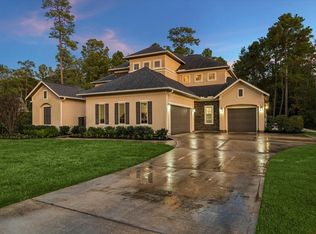 MLS ID #38218530, Pierre Perry, Perry's Realty. HAR
