Built in 2008 & completely remodeled in 2021, this residence has been transformed into a sophisticated, modern home defined by thoughtful design & function. In addition to the remodel other improvements include a new roof & gutters in 2025, HVAC in 2024, & a whole-home generator with soft-start system added in 2025. The kitchen is appointed with Thermador appliances and magnetic child-safety locks, while electric shades and blackout shades add a tailored sense of comfort throughout. Whole-home water filtration further elevates daily living. The media room is fully equipped with a TV, speakers and receiver, creating a polished space for entertaining or unwinding. Outdoors, a new mosquito system and security cameras provide added comfort and peace of mind. All-new interior and exterior paint and updated lighting complete the aesthetic, creating a home that feels current, cohesive and well considered. Every major component has been addressed, leaving residence defined by modern elegance.
For sale
Price cut: $25K (9/26)
$875,000
13819 Majestic Spring Ln, Humble, TX 77396
5beds
4,131sqft
Single Family Residence
Built in 2008
0.28 Acres Lot
$844,400 Zestimate®
$212/sqft
$99/mo HOA
What's special
Whole-home water filtrationNew mosquito system
- 46 days
- 264
- 34
Zillow last checked:
Listing updated:
Listed by:
Krysten Polvado TREC #0715903 702-496-6548,
RE/MAX The Woodlands & Spring,
Stacie Fontenot TREC #0545531 936-328-0737,
RE/MAX The Woodlands & Spring
Source: HAR,MLS#: 70446040
Facts & features
Interior
Bedrooms & bathrooms
- Bedrooms: 5
- Bathrooms: 4
- Full bathrooms: 3
- 1/2 bathrooms: 1
Primary bedroom
- Level: First
- Area: 262.5
- Dimensions: 15x17.5
Bedroom
- Level: Second
- Area: 210
- Dimensions: 15x14
Bedroom
- Level: Second
- Area: 143
- Dimensions: 11x13
Bedroom
- Level: Second
- Area: 255.75
- Dimensions: 16.5x15.5
Bedroom
- Level: Second
- Area: 156
- Dimensions: 13x12
Other
- Level: First
- Area: 143
- Dimensions: 11x13
Breakfast
- Level: First
- Area: 149.5
- Dimensions: 13x11.5
Dining room
- Level: First
- Area: 154
- Dimensions: 11x14
Other
- Level: Second
- Area: 115.5
- Dimensions: LOFT 11X10.5
Family room
- Level: First
- Area: 365.5
- Dimensions: 17x21.5
Game room
- Level: Second
- Area: 132
- Dimensions: 16.5x8
Kitchen
- Level: First
- Area: 176
- Dimensions: 11x16
Sunroom
- Level: First
- Area: 154
- Dimensions: GYM 14x11
Heating
- Natural Gas
Cooling
- Ceiling Fan(s), Electric
Appliances
- Included: Disposal, Refrigerator, Water Softener, Wine Refrigerator, Microwave, Dishwasher
Features
- Dry Bar, Formal Entry/Foyer, High Ceilings, Vaulted Ceiling, En-Suite Bath, Primary Bed - 1st Floor, Sitting Area, Walk-In Closet(s)
- Windows: Insulated/Low-E windows, Window Coverings
- Number of fireplaces: 2
- Fireplace features: Gas Log
Interior area
- Total structure area: 4,131
- Total interior livable area: 4,131 sqft
Property
Parking
- Total spaces: 3
- Parking features: Attached, Oversized, Double-Wide Driveway
- Attached garage spaces: 3
Features
- Stories: 2
Lot
- Size: 0.28 Acres
- Features: Near Golf Course, 1/4 Up to 1/2 Acre
Details
- Parcel number: 1293620010046
Construction
Type & style
- Home type: SingleFamily
- Architectural style: Traditional
- Property subtype: Single Family Residence
Materials
- Brick, Cement Siding, Stone, Stucco
- Foundation: Slab
- Roof: Composition
Condition
- New construction: No
- Year built: 2008
Utilities & green energy
- Water: Water District
Green energy
- Energy efficient items: Thermostat, HVAC
Community & HOA
Community
- Subdivision: Fall Crk Sec
HOA
- Has HOA: Yes
- Amenities included: Clubhouse, Jogging Path, Park, Playground, Pond, Pool, Sport Court, Stocked Pond, Tennis Court(s), Trail(s)
- HOA fee: $1,190 annually
Location
- Region: Humble
Financial & listing details
- Price per square foot: $212/sqft
- Tax assessed value: $492,204
- Annual tax amount: $13,094
- Date on market: 8/27/2026
- Listing terms: Cash,Conventional,FHA,VA Loan
- Road surface type: Concrete
Estimated market value
$844,400
$802,000 - $887,000
$4,020/mo
Price history
| Date | Event | Price |
|---|---|---|
| 9/26/2026 | Price change | $875,000-2.8%$212/sqft |
Source:  HAR #70446040 Report a problem HAR #70446040 Report a problem | ||
| 8/27/2026 | Listed for sale | $900,000+81.8%$218/sqft |
Source: HAR #70446040 Report a problem | ||
| 8/4/2021 | Listing removed | -- |
Source: HAR #58202833 Report a problem | ||
| 6/19/2021 | Pending sale | $495,000$120/sqft |
Source: HAR #58202833 Report a problem | ||
| 6/15/2021 | Listed for sale | $495,000$120/sqft |
Source: HAR #58202833 Report a problem | ||
Public tax history
| Year | Property taxes | Tax assessment |
|---|---|---|
| 2025 | $3,819 -9.6% | $492,204 -11.5% |
| 2024 | $4,224 +14.1% | $555,957 +4.4% |
| 2023 | $3,703 +6.4% | $532,357 +9.3% |
| 2022 | $3,481 | $487,000 +13.7% |
| 2021 | -- | $428,422 +2.7% |
| 2020 | $3,242 -2.9% | $417,210 -1.3% |
| 2019 | $3,340 -73.9% | $422,842 +1.5% |
| 2018 | $12,808 | $416,714 |
| 2017 | $12,808 +7% | $416,714 +6.8% |
| 2016 | $11,965 +5.9% | $390,091 |
| 2015 | $11,293 | $390,091 +8.9% |
| 2014 | $11,293 | $358,053 +10.3% |
| 2013 | -- | $324,729 +6.2% |
| 2012 | -- | $305,701 -9.4% |
| 2011 | -- | $337,434 -5.5% |
| 2010 | -- | $357,132 -6.7% |
| 2009 | -- | $382,980 |
Find assessor info on the county website
Monthly payment
Est. payment
Payment breakdown
Explore the cost of this home by adjusting the details. Changes won't be saved.Climate risks
Neighborhood: 77396
Nearby schools
Schools provided by the listing agent
- Elementary: Fall Creek Elementary School
- Middle: Woodcreek Middle School
- High: Summer Creek High School
Source: HAR. This data may not be complete. We recommend contacting the local school district to confirm school assignments for this home.
- $515,6004 bd4 ba3.9k sqft13903 Majestic Spring Ln, Humble, TX 77396Off Market

- $544,1004 bd3 ba3.2k sqft13815 Majestic Spring Ln, Humble, TX 77396Off Market
- $529,2004 bd3 ba4.6k sqft13907 Majestic Spring Ln, Humble, TX 77396Off Market
- $587,2004 bd4 ba4.1k sqft13814 Majestic Spring Ln, Humble, TX 77396Off Market

Similar homes
- $475,0004 bd4 ba3.2k sqft14703 Breyana Park Ln, Humble, TX 77396For Sale
 MLS ID #65860728, Ige Johnson, eXp Realty LLC. HAR
 - $450,0004 bd4 ba3.9k sqft9735 Carina Forest Ct, Humble, TX 77396For Sale
 MLS ID #56111477, Jimmy Simien, Simien Properties. HAR
 - $825,0005 bd5 ba4.1k sqft16622 Little Woodstar Ct, Humble, TX 77346For Sale
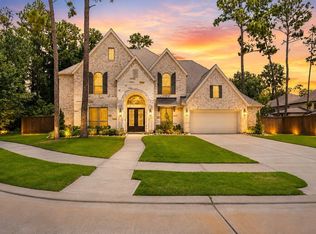 MLS ID #31927598, Ginger Salas, eXp Realty LLC. HAR
 - $460,0004 bd4 ba3.3k sqft9815 Patricia Haven Ln, Humble, TX 77396For Sale
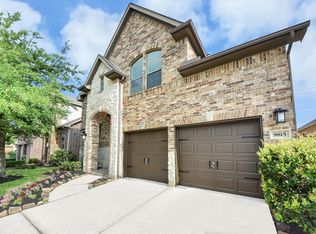 MLS ID #8950740, Ibiene Samuel, Real Broker, LLC. HAR
