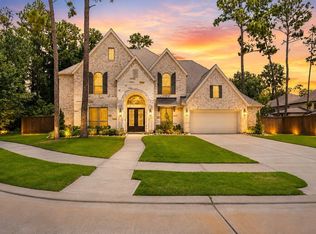
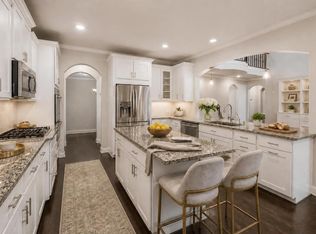
Stunning Modern Home with Expansive Living Spaces! This beautifully designed home showcases sleek architectural lines, contemporary finishes, and high-end fixtures and appliances throughout. Soaring ceilings and walls of windows fill the home with abundant natural light creating a bright and inviting atmosphere. The spacious open-concept floorplan offers functionality as well as room to entertain. The gourmet kitchen features a large center island and flows seamlessly into the family room, making it the heart of the home. The luxurious primary suite includes a spa-inspired bath with a spectacular walk-around shower. A 2nd bedroom with ensuite bath is also located downstairs. Upstairs, you'll find a game room, media room, 3 bedrooms and full bath. Enjoy the oversized covered patio with an outdoor kitchen—perfect for year-round entertaining. The backyard also features a playscape. This exceptional home combines modern style, comfort, and space in a truly remarkable setting.
For sale
$875,000
1206 Belgravia Way, Kingwood, TX 77339
5beds
5,117sqft
Single Family Residence
Built in 2014
9,273 Square Feet Lot
$838,900 Zestimate®
$171/sqft
$220/mo HOA
What's special
Sleek architectural linesContemporary finishesOutdoor kitchenWalls of windowsOversized covered patioAbundant natural lightSpacious open-concept floorplan
- 85 days
- 128
- 11
Zillow last checked:
Listing updated:
Listed by:
Karen Dean-Fennell TREC #0653566 281-841-2171,
Jane Byrd Properties International LLC
Source: HAR,MLS#: 34843736
Facts & features
Interior
Bedrooms & bathrooms
- Bedrooms: 5
- Bathrooms: 5
- Full bathrooms: 4
- 1/2 bathrooms: 1
Rooms
- Room types: Media Room, Utility Room
Primary bedroom
- Level: First
- Area: 378
- Dimensions: 21x18
Bedroom
- Level: Second
- Area: 144
- Dimensions: 12x12
Bedroom
- Level: First
- Area: 144
- Dimensions: 12x12
Bedroom
- Level: Second
- Area: 180
- Dimensions: 15x12
Bedroom
- Level: Second
- Area: 180
- Dimensions: 15x12
Other
- Level: First
- Area: 144
- Dimensions: 12x12
Breakfast
- Level: First
- Area: 144
- Dimensions: 12x12
Dining room
- Level: First
- Area: 180
- Dimensions: 15x12
Game room
- Level: Second
- Area: 315
- Dimensions: 21x15
Kitchen
- Level: First
- Area: 225
- Dimensions: 15x15
Living room
- Level: First
- Area: 324
- Dimensions: 18x18
Media room
- Level: Second
- Area: 252
- Dimensions: 21x12
Heating
- Natural Gas, Zoned
Cooling
- Electric, Zoned
Appliances
- Included: Disposal, Refrigerator, Wine Refrigerator, Double Oven, Microwave, Gas Range, Dishwasher
Features
- Crown Molding, Formal Entry/Foyer, High Ceilings, Vaulted Ceiling, Wet Bar, 2 Bedrooms Down, En-Suite Bath, Primary Bed - 1st Floor, Sitting Area, Walk-In Closet(s)
- Flooring: Tile
- Number of fireplaces: 1
- Fireplace features: Gas Log
Interior area
- Total structure area: 5,117
- Total interior livable area: 5,117 sqft
Property
Parking
- Total spaces: 3
- Parking features: Attached, Double-Wide Driveway
- Attached garage spaces: 3
Features
- Stories: 2
- Patio & porch: Covered, Porch
- Exterior features: Back Green Space, Balcony, Outdoor Kitchen, Sprinkler System
- Fencing: Back Yard
Lot
- Size: 9,273 Square Feet
- Features: Back Yard, Subdivided, 0 Up To 1/4 Acre
Details
- Parcel number: 1292620020098
Construction
Type & style
- Home type: SingleFamily
- Architectural style: Traditional
- Property subtype: Single Family Residence
Materials
- Brick
- Foundation: Slab
- Roof: Composition
Condition
- New construction: No
- Year built: 2014
Utilities & green energy
- Sewer: Public Sewer
- Water: Public
Green energy
- Energy efficient items: Thermostat
Community & HOA
Community
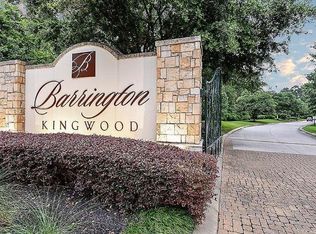
- Subdivision: Barrington Sec 02
HOA
- Has HOA: Yes
- HOA fee: $220 monthly
Location
- Region: Kingwood
Financial & listing details
- Price per square foot: $171/sqft
- Tax assessed value: $934,174
- Annual tax amount: $19,019
- Date on market: 6/3/2026
Estimated market value
$838,900
$797,000 - $881,000
$4,767/mo
Price history
| Date | Event | Price |
|---|---|---|
| 6/3/2026 | Listed for sale | $875,000$171/sqft |
Source:  HAR #34843736 Report a problem HAR #34843736 Report a problem | ||
Public tax history
| Year | Property taxes | Tax assessment |
|---|---|---|
| 2025 | $8,190 +11.6% | $934,174 +12.7% |
| 2024 | $7,338 +16.9% | $829,220 +8.1% |
| 2023 | $6,279 +7.8% | $766,775 +18.3% |
| 2022 | $5,827 | $648,319 +17.7% |
| 2021 | -- | $550,600 +7% |
| 2020 | $5,348 -4.6% | $514,466 -3.3% |
| 2019 | $5,607 -63% | $531,770 +2.5% |
| 2018 | $15,165 | $518,943 -13.1% |
| 2017 | $15,165 -10.7% | $597,383 -10.4% |
| 2016 | $16,989 +1225.7% | $667,007 |
| 2015 | $1,282 | $667,007 +691.1% |
| 2014 | $1,282 | $84,310 |
Find assessor info on the county website
Monthly payment
Est. payment
Payment breakdown
Explore the cost of this home by adjusting the details. Changes won't be saved.Climate risks
Neighborhood: Kingwood
Nearby schools
Schools provided by the listing agent
- Elementary: Foster Elementary School (Humble)
- Middle: Kingwood Middle School
- High: Kingwood Park High School
Source: HAR. This data may not be complete. We recommend contacting the local school district to confirm school assignments for this home.

Similar homes
- $1,100,0005 bd6 ba5.2k sqft4206 Hidden Links Ct, Humble, TX 77339For Sale
 MLS ID #83730816, Joan Imperato, eXp Realty LLC. HAR
 - $550,0004 bd4 ba3.7k sqft3606 Mulberry Hills Dr, Humble, TX 77339For Sale
 MLS ID #18209303, Christy Buck, Infinity Real Estate Group. HAR
 - $850,0005 bd5 ba4.1k sqft16622 Little Woodstar Ct, Humble, TX 77346For Sale
 MLS ID #31927598, Ginger Salas, eXp Realty LLC. HAR
 - $825,0005 bd6 ba5.2k sqft14902 Somerset Horizon Ln, Houston, TX 77044For Sale
 MLS ID #94760241, Patricia Woldtvedt, Keller Williams Realty Clear Lake / NASA. HAR
