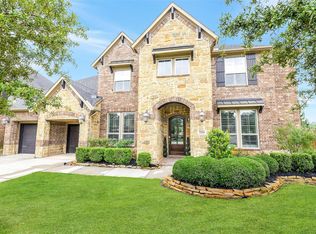
Located in the highly sought-after community of Woodson’s Reserve where spacious living meets resort style amenities. Two-story foyer features stylish vaulted ceilings, setting the tone for both everyday comfort and elevated entertaining. Open concept layout with natural lighting centers around the large kitchen island, perfect for gathering together. The first floor offers both a large primary suite and a private guest suite on first floor, along with a formal office and a secondary office (2nd ofc conveniently tucked just off the kitchen), ideal for today’s flexible lifestyle. Upstairs, you’ll find a game room with high ceilings, dedicated media room, and additional bedrooms or flex spaces to suit your needs. Step outside into your own private retreat, with outdoor kitchen, covered patio, and a sparkling pool/spa. Additional highlights include a whole-house water filtration system, and generator connections for added convenience and peace of mind.
For sale
$1,059,000
4023 Woodland Meadow Dr, Spring, TX 77386
5beds
4,828sqft
:
Get pre-qualified$7,511/mo
Single Family Residence
Built in 2015
10,201 Square Feet Lot
$1,029,800 Zestimate®
$219/sqft
$125/mo HOA
What's special
Formal officeOutdoor kitchenPrivate retreatTwo-story foyerCovered patioStylish vaulted ceilingsDedicated media room
- 6 days |
- 253 |
- 18 |
Likely to sell faster than
Zillow last checked:
Listing updated:
Listed by:
Amy McDaniel TREC #0634953 832-326-6890,
Equity Texas Real Estate, LLC
Source: HAR,MLS#: 13637342
Facts & features
Interior
Bedrooms & bathrooms
- Bedrooms: 5
- Bathrooms: 5
- Full bathrooms: 4
- 1/2 bathrooms: 1
Rooms
- Room types: Family Room
Primary bedroom
- Level: First
- Area: 306
- Dimensions: 18 x 17
Bedroom
- Level: Second
- Area: 168
- Dimensions: 14 x 12
Bedroom
- Level: Second
- Area: 182
- Dimensions: 14 x 13
Bedroom
- Level: Second
- Area: 156
- Dimensions: 13 x 12
Bedroom
- Level: Second
- Area: 156
- Dimensions: 13 x 12
Dining room
- Level: First
- Area: 224
- Dimensions: 16 x 14
Game room
- Level: Second
- Area: 275.56
- Dimensions: 16.6 x 16.6
Kitchen
- Level: First
- Area: 252
- Dimensions: 18 x 14
Living room
- Level: First
- Area: 400
- Dimensions: 20 x 20
Heating
- Natural Gas
Cooling
- Electric
Appliances
- Included: Disposal, Gas Oven, Microwave, Gas Cooktop, Dishwasher
Features
- All Bedrooms Up, Primary Bed - 1st Floor
- Flooring: Tile, Wood
- Number of fireplaces: 1
- Fireplace features: Gas Log
Interior area
- Total structure area: 4,828
- Total interior livable area: 4,828 sqft
Video & virtual tour
Property
Parking
- Total spaces: 3
- Parking features: Attached
- Attached garage spaces: 3
Features
- Stories: 2
- Patio & porch: Covered, Patio/Deck
- Has private pool: Yes
- Pool features: In Ground, Pool/Spa Combo
- Fencing: Back Yard
Lot
- Size: 10,201 Square Feet
- Features: Subdivided, 0 Up To 1/4 Acre
Details
- Parcel number: 449925
Construction
Type & style
- Home type: SingleFamily
- Architectural style: Traditional
- Property subtype: Single Family Residence
Materials
- Stone, Stucco
- Foundation: Slab
- Roof: Composition
Condition
- New construction: No
- Year built: 2015
Details
- Builder name: Toll Brothers
Utilities & green energy
- Sewer: Public Sewer
- Water: Public, Water District
Community & HOA
Community
- Subdivision: Woodsons Reserve 03
HOA
- Has HOA: Yes
- Amenities included: Clubhouse, Dog Park, Fitness Center, Picnic Area, Playground, Pool, Trail(s)
- HOA fee: $1,500 annually
Location
- Region: Spring
Financial & listing details
- Price per square foot: $219/sqft
- Tax assessed value: $906,749
- Annual tax amount: $22,043
- Date on market: 7/23/2026
- Listing terms: Cash,Conventional,FHA,VA Loan
- Exclusions: Front Entry Lights
Estimated market value
$1,029,800
$978,000 - $1.08M
$5,082/mo
Price history
| Date | Event | Price |
|---|---|---|
| 7/23/2026 | Listed for sale | $1,059,000-1.5%$219/sqft |
Source:  HAR #13637342 Report a problem HAR #13637342 Report a problem | ||
| 7/22/2026 | Listing removed | $1,075,000$223/sqft |
Source: HAR #96319335 Report a problem | ||
| 5/19/2026 | Price change | $1,075,000-2.2%$223/sqft |
Source: HAR #96319335 Report a problem | ||
| 4/2/2026 | Listed for sale | $1,099,000+57.2%$228/sqft |
Source: HAR #96319335 Report a problem | ||
| 3/22/2020 | Listing removed | $4,200$1/sqft |
Source: Abby Realty #72800990 Report a problem | ||
| 3/13/2020 | Listed for rent | $4,200+5%$1/sqft |
Source: Abby Realty #72800990 Report a problem | ||
| 4/3/2019 | Listing removed | $4,000$1/sqft |
Source: Abby Realty #82288162 Report a problem | ||
| 3/6/2019 | Listed for rent | $4,000$1/sqft |
Source: Abby Realty #82288162 Report a problem | ||
| 10/6/2018 | Listing removed | $699,000$145/sqft |
Source: Abby Realty #47841716 Report a problem | ||
| 7/17/2018 | Price change | $699,000-1.5%$145/sqft |
Source: Abby Realty #47841716 Report a problem | ||
| 5/24/2018 | Price change | $710,000-1.4%$147/sqft |
Source: Abby Realty #47841716 Report a problem | ||
| 5/16/2018 | Price change | $720,000-2.7%$149/sqft |
Source: Abby Realty #47841716 Report a problem | ||
| 4/7/2018 | Listed for sale | $740,000$153/sqft |
Source: Abby Realty #47841716 Report a problem | ||
| 7/6/2016 | Sold | -- |
Source: Agent Provided Report a problem | ||
Public tax history
| Year | Property taxes | Tax assessment |
|---|---|---|
| 2025 | $11,831 +7% | $894,735 +10% |
| 2024 | $11,054 +11.2% | $813,395 +10% |
| 2023 | $9,941 | $739,450 +5.1% |
| 2022 | -- | $703,580 +20% |
| 2021 | $9,935 -5.7% | $586,320 -2.6% |
| 2020 | $10,540 -0.6% | $602,000 +1.1% |
| 2019 | $10,603 -38.6% | $595,610 +10% |
| 2018 | $17,267 -9.1% | $541,460 -8.8% |
| 2017 | $18,985 +25.6% | $593,420 +32% |
| 2016 | $15,110 | $449,480 +6404.8% |
| 2015 | -- | $6,910 |
Find assessor info on the county website
Monthly payment
Est. payment
Payment breakdown
Explore the cost of this home by adjusting the details. Changes won't be saved.Climate risks
Neighborhood: 77386
Nearby schools
GreatSchools rating
- 10/10Hines Elementary SchoolGrades: PK-4Distance: 0.5 mi
- 8/10York Junior High SchoolGrades: 7-8Distance: 1.1 mi
- 7/10Grand Oaks High SchoolGrades: 9-12Distance: 0.6 mi
Schools provided by the listing agent
- Elementary: Hines Elementary
- Middle: York Junior High School
- High: Grand Oaks High School
Source: HAR. This data may not be complete. We recommend contacting the local school district to confirm school assignments for this home.
- $809,2005 bd6 ba4.6k sqft4019 Woodland Meadow Dr, Spring, TX 77386Off Market
- $770,8005 bd5 ba4.1k sqft4027 Woodland Meadow Dr, Spring, TX 77386Off Market
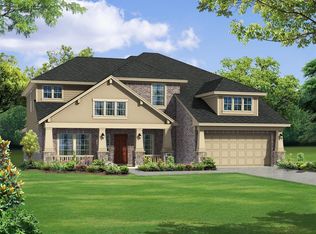
- $830,2005 bd5 ba4.3k sqft4015 Woodland Meadow Dr, Spring, TX 77386Off Market
- $816,0759,652 Square Feet4031 Woodland Meadow Dr, Spring, TX 77386Off Market
- $807,7005 bd5 ba4.5k sqft4024 Woodland Meadow Dr, Spring, TX 77386Off Market
- $966,9005 bd5 ba4.5k sqft4011 Woodland Meadow Dr, Spring, TX 77386Off Market
- $585,700-- bd3 ba3.4k sqft4035 Woodland Meadow Dr, Spring, TX 77386Off Market
- $912,3004 bd5 ba4.5k sqft4014 Woodland Meadow Dr, Spring, TX 77386Off Market
A local agent can set up tours, give advice and negotiate with sellers.
Similar homes
- $999,9994 bd5 ba4.9k sqft28680 Clear Woods Dr, Spring, TX 77386For Sale
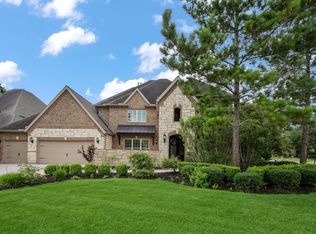 MLS ID #36053001, Ana Correa, All Star Properties. HAR
 - $760,0005 bd5 ba4.4k sqft3622 Sage Hollow Dr, Spring, TX 77386For Sale
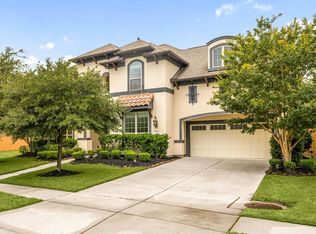 MLS ID #73527847, Jamie McMartin, Compass RE Texas, LLC - West Houston. HAR
 - $1,037,0005 bd6 ba4k sqft3 Shearling Ct, Spring, TX 77389For Sale
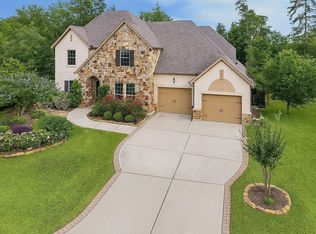 MLS ID #28917894, Lupita Padilla, Martha Turner Sotheby's International Realty - The Woodlands. HAR
 - $899,9004 bd5 ba4.1k sqft27614 Long Cliff Ln, Spring, TX 77386For Sale
 MLS ID #9935059, Jimmy Franklin, eXp Realty LLC. HAR
 - $1,099,9005 bd6 ba4.1k sqft42 Shallowford Pl, Tomball, TX 77375For SaleMLS ID #30567707, Clint Nabors, Blair Realty Group. HAR
- $724,9905 bd5 ba4k sqft28051 Drifters Bend Dr, Spring, TX 77386For SaleMLS ID #15700191, LeAnne Strempel, Keller Williams Realty The Woodlands. HAR
- $1,350,0005 bd5 ba4.7k sqft35 N Fremont Ridge Loop, Spring, TX 77389For SaleMLS ID #52295765, Charlotte Blocker, Martha Turner Sotheby's International Realty - The Woodlands. HAR
- $1,200,0005 bd5 ba5.7k sqft24935 Waterstone Estates Cir N, Tomball, TX 77375For SaleMLS ID #84135579, Charlotte Blocker, Martha Turner Sotheby's International Realty - The Woodlands. HAR
- $690,0005 bd4 ba4.1k sqft24611 Morgan Pines Ct, Spring, TX 77389For SaleMLS ID #2437904, Kristin Weaver, Compass RE Texas, LLC - The Woodlands. HAR
- $960,0004 bd5 ba3.9k sqft130 S Arrow Canyon Cir, Spring, TX 77389For SaleMLS ID #79367660, Beatriz Manchado, Compass RE Texas, LLC - The Woodlands. HAR
- $975,0005 bd7 ba4.9k sqft16015 Fawn Vis, Houston, TX 77068For SaleMLS ID #58259062, Somer Padilla, Compass RE Texas, LLC - The Woodlands. HAR
- $1,499,0005 bd5 ba6.2k sqft27507 Hunter Creek Ct, Spring, TX 77386For SaleMLS ID #6522532, Wendy Ahmad, RE/MAX Integrity. HAR
- $1,199,0005 bd5 ba4.3k sqft25015 Karacabey Ct, Spring, TX 77389For SaleMLS ID #95887234, Sommer Hausman, Better Homes and Gardens Real Estate Gary Greene - The Woodlands. HAR
- $850,0004 bd5 ba3.7k sqft11956 White Oak Xing, Conroe, TX 77385For SaleMLS ID #97193673, Keisha Watson, Texas Boutique Realty. HAR
- $999,9904 bd4 ba3.8k sqft3 Tiburon Ct, Spring, TX 77389For SaleMLS ID #75839231, Sheri Petersen, Compass RE Texas, LLC - The Woodlands. HAR
- $1,300,0005 bd4 ba4.4k sqft54 N Wooded Brook Cir, Spring, TX 77382For SaleMLS ID #35224600, Eric Depoy, Compass RE Texas, LLC - The Woodlands. HAR
- $1,199,9005 bd6 ba5.6k sqft21018 Kings River Point, Humble, TX 77346For SaleMLS ID #54336329, Joan Imperato, eXp Realty LLC. HAR
- $1,289,0005 bd6 ba4.4k sqft10 Spincaster Dr, Spring, TX 77389For SaleMLS ID #23554128, Elizabeth Flores, Nan & Company Properties - Woodlands Office. HAR
- $1,200,0005 bd7 ba5.3k sqft13622 E Palomino Lake Cir, Cypress, TX 77429For SaleMLS ID #63755813, Rich Nickel, Keller Williams Platinum. HAR
- $975,0004 bd5 ba4k sqft24611 Waterstone Estates Cir S, Tomball, TX 77375For SaleMLS ID #16010228, Kelly Simon, KSP. HAR
