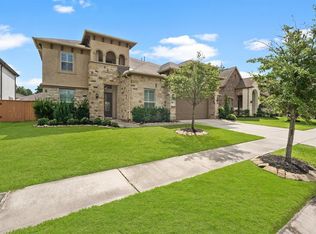
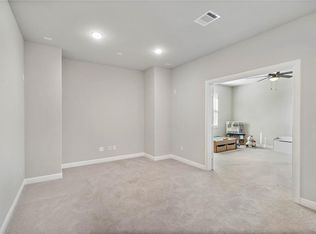
Welcome to 28051 Drifters Bend Drive, where luxury, comfort, and thoughtful design come together in one of Harmony’s most desirable gated sections. This stunning 5-bedroom, 4.5-bath home offers an exceptional floor plan designed for everyday living and effortless entertaining, featuring spacious living areas, abundant natural light, and room for everyone. The heart of the home is the expansive kitchen with generous cabinetry, 2 pantries and seamless flow into the dining and family rooms. The thoughtfully designed layout offers privacy and flexibility ideal for guests, multigenerational living, or growing households. Step outside to your own private resort-style backyard oasis featuring an incredible beach-entry pool designed for relaxation and fun. The self-cleaning pool system means more time enjoying your backyard and less time maintaining it. Lounge in the sun, host unforgettable gatherings, or unwind in the peaceful setting this exceptional outdoor space provides. Welcome Home!
For sale
$739,000
28051 Drifters Bend Dr, Spring, TX 77386
5beds
4,078sqft
:
Get pre-qualified$5,325/mo
Single Family Residence
Built in 2017
8,450 Square Feet Lot
$717,300 Zestimate®
$181/sqft
$117/mo HOA
What's special
- 64 days |
- 232 |
- 18 |
Zillow last checked:
Listing updated:
Listed by:
LeAnne Strempel TREC #0696169 713-252-5881,
Keller Williams Realty The Woodlands
Source: HAR,MLS#: 15700191
Facts & features
Interior
Bedrooms & bathrooms
- Bedrooms: 5
- Bathrooms: 5
- Full bathrooms: 4
- 1/2 bathrooms: 1
Rooms
- Room types: Den, Family Room, Media Room
Primary bathroom
- Features: Full Secondary Bathroom Down, Half Bath, Hollywood Bath, Primary Bath: Double Sinks, Secondary Bath(s): Shower Only, Secondary Bath(s): Tub/Shower Combo
Kitchen
- Features: Kitchen Island, Kitchen open to Family Room, Pantry, Pots/Pans Drawers, Walk-in Pantry
Heating
- Natural Gas, Zoned
Cooling
- Attic Fan, Ceiling Fan(s), Electric, Zoned
Appliances
- Included: ENERGY STAR Qualified Appliances, Disposal, Refrigerator, Convection Oven, Electric Oven, Microwave, Gas Cooktop, Dishwasher
- Laundry: Electric Dryer Hookup, Washer Hookup
Features
- Crown Molding, Formal Entry/Foyer, High Ceilings, Prewired for Alarm System, 2 Bedrooms Down, En-Suite Bath, Primary Bed - 1st Floor, Sitting Area, Split Plan, Walk-In Closet(s)
- Flooring: Carpet, Engineered Hardwood, Tile
- Windows: Window Coverings
- Number of fireplaces: 1
- Fireplace features: Gas, Gas Log
Interior area
- Total structure area: 4,078
- Total interior livable area: 4,078 sqft
Property
Parking
- Total spaces: 2
- Parking features: Attached, Double-Wide Driveway
- Attached garage spaces: 2
Features
- Stories: 2
- Patio & porch: Covered, Patio/Deck, Porch
- Exterior features: Sprinkler System
- Has private pool: Yes
- Pool features: Gunite, In Ground
- Has spa: Yes
- Spa features: Spa/Hot Tub
- Fencing: Back Yard
Lot
- Size: 8,450 Square Feet
- Features: Back Yard, Other, Subdivided, 0 Up To 1/4 Acre
Details
- Additional structures: Shed(s)
- Parcel number: 455604
Construction
Type & style
- Home type: SingleFamily
- Architectural style: Traditional
- Property subtype: Single Family Residence
Materials
- Batts Insulation, Brick, Cement Siding, Stone, Wood Siding
- Foundation: Slab
- Roof: Composition,Energy Star/Reflective Roof
Condition
- New construction: No
- Year built: 2017
Utilities & green energy
- Water: Water District
Green energy
- Energy efficient items: Thermostat, Lighting, HVAC, Exposure/Shade
Community & HOA
Community
- Features: Subdivision Tennis Court
- Security: Prewired for Alarm System
- Subdivision: Allegro At Harmony 01
HOA
- Has HOA: Yes
- Amenities included: Basketball Court, Clubhouse, Controlled Access, Fitness Center, Jogging Path, Park, Picnic Area, Playground, Pond, Pool, Splash Pad, Sport Court, Tennis Court(s)
- HOA fee: $1,400 annually
Location
- Region: Spring
Financial & listing details
- Price per square foot: $181/sqft
- Tax assessed value: $647,850
- Annual tax amount: $15,637
- Date on market: 5/22/2026
- Listing terms: Cash,Conventional,FHA,Investor,Other,VA Loan
- Exclusions: See Seller's Exclusions List
- Road surface type: Concrete, Curbs
Estimated market value
$717,300
$681,000 - $753,000
$4,341/mo
Price history
| Date | Event | Price |
|---|---|---|
| 5/29/2026 | Listed for sale | $739,000+76.6%$181/sqft |
Source:  HAR #15700191 Report a problem HAR #15700191 Report a problem | ||
| 6/19/2018 | Sold | -- |
Source: Agent Provided Report a problem | ||
| 5/3/2018 | Price change | $418,568-0.2%$103/sqft |
Source: Taylor Morrison Report a problem | ||
| 4/27/2018 | Price change | $419,568-1.3%$103/sqft |
Source: Taylor Morrison Report a problem | ||
| 4/20/2018 | Price change | $424,900-3.4%$104/sqft |
Source: Taylor Morrison Report a problem | ||
| 4/11/2018 | Price change | $439,900-2.2%$108/sqft |
Source: Taylor Morrison Report a problem | ||
| 3/24/2018 | Price change | $449,900-2.2%$110/sqft |
Source: Taylor Morrison Report a problem | ||
| 1/8/2018 | Listed for sale | $459,900$113/sqft |
Source: Taylor Morrison Report a problem | ||
Public tax history
| Year | Property taxes | Tax assessment |
|---|---|---|
| 2025 | -- | $647,850 +0.3% |
| 2024 | -- | $645,898 +10% |
| 2023 | -- | $587,180 +0.8% |
| 2022 | -- | $582,320 +20% |
| 2021 | -- | $485,270 -4.5% |
| 2020 | -- | $508,310 +14.5% |
| 2019 | -- | $443,920 +22.5% |
| 2018 | $11,976 +1063.9% | $362,440 +1076.8% |
| 2017 | $1,029 -12.8% | $30,800 -11.8% |
| 2016 | $1,181 | $34,910 |
Find assessor info on the county website
Monthly payment
Est. payment
Payment breakdown
Explore the cost of this home by adjusting the details. Changes won't be saved.Climate risks
Neighborhood: Harmony Springs
Nearby schools
GreatSchools rating
- 10/10Broadway Elementary SchoolGrades: PK-4Distance: 0.7 mi
- 8/10York Junior High SchoolGrades: 7-8Distance: 1.1 mi
- 7/10Grand Oaks High SchoolGrades: 9-12Distance: 2.1 mi
Schools provided by the listing agent
- Elementary: Broadway Elementary School
- Middle: York Junior High School
- High: Grand Oaks High School
Source: HAR. This data may not be complete. We recommend contacting the local school district to confirm school assignments for this home.
- $600,7005 bd4 ba3.9k sqft28047 Drifters Bend Dr, Spring, TX 77386Off Market
- $584,2004 bd4 ba3.5k sqft28055 Drifters Bend Dr, Spring, TX 77386Off Market
- $550,200-- bd4 ba3.5k sqft28015 Sinatra Trce, Spring, TX 77386Off Market
- $572,4588,450 Square Feet28059 Drifters Bend Dr, Spring, TX 77386Off Market
- $551,300-- bd4 ba3.7k sqft28011 Sinatra Trce, Spring, TX 77386Off Market
- $605,7005 bd5 ba3.7k sqft28035 Drifters Bend Dr, Spring, TX 77386Off Market
- $576,000-- bd3 ba2.9k sqft28019 Sinatra Trce, Spring, TX 77386Off Market
- $695,8004 bd4 ba3.3k sqft28046 Drifters Bend Dr, Spring, TX 77386Off Market
A local agent can set up tours, give advice and negotiate with sellers.
Similar homes
- $665,0004 bd5 ba3.7k sqft28229 Beckwood Dr, Spring, TX 77386For Sale
 MLS ID #51735256, Caren Hotchkiss, Weichert, Realtors - The Murray Group. HAR
 - $1,059,0005 bd5 ba4.8k sqft4023 Woodland Meadow Dr, Spring, TX 77386For Sale
 MLS ID #13637342, Amy McDaniel, Equity Texas Real Estate, LLC. HAR
 - $835,0004 bd3 ba2.6k sqft5507 Bright Timber Landing Dr, Spring, TX 77386For Sale
 MLS ID #10084815, Jasmin Lye, JLA Realty. HAR
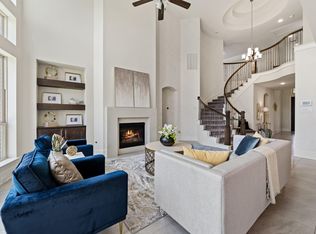
 - $475,0004 bd4 ba2.7k sqft4245 Palmer Hill Dr, Spring, TX 77386For Sale
 MLS ID #11520367, Madison Floyd, RE/MAX Universal. HAR
 - $475,0004 bd4 ba3.5k sqft27502 Chris Ridge Ct, Spring, TX 77386For SaleMLS ID #74565574, Summer Bryant, Keller Williams Realty The Woodlands. HAR
- $449,5004 bd4 ba3k sqft27172 Devyn Forest Ln, Spring, TX 77386For SaleMLS ID #62434697, Walter Davis, Keller Williams Realty Professionals. HAR
- $580,0004 bd3 ba2.8k sqft32001 Birch Briar Ct, Spring, TX 77386For SaleMLS ID #61629005, Michael Doty, Real Broker, LLC. HAR
- $380,0004 bd3 ba2.1k sqft4108 Ashwood Hollow Ln, Spring, TX 77386For SaleMLS ID #18906853, Somer Padilla, Compass RE Texas, LLC - The Woodlands. HAR
- $475,0004 bd3 ba2.9k sqft27938 Emory Cove Dr, Spring, TX 77386For SaleMLS ID #51993333, Melissa Franklin, RE/MAX Integrity. HAR
- $435,0004 bd3 ba2.5k sqft28329 Rabbitt Trl, Spring, TX 77386For SaleMLS ID #90795572, Sharon Powell, CB&A, Realtors. HAR
- $550,0004 bd4 ba2.9k sqft4206 Grand Oaks Wind, Spring, TX 77386For SaleMLS ID #51446720, Christopher Varga, Home Sweet Home Realty, LLC. HAR
- $719,0004 bd4 ba4k sqft23022 Creek Park Dr, Spring, TX 77389For SaleMLS ID #15568123, Wanda Baptista, Better Homes and Gardens Real Estate Gary Greene - Memorial. HAR
- $385,0004 bd3 ba2k sqft28208 Mallard Reach Dr, Spring, TX 77386For SaleMLS ID #84798336, Emily Wilcox, Better Homes and Gardens Real Estate Gary Greene - Lake Conroe South. HAR
- $445,0005 bd4 ba4k sqft2819 Bradbury Hills Dr, Spring, TX 77373For SaleMLS ID #81784411, Roderick Sobere Yu, Keller Williams Realty The Woodlands. HAR
- $800,0004 bd4 ba3.7k sqft4906 Tres Lagos Dr, Spring, TX 77389For SaleMLS ID #82921950, Jill Wente, BHGRE Gary Greene. HAR
- $415,0003 bd3 ba2.7k sqft27515 Chris Ridge Ct, Spring, TX 77386For SaleMLS ID #3382646, Rachel Lambright, CB&A, Realtors. HAR
- $750,0004 bd4 ba3.6k sqft51 Springtime Creek Dr, Magnolia, TX 77354For SaleMLS ID #5604285, Diane Kink, Keller Williams Realty The Woodlands. HAR
- $799,9005 bd5 ba4.6k sqft14926 Dogwood View Ln, Cypress, TX 77429For SaleMLS ID #79299178, Omar Constante, Come Home Realty. HAR
- $734,9995 bd5 ba4k sqft17467 Bayflower, Conroe, TX 77385For SaleMLS ID #82938474, Rhoda Reese, JLA Realty. HAR
- $734,9004 bd4 ba3.7k sqft21011 Atascocita Point Dr, Humble, TX 77346For SaleMLS ID #42981447, Jennifer Gayle Spence, MVP Realty & Associates. HAR
