EXTRAORDINARY ESTATE HOME built by Vanguard Custom Homes. Highly sought-after interior location within the gated "Estates" of the beautiful Royal Oaks Country Club community! Spectacular two-story foyer paired with a stunning wrought-iron staircase invites you into this 5 bedroom, 4.5 bath and 3-car tandum garage. Remarkable design features dual staircases, soaring ceiling height, magnificent island kitchen, NEW Upstairs HVAC (*per Seller/2026), quality craftsmanship & modern sliding doors.Travertine flooring, Viking SS appliance package, custom wine storage, sophisticated study, family room with wood beams, and storage galore! SPECTACULAR POOL/SPA & OUTDOOR LIVING is sure to impress! Fabulous travertine decking, flowing pool water features, & expansive backyard is ready to be enjoyed. Brilliant design, desirable Estate section & breathtaking outdoor oasis define this beauty!
For sale
Price cut: $45K (7/30)
$1,550,000
3511 Saint Tropez Way, Houston, TX 77082
5beds
5,188sqft
Single Family Residence
Built in 2003
0.28 Acres Lot
$1,476,000 Zestimate®
$299/sqft
$275/mo HOA
What's special
Sophisticated studyFlowing pool water featuresFabulous travertine deckingSpectacular two-story foyerSoaring ceiling heightExpansive backyardTravertine flooring
- 149 days
- 413
- 50
Zillow last checked:
Listing updated:
Listed by:
Amanda Walsh TREC #0516275 281-451-8107,
Keller Williams Memorial
Source: HAR,MLS#: 57320869
Facts & features
Interior
Bedrooms & bathrooms
- Bedrooms: 5
- Bathrooms: 5
- Full bathrooms: 4
- 1/2 bathrooms: 1
Rooms
- Room types: Family Room, Utility Room
Primary bedroom
- Level: First
- Area: 304
- Dimensions: 19x16
Bedroom
- Level: Second
- Area: 208
- Dimensions: 13x16
Bedroom
- Level: Second
- Area: 352
- Dimensions: 16x22
Bedroom
- Level: Second
- Area: 234
- Dimensions: 13x18
Bedroom
- Level: Second
- Area: 156
- Dimensions: 12x13
Other
- Level: First
Breakfast
- Level: First
Dining room
- Level: First
Family room
- Level: First
Game room
- Level: Second
Kitchen
- Level: First
Living room
- Level: First
Heating
- Natural Gas, Zoned
Cooling
- Ceiling Fan(s), Electric, Zoned
Appliances
- Included: Disposal, Refrigerator, Microwave, Gas Range, Dishwasher
- Laundry: Washer Hookup
Features
- 2 Staircases, Crown Molding, Formal Entry/Foyer, High Ceilings, Primary Bed - 1st Floor, Walk-In Closet(s)
- Flooring: Travertine, Wood
- Doors: Insulated Doors
- Windows: Insulated/Low-E windows
- Number of fireplaces: 1
- Fireplace features: Gas Log
Interior area
- Total structure area: 5,188
- Total interior livable area: 5,188 sqft
Property
Parking
- Total spaces: 3
- Parking features: Attached, Tandem, Additional Parking, Garage Door Opener, Double-Wide Driveway, Porte-Cochere
- Attached garage spaces: 3
Features
- Stories: 2
- Patio & porch: Covered, Porch
- Exterior features: Back Green Space, Sprinkler System
- Has private pool: Yes
- Pool features: Gunite, Pool/Spa Combo
- Has spa: Yes
- Spa features: Spa/Hot Tub, Private
- Fencing: Back Yard
Lot
- Size: 0.28 Acres
- Features: Back Yard, Near Golf Course, Subdivided, 0 Up To 1/4 Acre
Details
- Parcel number: 1230540030005
Construction
Type & style
- Home type: SingleFamily
- Architectural style: Mediterranean,Traditional
- Property subtype: Single Family Residence
Materials
- Stone, Stucco
- Foundation: Slab
- Roof: Tile
Condition
- New construction: No
- Year built: 2003
Utilities & green energy
- Water: Water District
Green energy
- Energy efficient items: HVAC
Community & HOA
Community
- Subdivision: Royal Oaks Country Club
HOA
- Has HOA: Yes
- Amenities included: Basketball Court, Controlled Access, Playground, Security
- HOA fee: $3,295 annually
Location
- Region: Houston
Financial & listing details
- Price per square foot: $299/sqft
- Tax assessed value: $1,290,000
- Annual tax amount: $30,428
- Date on market: 5/22/2026
- Listing terms: Cash,Conventional
- Ownership: Full Ownership
Estimated market value
$1,476,000
$1.40M - $1.55M
$6,312/mo
Price history
| Date | Event | Price |
|---|---|---|
| 7/30/2026 | Price change | $1,550,000-2.8%$299/sqft |
Source:  HAR #57320869 Report a problem HAR #57320869 Report a problem | ||
| 5/22/2026 | Listed for sale | $1,595,000+67.9%$307/sqft |
Source: HAR #57320869 Report a problem | ||
| 3/27/2012 | Sold | -- |
Source: Agent Provided Report a problem | ||
| 1/27/2012 | Price change | $950,000-5%$183/sqft |
Source: Prudential Gary Greene, Realtors #1795341 Report a problem | ||
| 11/27/2011 | Price change | $1,000,000-13.6%$193/sqft |
Source: Prudential Gary Greene, Realtors #1795341 Report a problem | ||
| 11/5/2011 | Price change | $1,157,000-7.8%$223/sqft |
Source: Prudential Gary Greene, Realtors #1795341 Report a problem | ||
| 10/7/2011 | Price change | $1,255,000-3.1%$242/sqft |
Source: Heritage Texas Properties #54407532 Report a problem | ||
| 8/11/2011 | Price change | $1,295,000-5.8%$250/sqft |
Source: Heritage Texas Properties #54407532 Report a problem | ||
| 4/16/2011 | Listed for sale | $1,375,000$265/sqft |
Source: Heritage Texas Properties #54407532 Report a problem | ||
Public tax history
| Year | Property taxes | Tax assessment |
|---|---|---|
| 2025 | $12,906 -4.2% | $1,290,000 -6% |
| 2024 | $13,479 +16.8% | $1,372,428 -11.6% |
| 2023 | $11,536 +8.1% | $1,552,743 +27.4% |
| 2022 | $10,676 | $1,218,758 +17.6% |
| 2021 | -- | $1,036,322 |
| 2020 | $10,550 -11.3% | $1,036,322 -10% |
| 2019 | $11,894 -62% | $1,151,469 +2.3% |
| 2018 | $31,337 | $1,126,000 -9.1% |
| 2017 | $31,337 +1.6% | $1,239,155 |
| 2016 | $30,853 +19.1% | $1,239,155 |
| 2015 | $25,905 | $1,239,155 -4.9% |
| 2014 | $25,905 | $1,303,431 +40.9% |
| 2013 | -- | $925,000 -16.5% |
| 2012 | -- | $1,108,169 |
| 2011 | -- | $1,108,169 -1% |
| 2010 | -- | $1,119,334 -7% |
| 2009 | -- | $1,203,854 +0.7% |
| 2007 | -- | $1,196,078 +29.8% |
| 2006 | -- | $921,500 |
| 2005 | -- | -- |
Find assessor info on the county website
Monthly payment
Est. payment
Payment breakdown
Explore the cost of this home by adjusting the details. Changes won't be saved.Climate risks
Neighborhood: Westchase
Nearby schools
Schools provided by the listing agent
- Elementary: Outley Elementary School
- Middle: O'donnell Middle School
- High: Aisd Draw
Source: HAR. This data may not be complete. We recommend contacting the local school district to confirm school assignments for this home.
Similar homes
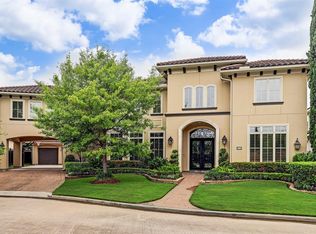
- $1,575,0005 bd5 ba5.4k sqft11415 Legend Manor Dr, Houston, TX 77082For Sale
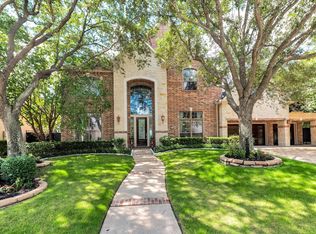 MLS ID #69207162, David Young, Compass RE Texas, LLC - Houston. HAR
 - $1,469,0004 bd5 ba4.5k sqft3010 Bonnebridge Way Blvd, Houston, TX 77082For Sale
 MLS ID #28938087, Beatriz Moreno, Compass RE Texas, LLC - Memorial. HAR
 - $1,360,0005 bd4 ba5.3k sqft11614 Montmarte Blvd, Houston, TX 77082For Sale
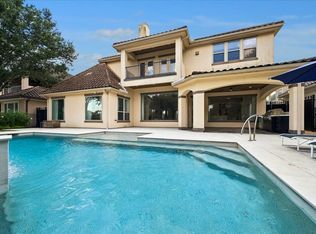 MLS ID #43491911, Liz Daniel, Martha Turner Sotheby's International Realty. HAR
 - $1,390,0004 bd4 ba4.8k sqft11610 Montmarte Blvd, Houston, TX 77082For Sale
 MLS ID #51245874, Jennifer Arriaga, Arriaga Realty LLC. HAR
