Gorgeous custom home in the prestigious gated golf course community of Royal Oaks. Luxury double front doors by Cantera open to the impressive two story rotunda entry w/sweeping staircase. Travertine flooring extends throughout the 1st floor. The kitchen boasts freshly painted cabinets, a center island, stainless steel appliances (new LG refrigerator included) & breakfast room. Elegant formal dining room, formal living room & a family room complete the 1st floor. The spacious primary suite offers a gaslog fireplace & luxurious bath. Private home office is enclosed by French doors. The backyard features a sparkling pool & spa, covered patio w/dual ceiling fans & flagstone decking. Additional upgrades/extras include fresh paint, beautiful chandeliers, extensive built-ins throughout, over $15k of silk curtains, custom painted stair railing, brand new carpet, new AC unit in August 2022, pest control sealed, 2 TVs are included & more, plus the home is located in a flood free zone!
Sold
Price Unknown
3138 Rosemary Park Lane, Houston, TX 77082
4beds
4,051sqft
Single Family Residence
Built in 2004
9,147 Square Feet Lot
$954,400 Zestimate®
$--/sqft
$5,096 Estimated rent
Home value
$954,400
$897,000 - $1.02M
$5,096/mo
Zestimate® history
Owner options
List your home for rent
$5,096/mo
Rent Zestimate®
Find your next renter with Zillow Rental Manager. Plus, with online applications, you can quickly screen prospective tenants – for free.
$5,096/mo
Rent Zestimate®
Refinance and save
$2,500/mo
Est. payment
Refinancing to a lower rate could help reduce your monthly payments and save thousands over the life of the loan.
$2,500/mo
Est. payment
Explore your selling options
Work with a Zillow partner agent
Leverage their expertise and Zillow's premium Showcase listings to get your home seen by more buyers.
Get startedList with your own agent
Get your home in front of millions of buyers by listing it on Zillow.
Learn how to do itSell it yourself
Take full control of how buyers see your home on Zillow by listing For Sale by Owner (FSBO).
List your homeWhat's special
Zillow last checked:
Listing updated:
Listed by:
Jimmy Franklin,
eXp Realty LLC
Bought with:
PrinGroup Commercial
Source: eXp Realty,MLS#: 74127565
Facts & features
Interior
Bedrooms & bathrooms
- Bedrooms: 4
- Bathrooms: 4
- Full bathrooms: 3
- 1/2 bathrooms: 1
Heating
- Natural Gas
Cooling
- Ceiling Fan(s), Electric
Appliances
- Included: Disposal, Refrigerator Included, Convection Oven, Gas Oven, Microwave, Gas Cooktop, Dishwasher
- Laundry: Electric Dryer Hookup, Gas Dryer Hookup, Washer Hookup
Features
- Crown Molding, Prewired for Alarm System, All Bedrooms Up, En-Suite Bath, Primary Bed - 2nd Floor, Walk-In Closet(s), Countertops(Granite)
- Flooring: Carpet, Travertine, Wood
- Doors: Insulated Doors
- Windows: Window Coverings
- Number of fireplaces: 2
- Fireplace features: Gas
Interior area
- Total structure area: 4,051
- Total interior livable area: 4,051 sqft
Property
Parking
- Total spaces: 2
- Parking features: Attached
- Attached garage spaces: 2
Features
- Stories: 2
- Patio & porch: Covered, Patio/Deck, Porch, Deck
- Exterior features: Sprinkler System
- Has private pool: Yes
- Pool features: Heated, In Ground
- Has spa: Yes
- Spa features: Spa/Hot Tub
- Fencing: Back Yard
Lot
- Size: 9,147 Square Feet
- Features: Back Yard, Subdivided, 0 Up To 1/4 Acre
Details
- Parcel number: 1202000020020
Construction
Type & style
- Home type: SingleFamily
- Architectural style: Mediterranean
- Property subtype: Single Family Residence
Materials
- Stucco
- Foundation: Slab
- Roof: Composition
Condition
- New construction: No
- Year built: 2004
Community & HOA
Community
- Features: Subdivision Tennis Court
- Subdivision: Royal Oaks Country Club
HOA
- Has HOA: Yes
- HOA fee: $2,500 annually
Location
- Region: Houston
Financial & listing details
- Tax assessed value: $850,391
- Annual tax amount: $18,682
- Date on market: 11/24/2025
Price history
| Date | Event | Price |
|---|---|---|
| 5/16/2024 | Sold | -- |
Source: eXp Realty #125677159 Report a problem | ||
| 4/29/2024 | Pending sale | $899,000$222/sqft |
Source:  HAR #74127565 Report a problem HAR #74127565 Report a problem | ||
| 4/15/2024 | Price change | $899,000-2.8%$222/sqft |
Source: HAR #74127565 Report a problem | ||
| 2/13/2024 | Price change | $925,000-5.1%$228/sqft |
Source: HAR #74127565 Report a problem | ||
| 12/20/2023 | Listed for sale | $975,000-1.4%$241/sqft |
Source: HAR #74127565 Report a problem | ||
| 11/15/2023 | Listing removed | -- |
Source: HAR #18102253 Report a problem | ||
| 10/14/2023 | Price change | $989,000-1%$244/sqft |
Source: HAR #18102253 Report a problem | ||
| 8/29/2023 | Listed for sale | $999,000+48%$247/sqft |
Source: HAR #18102253 Report a problem | ||
| 9/15/2011 | Listing removed | $675,000$167/sqft |
Source: Heritage Texas Properties #86078564 Report a problem | ||
| 2/5/2011 | Listed for sale | $675,000$167/sqft |
Source: Heritage Texas Properties #86078564 Report a problem | ||
| 11/20/2010 | Listing removed | $675,000$167/sqft |
Source: Heritage Texas Properties #27423134 Report a problem | ||
| 7/24/2010 | Price change | $675,000-2.9%$167/sqft |
Source: Heritage Texas Properties #27423134 Report a problem | ||
| 5/19/2010 | Price change | $695,000-4.1%$172/sqft |
Source: Heritage Texas Properties #27423134 Report a problem | ||
| 4/3/2010 | Price change | $725,000-3.2%$179/sqft |
Source: Heritage Texas Properties #27423134 Report a problem | ||
| 5/13/2009 | Listed for sale | $749,000$185/sqft |
Source: Heritage Texas Properties #27423134 Report a problem | ||
Public tax history
| Year | Property taxes | Tax assessment |
|---|---|---|
| 2025 | $10,604 +4% | $850,391 +2.1% |
| 2024 | $10,193 +38.2% | $832,693 +3.9% |
| 2023 | $7,374 +4.9% | $801,569 +6.8% |
| 2022 | $7,032 | $750,844 +8.3% |
| 2021 | -- | $693,498 +0.9% |
| 2020 | $6,996 -1.4% | $687,235 |
| 2019 | $7,099 -63.7% | $687,235 -4.3% |
| 2018 | $19,547 | $718,079 -7.7% |
| 2017 | $19,547 +0.9% | $777,833 |
| 2016 | $19,372 +13.2% | $777,833 |
| 2015 | $17,108 | $777,833 +16.6% |
| 2014 | $17,108 | $667,027 +8.9% |
| 2013 | -- | $612,374 |
| 2012 | -- | $612,374 +1.1% |
| 2011 | -- | $605,897 |
| 2010 | -- | $605,897 -1.4% |
| 2009 | -- | $614,296 +2% |
| 2007 | -- | $602,485 +3.2% |
| 2006 | -- | $583,746 |
| 2005 | -- | -- |
Find assessor info on the county website
Neighborhood: Westchase
Nearby homes
- $938,4004 bd3 ba4k sqft3202 Rosemary Park Ln, Houston, TX 77082Off Market
- $656,2002 bd3 ba2.7k sqft3134 Rosemary Park Ln, Houston, TX 77082Off Market

- $904,8005 bd4 ba4.5k sqft3206 Rosemary Park Ln, Houston, TX 77082Off Market
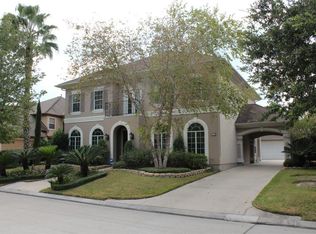
- $950,3005 bd4 ba4k sqft3130 Rosemary Park Ln, Houston, TX 77082Off Market
- $997,2004 bd4 ba4.3k sqft3210 Rosemary Park Ln, Houston, TX 77082Off Market
- $986,7004 bd4 ba4k sqft3126 Rosemary Park Ln, Houston, TX 77082Off Market
- $1,474,3006 bd5 ba5.5k sqft3203 Rosemary Park Ln, Houston, TX 77082Off Market
- $1,033,1004 bd3 ba3.5k sqft3135 Rosemary Park Ln, Houston, TX 77082Off Market
Nearby schools
GreatSchools rating
- 3/10Outley Elementary SchoolGrades: PK-4Distance: 0.6 mi
- 4/10O'Donnell Middle SchoolGrades: 7-8Distance: 2.8 mi
- 9/10Alief Early College High SchoolGrades: 9-12Distance: 1.1 mi
Schools provided by the listing agent
- Elementary: Outley Elementary School
- Middle: O'donnell Middle School
- High: Aisd Draw
Source: eXp Realty. This data may not be complete. We recommend contacting the local school district to confirm school assignments for this home.
Get a cash offer in 3 minutes
Find out how much your home could sell for in as little as 3 minutes with a no-obligation cash offer.
Estimated market value
$954,400
Get a cash offer in 3 minutes
Find out how much your home could sell for in as little as 3 minutes with a no-obligation cash offer.
Estimated market value
$954,400
- Texas
- Harris County
- Houston
- 77082
- Westchase
- 3138 Rosemary Park Lane
Nearby cities
Nearby neighborhoods
Nearby zip codes
Other Houston Topics
