Skip main navigation
Off market
  • $656,200

    3134 Rosemary Park Ln, Houston, TX 77082

    2beds
    2,735sqft
    SingleFamily
    Built in 2002
    10,497 Square Feet Lot
    $656,200 Zestimate®
    $240/sqft
    $2,777 Estimated rent

    Home value

    $656,200

    $597,000 - $722,000

    $2,777/mo

    Zestimate® history
    Loading
    Loading...

    Owner options

    List your home for rent

    $2,777/mo

    Rent Zestimate®

    Find your next renter with Zillow Rental Manager. Plus, with online applications, you can quickly screen prospective tenants – for free.

    Learn more

    $2,777/mo

    Rent Zestimate®

    Refinance and save

    $4,768/mo

    Est. payment

    Refinancing to a lower rate could help reduce your monthly payments and save thousands over the life of the loan.

    See today's rates

    $4,768/mo

    Est. payment

    Explore your selling options

    Work with a Zillow partner agent

    Leverage their expertise and Zillow's premium Showcase listings to get your home seen by more buyers.

    Get started

    List with your own agent

    Get your home in front of millions of buyers by listing it on Zillow.

    Learn how to do it

    Sell it yourself

    Take full control of how buyers see your home on Zillow by listing For Sale by Owner (FSBO).

    List your home

    What's special

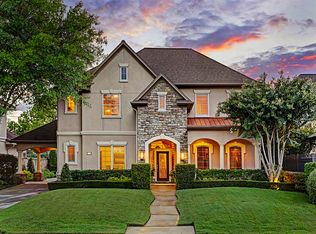
    Located in the gated community of Royal Oaks Country Club, this gorgeous property embodies the convenient and luxurious lifestyle of Westchase. This 2-bedroom, 2.5-bathroom property boasts an open floor plan with high ceilings, hardwood flooring , custom millwork throughout, a fireplace in the living room, study, and a family room. Hone your culinary skills in the chef's kitchen, featuring granite countertops, tile backsplash, and glass fronted cabinets. Melt away your stress in the spa-like master suite, complete with a spacious walk-in closet, double vanities, whirlpool tub, and separate shower. Spend quality family-time in the spacious backyard, equipped with a covered patio, beautiful landscaping, and room for a pool. Enjoy access to all that the exclusive Royal Oaks Country Club has to offer, including a state-of-the-art sports center, pool, splash pad, and one of the best conditioned golf courses in Texas. This is the home of your dreams - call today!

    This property is not currently displayed as for sale or rent on Zillow. This may be different from what's on other websites or public sources.

    Facts & features

    Interior

    Bedrooms & bathrooms
    • Bedrooms: 2
    • Bathrooms: 3
    • Full bathrooms: 2
    • 1/2 bathrooms: 1
    Heating
    • Other, Electric
    Cooling
    • Central
    Appliances
    • Included: Dishwasher, Garbage disposal
    Features
    • Breakfast Bar, Fire/Smoke Alarm, Island Kitchen
    • Flooring: Tile, Hardwood
    • Has fireplace: Yes
    • Fireplace features: Gaslog Fireplace, Gas Connections
    Interior area
    • Total interior livable area: 2,735 sqft

    Property

    Parking
    • Parking features: Garage - Attached
    Features
    • Exterior features: Brick
    Lot
    • Size: 10,497 Square Feet
    Details
    • Parcel number: 1202000020019

    Construction

    Type & style
    • Home type: SingleFamily
    • Architectural style: Traditional
    Materials
    • brick
    • Foundation: Slab
    • Roof: Composition
    Condition
    • Year built: 2002

    Utilities & green energy

    Green energy
    • Energy efficient items: Insulation, Thermostat

    Community & HOA

    HOA
    • Has HOA: Yes
    • HOA fee: $261 monthly
    Location
    • Region: Houston

    Financial & listing details

    • Price per square foot: $240/sqft
    • Tax assessed value: $662,864
    • Annual tax amount: $3,037
    • Exclusions: See Exclusion List

    Price history

    DateEventPrice
    2/19/2025Pending sale$679,000$248/sqft
    Source: HAR #33162307 Report a problem
    2/13/2025Price change$679,000-2.9%$248/sqft
    Source: HAR #33162307 Report a problem
    1/14/2025Listed for sale$699,000+41.2%$256/sqft
    Source: HAR #33162307 Report a problem
    6/3/2019Sold--
    Source: Agent Provided Report a problem
    4/18/2019Pending sale$495,000$181/sqft
    Source: KW Platinum #91493879 Report a problem
    4/6/2019Price change$495,000-5.7%$181/sqft
    Source: KW Platinum #91493879 Report a problem
    3/11/2019Listed for sale$525,000-1.4%$192/sqft
    Source: Keller Williams Platinum #91493879 Report a problem
    1/18/2019Listing removed$532,500$195/sqft
    Source: Uptown Real Estate Group, Inc. #66620279 Report a problem
    1/6/2019Price change$532,500-3%$195/sqft
    Source: Uptown Real Estate Group, Inc. #66620279 Report a problem
    9/7/2018Price change$549,000-2%$201/sqft
    Source: Uptown Real Estate Group, Inc. #66620279 Report a problem
    7/21/2018Listed for sale$560,000+6.7%$205/sqft
    Source: Uptown Real Estate Group, Inc. #66620279 Report a problem
    10/13/2015Sold--
    Source: Agent Provided Report a problem
    9/5/2015Pending sale$525,000$192/sqft
    Source: Realm Real Estate Professional #1209014 Report a problem
    7/16/2015Price change$525,000-7.1%$192/sqft
    Source: Realm Real Estate Professional #17100026 Report a problem
    2/28/2015Listed for sale$565,000$207/sqft
    Source: Realm Real Estate Professional #17100026 Report a problem

    Public tax history

    YearProperty taxesTax assessment
    2025$3,037 +26.4%$662,864 +11.7%
    2024$2,402 -9.6%$593,589
    2023$2,658 -57.7%--
    2022$6,289 $605,640 +10.5%
    2021-- $547,859 +1.1%
    2020$6,865 +22.6%$542,138
    2019$5,600 -59.2%$542,138 -2.9%
    2018$13,724 $558,400 +1.5%
    2017$13,724 -7.9%$550,000 -8.6%
    2016$14,907 +65.6%$601,520
    2015$9,000 $601,520 +15.4%
    2014$9,000 $521,035 +8.7%
    2013-- $479,395
    2012-- $479,395 +0.9%
    2011-- $475,036
    2010-- $475,036 -1.2%
    2009-- $480,979 -1.8%
    2007-- $489,850 +9.9%
    2006-- $445,888
    2005-- --
    2004-- $448,600
    Find assessor info on the county website

    Neighborhood: Westchase

    Nearby schools

    GreatSchools rating
    Schools provided by the listing agent
    • Elementary: Outley Elementary School
    • Middle: O''donnell Middle School
    • High: Aisd Draw
    • District: 2 - Alief

    Source: The MLS. This data may not be complete. We recommend contacting the local school district to confirm school assignments for this home.

    Get a cash offer in 3 minutes
    Find out how much your home could sell for in as little as 3 minutes with a no-obligation cash offer.
    Estimated market value
    $656,200
    Get a cash offer in 3 minutes
    Find out how much your home could sell for in as little as 3 minutes with a no-obligation cash offer.
    Estimated market value
    $656,200