Waterfront living at its finest! Experience an everyday staycation in this custom estate home nestled in the highly desirable, guard-gated WPL. Designed for an active, luxurious lifestyle, you can fish, kayak or pedal boat directly from your private dock, then soak in the serene water views. Inside, the open-concept layout creates an effortless flow for hosting grand celebrations. The main level features a handsome study, formals, guest suite, and a lavish primary suite w/pool and lake views through expansive picture windows.Gourmet kitchen open to the den and breakfast room looking out to the lake. Upstairs boasts 3 spacious bedrooms, 2 full baths, and multiple game rooms for endless entertainment. Beyond your private oasis, enjoy resort-style community amenities including a fitness center, clubhouse, tennis, pickleball, basketball, dog park, playground, and walking trails. All this, just minutes from I-10, fine dining, shopping, the Energy Corridor and top-rated Katy ISD schools.
For sale
$1,485,000
19006 Windsor Lakes Dr, Houston, TX 77094
5beds
5,386sqft
Single Family Residence
Built in 1998
0.27 Acres Lot
$1,415,300 Zestimate®
$276/sqft
$208/mo HOA
What's special
Private dockExpansive picture windowsHandsome studyGuest suiteGourmet kitchenSerene water viewsOpen-concept layout
- 46 days
- 976
- 82
Zillow last checked:
Listing updated:
Listed by:
Marina Borja TREC #0668279 713-502-7790,
Keller Williams Memorial
Source: HAR,MLS#: 83344703
Facts & features
Interior
Bedrooms & bathrooms
- Bedrooms: 5
- Bathrooms: 5
- Full bathrooms: 4
- 1/2 bathrooms: 1
Primary bedroom
- Level: First
- Area: 345
- Dimensions: 23X15
Bedroom
- Level: First
- Area: 195
- Dimensions: 15X13
Bedroom
- Level: Second
- Area: 210
- Dimensions: 14X15
Bedroom
- Level: Second
- Area: 192
- Dimensions: 12X16
Bedroom
- Level: Second
- Area: 168
- Dimensions: 12X14
Other
- Level: First
- Area: 154
- Dimensions: 11X14
Breakfast
- Level: First
- Area: 120
- Dimensions: 10X12
Dining room
- Level: First
- Area: 192
- Dimensions: 12X16
Family room
- Level: First
- Area: 336
- Dimensions: 21X16
Game room
- Level: Second
- Area: 196
- Dimensions: 14X14
Game room
- Level: Second
- Area: 266
- Dimensions: 19X14
Kitchen
- Level: First
- Area: 224
- Dimensions: 14X16
Living room
- Level: Second
- Area: 196
- Dimensions: 14X14
Living room
- Level: First
- Area: 225
- Dimensions: 15X15
Utility room
- Level: First
- Area: 78
- Dimensions: 6X13
Heating
- Natural Gas, Zoned
Cooling
- Ceiling Fan(s), Electric, Zoned
Appliances
- Included: ENERGY STAR Qualified Appliances, Disposal, Ice Maker, Dryer, Refrigerator, Washer, Double Oven, Electric Oven, Microwave, Gas Cooktop, Dishwasher, Instant Hot Water
- Laundry: Electric Dryer Hookup, Gas Dryer Hookup, Washer Hookup
Features
- Balcony, Crown Molding, Formal Entry/Foyer, High Ceilings, Prewired for Alarm System, Wet Bar, Wired for Sound, 1 Bedroom Down - Not Primary BR, En-Suite Bath, Primary Bed - 1st Floor, Sitting Area, Walk-In Closet(s)
- Flooring: Carpet, Engineered Hardwood, Tile
- Windows: Insulated/Low-E windows, Window Coverings
- Number of fireplaces: 2
- Fireplace features: Gas, Gas Log
Interior area
- Total structure area: 5,386
- Total interior livable area: 5,386 sqft
Video & virtual tour
Property
Parking
- Total spaces: 3
- Parking features: Attached, Oversized, Garage Door Opener, Double-Wide Driveway
- Attached garage spaces: 3
Features
- Stories: 2
- Patio & porch: Covered, Patio/Deck
- Exterior features: Balcony, Sprinkler System
- Has private pool: Yes
- Pool features: Gunite, Heated, In Ground, Pool/Spa Combo
- Has spa: Yes
- Spa features: Spa/Hot Tub
- Has view: Yes
- View description: Lake, Water
- Has water view: Yes
- Water view: Lake,Water
- Waterfront features: Concrete Bulkhead, Lake Front, Pier
Lot
- Size: 0.27 Acres
- Features: Back Yard, Subdivided, Waterfront, 0 Up To 1/4 Acre
Details
- Parcel number: 1186730020023
Construction
Type & style
- Home type: SingleFamily
- Architectural style: Mediterranean
- Property subtype: Single Family Residence
Materials
- Stone, Stucco
- Foundation: Slab
- Roof: Tile
Condition
- New construction: No
- Year built: 1998
Utilities & green energy
- Water: Water District
Green energy
- Energy efficient items: Thermostat, HVAC
Community & HOA
Community
- Features: Subdivision Tennis Court
- Security: Prewired for Alarm System
- Subdivision: Windsor Park Lakes Sec 01
HOA
- Has HOA: Yes
- Amenities included: Basketball Court, Boat Dock, Boat Ramp, Clubhouse, Controlled Access, Dog Park, Fitness Center, Park, Picnic Area, Playground, Pond, Pool, Stocked Pond, Tennis Court(s), Trail(s)
- HOA fee: $2,500 annually
Location
- Region: Houston
Financial & listing details
- Price per square foot: $276/sqft
- Tax assessed value: $1,276,000
- Annual tax amount: $27,115
- Date on market: 9/4/2026
- Listing terms: Cash,Conventional
- Road surface type: Concrete
Estimated market value
$1,415,300
$1.34M - $1.49M
$6,288/mo
Price history
| Date | Event | Price |
|---|---|---|
| 9/4/2026 | Listed for sale | $1,485,000$276/sqft |
Source:  HAR #83344703 Report a problem | ||
Public tax history
| Year | Property taxes | Tax assessment |
|---|---|---|
| 2025 | $9,006 -5.7% | $1,276,000 +4.4% |
| 2024 | $9,546 +4.1% | $1,221,821 -1.1% |
| 2023 | $9,168 -33.9% | $1,235,582 +12.7% |
| 2022 | $13,871 | $1,096,798 +11.6% |
| 2021 | -- | $982,459 +2.8% |
| 2020 | $13,830 -2.3% | $956,041 +3.1% |
| 2019 | $14,153 -15.7% | $927,217 +0.6% |
| 2018 | $16,792 | $921,461 |
| 2017 | $16,792 -0.7% | $921,461 -11.2% |
| 2016 | $16,907 +1.4% | $1,037,108 |
| 2015 | $16,668 | $1,037,108 +10.5% |
| 2014 | $16,668 | $938,613 +15.3% |
| 2013 | -- | $814,111 +16.4% |
| 2012 | -- | $699,300 |
| 2011 | -- | $699,300 |
| 2010 | -- | $699,300 -3.6% |
| 2009 | -- | $725,288 |
| 2007 | -- | $725,288 +29.5% |
| 2006 | -- | $560,000 |
| 2005 | -- | $560,000 |
Find assessor info on the county website
Monthly payment
Est. payment
Payment breakdown
Explore the cost of this home by adjusting the details. Changes won't be saved.Climate risks
Neighborhood: 77094
Nearby schools
Schools provided by the listing agent
- Elementary: Pattison Elementary School
- Middle: Mcmeans Junior High School
- High: Taylor High School (Katy)
Source: HAR. This data may not be complete. We recommend contacting the local school district to confirm school assignments for this home.


Similar homes
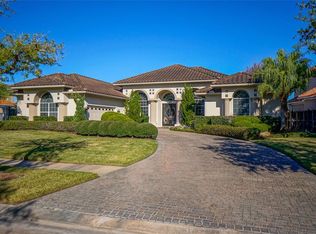
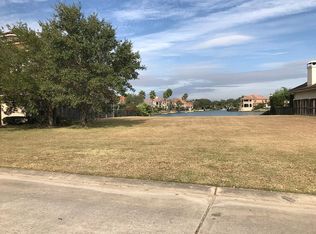
- $999,0004 bd5 ba4k sqft19003 Windsor Lakes Dr, Houston, TX 77094For Sale
 MLS ID #78663755, Sally Collier, Keller Williams Premier Realty. HAR
- $1,199,9995 bd4 ba3.9k sqft19027 Windsor Palms Dr, Houston, TX 77094For Sale
 MLS ID #96664237, Martin Card, Keller Williams Signature. HAR
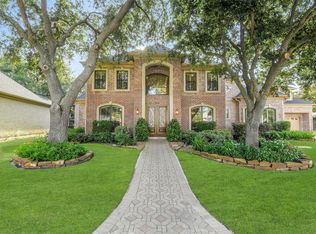
- $1,395,0005 bd6 ba5.1k sqft1606 Keenen Ct, Houston, TX 77077For Sale
 MLS ID #46155355, Roya Arfa, Beth Wolff Realtors. HAR
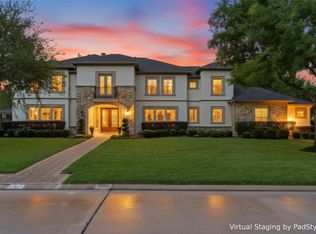
- $1,599,9005 bd5 ba6.1k sqft2607 Birchmere Ct, Katy, TX 77450For Sale
 MLS ID #81309922, Dale Ross, Keller Williams Signature. HAR
