Every upgrade. Every comfort. Every reason to call it home. This custom-built residence on a premier lot in sought-after Sugar Creek blends clean lines, warm textures & thoughtful design. A floating staircase and soaring 30-ft ceilings make a striking first impression. The chef's kitchen delivers with premium Sub-Zero refrigeration, a Bertazzoni professional gas range, and quartz & leathered-finish countertops. A private home office offers the ideal work-from-home setup. The first-floor owner's suite overlooks the pool and features a spa-worthy bath with dual walk-in closets and dual private water closets. Upstairs offers flexible living with a game room and media/5th bedroom. Escape to the secluded backyard retreat, complete with a sparkling pool and cascading waterfall. A gated motor court leads to a 3-car garage with custom workshop built-ins. Schedule your private tour today!
For sale
$1,597,000
3 Regent Ct, Sugar Land, TX 77478
5beds
6,030sqft
Single Family Residence
Built in 1984
0.6 Acres Lot
$1,495,500 Zestimate®
$265/sqft
$54/mo HOA
What's special
Sparkling poolPremier lotCascading waterfallPrivate home officeOverlooks the poolFloating staircaseSecluded backyard retreat
- 9 days
- 327
- 22
Likely to sell faster than
Zillow last checked:
Listing updated:
Listed by:
Cathy Stubbs TREC #0437128 281-967-6149,
Keller Williams Realty Southwest
Source: HAR,MLS#: 41336122
Facts & features
Interior
Bedrooms & bathrooms
- Bedrooms: 5
- Bathrooms: 7
- Full bathrooms: 4
- 1/2 bathrooms: 3
Primary bedroom
- Level: First
- Area: 192
- Dimensions: 16 x 12
Bedroom
- Level: Second
- Area: 224
- Dimensions: 16 x 14
Bedroom
- Level: Second
- Area: 195
- Dimensions: 15 x 13
Bedroom
- Level: Second
- Area: 221
- Dimensions: 17 x 13
Bedroom
- Level: Second
- Area: 210
- Dimensions: 15 x 14
Other
- Level: First
- Area: 210
- Dimensions: 15 x 14
Breakfast
- Level: First
- Area: 156
- Dimensions: 13 x 12
Dining room
- Level: First
- Area: 255
- Dimensions: 17 x 15
Game room
- Level: Second
- Area: 342
- Dimensions: 19 x 18
Kitchen
- Level: First
- Area: 234
- Dimensions: 18 x 13
Living room
- Level: First
- Area: 621
- Dimensions: 27 x 23
Primary bath
- Level: First
- Area: 300
- Dimensions: 20 x 15
Utility room
- Level: First
- Area: 66
- Dimensions: 11 x 6
Heating
- Natural Gas, Zoned
Cooling
- Ceiling Fan(s), Electric, Zoned
Appliances
- Included: ENERGY STAR Qualified Appliances, Water Heater, Disposal, Ice Maker, Refrigerator, Wine Refrigerator, Double Oven, Gas Oven, Microwave, Gas Range, Indoor Grill, Dishwasher
- Laundry: Electric Dryer Hookup, Gas Dryer Hookup, Washer Hookup
Features
- 2 Staircases, Balcony, Crown Molding, Formal Entry/Foyer, High Ceilings, Prewired for Alarm System, Vaulted Ceiling, Wet Bar, Wired for Sound, En-Suite Bath, Primary Bed - 1st Floor, Split Plan, Walk-In Closet(s)
- Flooring: Carpet, Marble, Tile, Wood
- Doors: Insulated Doors
- Windows: Insulated/Low-E windows, Window Coverings
- Number of fireplaces: 3
- Fireplace features: Gas, Gas Log, Wood Burning
Interior area
- Total structure area: 6,030
- Total interior livable area: 6,030 sqft
Property
Parking
- Total spaces: 3
- Parking features: Attached, Electric Gate, Garage Door Opener, Circular Driveway, Double-Wide Driveway
- Attached garage spaces: 3
Features
- Stories: 2
- Patio & porch: Covered, Patio/Deck, Porch
- Exterior features: Balcony, Side Yard, Sprinkler System
- Has private pool: Yes
- Pool features: Gunite, In Ground
- Fencing: Back Yard
Lot
- Size: 0.6 Acres
- Features: Back Yard, Corner Lot, Cul-De-Sac, Near Golf Course, Subdivided, 1/2 Up to 1 Acre
Details
- Parcel number: 7550180000010907
Construction
Type & style
- Home type: SingleFamily
- Architectural style: Contemporary
- Property subtype: Single Family Residence
Materials
- Structural Insulated Panels, Brick
- Foundation: Slab
- Roof: Composition
Condition
- New construction: No
- Year built: 1984
Utilities & green energy
- Sewer: Public Sewer
- Water: Public
Green energy
- Energy efficient items: Attic Vents, Thermostat, Lighting, HVAC, HVAC>15 SEER, Exposure/Shade
Community & HOA
Community
- Security: Prewired for Alarm System
- Subdivision: Sugar Creek
HOA
- Has HOA: Yes
- Amenities included: Park, Picnic Area, Playground, Pond, Pool
- HOA fee: $650 annually
Location
- Region: Sugar Land
Financial & listing details
- Price per square foot: $265/sqft
- Tax assessed value: $1,375,128
- Annual tax amount: $25,271
- Date on market: 10/2/2026
- Listing terms: Cash,Conventional,FHA,VA Loan
- Ownership: Full Ownership
- Road surface type: Concrete, Curbs, Gutters
Estimated market value
$1,495,500
$1.42M - $1.57M
$8,019/mo
Price history
| Date | Event | Price |
|---|---|---|
| 10/2/2026 | Listed for sale | $1,597,000-4.7%$265/sqft |
Source:  HAR #41336122 Report a problem HAR #41336122 Report a problem | ||
| 9/28/2026 | Listing removed | $1,675,000$278/sqft |
Source: HAR #98274474 Report a problem | ||
| 9/4/2026 | Listed for sale | $1,675,000-2.7%$278/sqft |
Source: HAR #98274474 Report a problem | ||
| 9/2/2026 | Listing removed | $1,721,750$286/sqft |
Source: HAR #22319120 Report a problem | ||
| 8/20/2026 | Price change | $1,721,750-3%$286/sqft |
Source: HAR #22319120 Report a problem | ||
| 8/7/2026 | Listed for sale | $1,775,000$294/sqft |
Source: HAR #22319120 Report a problem | ||
| 12/30/2014 | Sold | -- |
Source: Public Record Report a problem | ||
Public tax history
| Year | Property taxes | Tax assessment |
|---|---|---|
| 2025 | $21,891 -6.9% | $1,375,128 -8.8% |
| 2024 | $23,520 +9.2% | $1,508,370 +9.7% |
| 2023 | $21,534 -2.2% | $1,375,176 +10% |
| 2022 | $22,012 -3.8% | $1,250,160 +1.3% |
| 2021 | $22,871 -0.3% | $1,234,440 +0.8% |
| 2020 | $22,937 +8.2% | $1,224,270 +9.8% |
| 2019 | $21,205 -0.2% | $1,115,040 +2.2% |
| 2018 | $21,239 +18.4% | $1,090,980 +8.8% |
| 2017 | $17,935 | $1,003,060 +10% |
| 2016 | $17,935 +9.3% | $911,870 +10% |
| 2015 | $16,406 +14.1% | $828,970 -3.4% |
| 2014 | $14,377 | $858,500 +10% |
| 2013 | -- | $780,450 +10% |
| 2012 | -- | $709,500 +10% |
| 2011 | -- | $645,000 -1.8% |
| 2010 | -- | $656,780 +9.6% |
| 2009 | -- | $599,100 -25.4% |
| 2008 | -- | $803,030 +4.3% |
| 2007 | -- | $770,240 +5.3% |
| 2006 | -- | $731,750 +10% |
| 2005 | -- | $665,230 |
| 2004 | -- | $665,230 |
| 2003 | -- | -- |
| 2002 | -- | -- |
| 2001 | -- | -- |
| 2000 | -- | -- |
Find assessor info on the county website
Monthly payment
Est. payment
Payment breakdown
Explore the cost of this home by adjusting the details. Changes won't be saved.Climate risks
Neighborhood: Sugar Creek
Nearby schools
Schools provided by the listing agent
- Elementary: Highlands Elementary School (Fort Bend)
- Middle: Dulles Middle School
- High: Dulles High School
Source: HAR. This data may not be complete. We recommend contacting the local school district to confirm school assignments for this home.
- $817,9004 bd4 ba4.2k sqft1118 Sugar Creek Blvd, Sugar Land, TX 77478Off Market
- $529,2004 bd3 ba2.6k sqft130 N Keswick Ct, Sugar Land, TX 77478Off Market
- $573,1004 bd3 ba2.9k sqft134 N Keswick Ct, Sugar Land, TX 77478Off Market
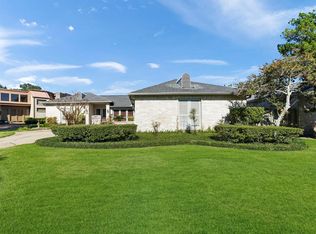
- $1,669,9004 bd5 ba5.6k sqft1107 Sugar Creek Blvd, Sugar Land, TX 77478Off Market
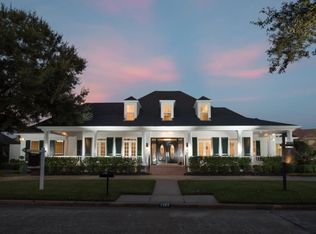
Similar homes
- $1,599,0005 bd7 ba6.4k sqft4803 Harvest Chase Ln, Sugar Land, TX 77479For Sale
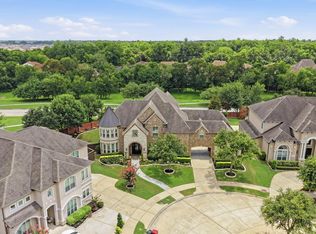 MLS ID #69897918, Denise Zepeda, RE/MAX The Woodlands & Spring. HAR
 - $1,995,0005 bd5 ba5.1k sqft702 Piedmont St, Sugar Land, TX 77478For Sale
 MLS ID #50493572, Kelly Ferguson, FERGUSON + FBRE. HAR
 - $1,495,0004 bd7 ba6.7k sqft38 Scotsmoor Ct, Sugar Land, TX 77479For Sale
 MLS ID #45473237, Peggie Pentecost, Martha Turner Sotheby's International Realty. HAR
 - $1,485,0005 bd6 ba5.9k sqft3 Waterford Pointe Cir, Sugar Land, TX 77479For Sale
 MLS ID #77018433, Shantanu Patil, eXp Realty LLC. HAR
