Experience luxury living in this customized Toll Brothers "Vallagio" plan, in highly sought-after Riverstone just a short walk to Sullivan Elementary. Timeless French inspired elevation offers curb appeal while the porte-cochère and 4-car garage offer functionality & parking for all! Designed for both elegant entertaining & everyday living, this expanded floor plan offers 5 spacious bedrooms, each w/ its own en-suite bath, making it perfect for multi-generational living or large families. Dramatic coffered ceilings, rich custom millwork, plantation shutters, crown molding, & wood-look porcelain create a warm, sophisticated atmosphere throughout. The chef’s kitchen features leathered granite, upgraded appliances, & a stone wine grotto located in the Dining Room is sure to impress. A large game room provides endless space for entertaining, while the backyard offers room for a pool w/ a dedicated full bath already in place for easy access. Zoned to Elkins High School-don't miss this one!
For sale
$1,789,000
4803 Harvest Chase Ln, Sugar Land, TX 77479
5beds
6,451sqft
Single Family Residence
Built in 2014
0.34 Acres Lot
$1,686,100 Zestimate®
$277/sqft
$109/mo HOA
What's special
Leathered graniteExpanded floor planDramatic coffered ceilingsCurb appealCrown moldingTimeless french inspired elevationUpgraded appliances
- 40 days |
- 511 |
- 22 |
Zillow last checked:
Listing updated:
Listed by:
Denise Zepeda TREC #0654181 713-384-8975,
RE/MAX The Woodlands & Spring
Source: HAR,MLS#: 10713845
Facts & features
Interior
Bedrooms & bathrooms
- Bedrooms: 5
- Bathrooms: 7
- Full bathrooms: 6
- 1/2 bathrooms: 1
Rooms
- Room types: Family Room, Media Room, Utility Room, Wine Room
Primary bathroom
- Features: Full Secondary Bathroom Down, Half Bath, Primary Bath: Double Sinks, Primary Bath: Separate Shower, Primary Bath: Soaking Tub, Secondary Bath(s): Shower Only, Secondary Bath(s): Tub/Shower Combo
Kitchen
- Features: Kitchen Island, Kitchen open to Family Room, Pot Filler, Walk-in Pantry
Heating
- Natural Gas
Cooling
- Electric
Appliances
- Included: Disposal, Refrigerator, Wine Refrigerator, Double Oven, Gas Oven, Microwave, Gas Range, Dishwasher
- Laundry: Electric Dryer Hookup, Gas Dryer Hookup, Washer Hookup
Features
- 2 Staircases, Balcony, Crown Molding, Formal Entry/Foyer, High Ceilings, Prewired for Alarm System, Vaulted Ceiling, Wet Bar, Wired for Sound, En-Suite Bath, Primary Bed - 1st Floor, Walk-In Closet(s)
- Flooring: Carpet, Tile, Wood
- Windows: Window Coverings
- Number of fireplaces: 1
- Fireplace features: Gas Log
Interior area
- Total structure area: 6,451
- Total interior livable area: 6,451 sqft
Property
Parking
- Total spaces: 4
- Parking features: Attached, Detached, Additional Parking, Porte-Cochere
- Attached garage spaces: 4
Features
- Stories: 2
- Patio & porch: Covered, Patio/Deck, Porch
- Exterior features: Balcony, Outdoor Kitchen, Side Yard, Sprinkler System
- Fencing: Back Yard,Full
Lot
- Size: 0.34 Acres
- Features: Back Yard, Corner Lot, Subdivided, 1/4 Up to 1/2 Acre
Details
- Parcel number: 6555000010350907
Construction
Type & style
- Home type: SingleFamily
- Architectural style: French,Traditional
- Property subtype: Single Family Residence
Materials
- Brick, Stone
- Foundation: Slab
- Roof: Composition
Condition
- New construction: No
- Year built: 2014
Details
- Builder name: Toll Brothers
Utilities & green energy
- Sewer: Public Sewer
- Water: Public
Community & HOA
Community
- Security: Prewired for Alarm System
- Subdivision: Pecan Ridge At Riverstone
HOA
- Has HOA: Yes
- Amenities included: Clubhouse, Fitness Center, Park, Playground, Pond, Pool, Tennis Court(s)
- HOA fee: $1,310 annually
Location
- Region: Sugar Land
Financial & listing details
- Price per square foot: $277/sqft
- Tax assessed value: $1,469,493
- Annual tax amount: $27,164
- Date on market: 7/7/2026
- Listing terms: Cash,Conventional,FHA,VA Loan
- Road surface type: Concrete
Estimated market value
$1,686,100
$1.60M - $1.77M
$6,111/mo
Price history
| Date | Event | Price |
|---|---|---|
| 7/7/2026 | Listed for sale | $1,789,000$277/sqft |
Source:  HAR #10713845 Report a problem HAR #10713845 Report a problem | ||
Public tax history
| Year | Property taxes | Tax assessment |
|---|---|---|
| 2025 | $14,359 -2.7% | $1,376,147 +10% |
| 2024 | $14,761 +0.6% | $1,251,043 +10% |
| 2023 | $14,677 -16.7% | $1,137,312 +10% |
| 2022 | $17,628 -3.6% | $1,033,920 +10% |
| 2021 | $18,283 -6.3% | $939,930 -3.1% |
| 2020 | $19,514 +36% | $970,460 +8.4% |
| 2019 | $14,349 -7.6% | $895,410 -4.5% |
| 2018 | $15,522 -49% | $937,340 -0.5% |
| 2017 | $30,447 | $941,970 -3.6% |
| 2016 | $30,447 +531.6% | $977,470 +270.2% |
| 2015 | $4,821 | $264,010 |
Find assessor info on the county website
Monthly payment
Est. payment
Payment breakdown
Explore the cost of this home by adjusting the details. Changes won't be saved.Climate risks
Neighborhood: Riverstone
Nearby schools
GreatSchools rating
- 10/10Anne McCormick Sullivan Elementary SchoolGrades: PK-5Distance: 0.3 mi
- 10/10Fort Settlement Middle SchoolGrades: 6-8Distance: 2.7 mi
- 7/10Lawrence E Elkins High SchoolGrades: 9-12Distance: 1.8 mi
Schools provided by the listing agent
- Elementary: Sullivan Elementary School (Fort Bend)
- Middle: Fort Settlement Middle School
- High: Elkins High School
Source: HAR. This data may not be complete. We recommend contacting the local school district to confirm school assignments for this home.
- $1,480,6005 bd5 ba6.4k sqft4807 Harvest Chase Ln, Sugar Land, TX 77479Off Market
- $738,600-- bd-- ba-- sqftWinding Waters Ln, Sugar land, TX 77479Off Market
- $1,105,9004 bd4 ba4.5k sqft5202 Kendall Ridge Ln, Sugar Land, TX 77479Off Market
- $1180.47 acresWinding Waters Ln, Sugar land, TX 77479Off Market
- $1,190,7004 bd4 ba5.1k sqft4811 Harvest Chase Ln, Sugar Land, TX 77479Off Market
- $1,356,5005 bd4 ba5.8k sqft5203 Kendall Ridge Ln, Sugar Land, TX 77479Off Market
- $1,634,6005 bd5 ba6.2k sqft5206 Kendall Ridge Ln, Sugar Land, TX 77479Off Market
- $1,619,5005 bd6 ba6.5k sqft4815 Harvest Chase Ln, Sugar Land, TX 77479Off Market
A local agent can set up tours, give advice and negotiate with sellers.
A local lender can help you make sure your offer is ready when you are.
Similar homes
- $1,748,8805 bd5 ba5.5k sqft4806 Beamer Creek Ct, Sugar Land, TX 77479For Sale
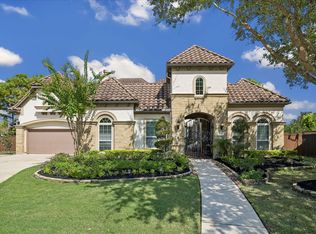 MLS ID #95020746, Sammy Younis, RE/MAX Southwest. HAR
 - $1,799,0006 bd5 ba6.1k sqft61 Open Sands Ct, Sugar Land, TX 77479For Sale
 MLS ID #76950522, Minal Vyas, RE/MAX Fine Properties. HAR
 - $1,549,8885 bd5 ba5.5k sqft5618 Camden Springs Ln, Sugar Land, TX 77479For Sale
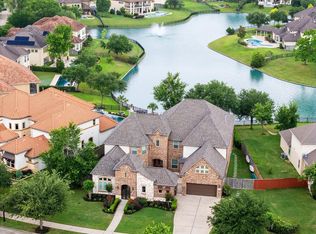 MLS ID #10617256, Sammy Younis, RE/MAX Southwest. HAR
 - $1,391,0005 bd5 ba5.9k sqft3 Wilmington Ct, Sugar Land, TX 77479For Sale
 MLS ID #13834686, Rezvan Seied Azimi, Camelot Realty Group. HAR
 - $1,988,8005 bd6 ba5.5k sqft4 Ellicott Way, Sugar Land, TX 77479For SaleMLS ID #76367279, CW Ross, Keller Williams Realty Southwest. HAR
- $1,777,0006 bd6 ba7.2k sqft8214 Forest Gate Dr, Sugar Land, TX 77479For SaleMLS ID #19651921, Kris Barzilla, RE/MAX Fine Properties. HAR
- $1,525,0005 bd6 ba5.5k sqft5103 Jackson Ponds Ct, Sugar Land, TX 77479For SaleMLS ID #24550660, Dawn Brewer, Strongtower Realty Group. HAR
- $2,174,9005 bd7 ba5.6k sqft5403 Rouchel Brook Ln, Sugar Land, TX 77479For SaleMLS ID #26579265, Sarah Sawal, Keller Williams Memorial. HAR
- $1,775,0004 bd7 ba6k sqft3 Regent Ct, Sugar Land, TX 77478For SaleMLS ID #22319120, Cathy Stubbs, Keller Williams Realty Southwest. HAR
- $1,649,0004 bd4 ba5.5k sqft15611 Oyster Cove Dr, Sugar Land, TX 77478For SaleMLS ID #71855967, Robert Aguilar, Orchard Brokerage. HAR
- $965,0005 bd5 ba5.4k sqft6115 Duke Trail Ln, Sugar Land, TX 77479For SaleMLS ID #10095181, Taylor Goldenthal, Real Broker, LLC. HAR
- $1,100,0005 bd4 ba4.5k sqft6426 Apsley Creek Ln, Sugar Land, TX 77479For SaleMLS ID #65936863, Livee Gao, RE/MAX Fine Properties. HAR
- $1,850,0005 bd7 ba6.6k sqft19 Sanctuary Trl, Missouri City, TX 77459For SaleMLS ID #87472732, Sammy Younis, RE/MAX Southwest. HAR
- $1,198,8005 bd5 ba4.3k sqft6011 Abercombie Ln, Sugar Land, TX 77479For SaleMLS ID #853073, Sammy Younis, RE/MAX Southwest. HAR
- $1,750,0005 bd6 ba6.7k sqft15 Sanctuary Trl, Missouri City, TX 77459For SaleMLS ID #88752037, Abigail Arriaga, Arriaga Realty LLC. HAR
- $1,199,9005 bd6 ba5.2k sqft14 Tredington St, Sugar Land, TX 77479For SaleMLS ID #3959228, Sammy Younis, RE/MAX Southwest. HAR
- $1,250,0005 bd5 ba5k sqft2915 Sentry Oak Way, Sugar Land, TX 77479For SaleMLS ID #60451174, Sammy Younis, RE/MAX Southwest. HAR
- $1,129,0005 bd5 ba4.4k sqft3102 Barrons Way, Sugar Land, TX 77479For SaleMLS ID #94947945, Rajit Seth, eXp Realty, LLC. HAR
- $1,028,8804 bd5 ba4.4k sqft5230 Turning Leaf Ln, Sugar Land, TX 77479For SaleMLS ID #61624588, Sammy Younis, RE/MAX Southwest. HAR
- $950,0004 bd4 ba4.5k sqft4003 Woodbriar Ct, Sugar Land, TX 77479For SaleMLS ID #79839963, Nell Osborn, Better Homes and Gardens Real Estate Gary Greene - Sugar Land. HAR
