Stunning WATERFRONT home nestled on a quiet cul-de-sac in the heart of Riverstone.A gated private courtyard w/a 2-story fireplace, charming sitting areas, setting an unforgettable tone. DOUBLE iron doors open to a grand 2-story entry w/soaring ceilings, sparkling chandelier, & a curved staircase w/custom railing that showcases exquisite architectural details thru-out.CUSTOM draperies, ceiling treatments, herringbone tile floors, &wine cellar ELEVATE this home!An IMPRESSIVE family rm w/mosaic fireplace &coffered ceilings &floor-to-ceiling windows framing your expansive enclosed patio overlooking your private OASIS that flows into your gourmet chef's kitchen.The LAVISH primary suite offers a custom two-story headboard, sitting area,water views,fireplace,&spa-inspired bath.TWO bedrms down!Upstairs features 3 bedrms w/more custom details, media rm, gamerm & expansive balcony overlooking your sparkling lake w/private firepit-creating a true resort-style retreat! Call the Aida Younis Team!
For sale
$1,748,880
4806 Beamer Creek Ct, Sugar Land, TX 77479
5beds
5,502sqft
:
Get pre-qualified$12,188/mo
Single Family Residence
Built in 2012
0.44 Acres Lot
$1,653,700 Zestimate®
$318/sqft
$175/mo HOA
What's special
Waterfront homeMosaic fireplaceGated private courtyardPrivate oasisFloor-to-ceiling windowsPrivate firepitWine cellar
- 4 days |
- 345 |
- 21 |
Likely to sell faster than
Zillow last checked:
Listing updated:
Listed by:
Sammy Younis TREC #0629757 713-857-9156,
RE/MAX Southwest,
Sarah Samad TREC #0618261 832-868-9669,
RE/MAX Southwest
Source: HAR,MLS#: 95020746
Facts & features
Interior
Bedrooms & bathrooms
- Bedrooms: 5
- Bathrooms: 5
- Full bathrooms: 4
- 1/2 bathrooms: 1
Rooms
- Room types: Family Room, Guest Suite, Media Room, Quarters/Guest House, Utility Room, Wine Room
Primary bedroom
- Level: First
- Area: 396
- Dimensions: 22 x 18
Bedroom
- Level: Second
- Area: 324
- Dimensions: 18 x 18
Bedroom
- Level: Second
- Area: 195
- Dimensions: 15 x 13
Bedroom
- Level: Second
- Area: 182
- Dimensions: 14 x 13
Bedroom
- Level: Second
- Area: 208
- Dimensions: 16 x 13
Other
- Level: First
- Area: 176
- Dimensions: 16 x 11
Dining room
- Level: First
- Area: 192
- Dimensions: 16 x 12
Game room
- Level: Second
- Area: 361
- Dimensions: 19 x 19
Kitchen
- Level: First
- Area: 234
- Dimensions: 18 x 13
Living room
- Level: First
- Area: 400
- Dimensions: 20 x 20
Media room
- Level: Second
- Area: 300
- Dimensions: 20 x 15
Heating
- Natural Gas, Zoned
Cooling
- Ceiling Fan(s), Electric, Zoned
Appliances
- Included: Disposal, Water Softener, Wine Refrigerator, Convection Oven, Double Oven, Microwave, Gas Cooktop, Dishwasher
- Laundry: Gas Dryer Hookup, Washer Hookup
Features
- 2 Staircases, Balcony, Crown Molding, Dry Bar, Formal Entry/Foyer, High Ceilings, Prewired for Alarm System, Vaulted Ceiling, 2 Bedrooms Down, En-Suite Bath, Primary Bed - 1st Floor, Sitting Area, Walk-In Closet(s)
- Flooring: Carpet, Tile
- Windows: Insulated/Low-E windows, Window Coverings
- Number of fireplaces: 3
- Fireplace features: Outside, Gas, Gas Log
Interior area
- Total structure area: 5,502
- Total interior livable area: 5,502 sqft
Property
Parking
- Total spaces: 3
- Parking features: Electric Gate, Attached, Garage, Oversized, Garage Door Opener, Double-Wide Driveway
- Attached garage spaces: 3
Features
- Stories: 2
- Patio & porch: Covered, Patio/Deck, Porch, Screened
- Exterior features: Balcony, Outdoor Kitchen, Side Yard, Sprinkler System
- Fencing: Back Yard
- Has view: Yes
- View description: Lake
- Has water view: Yes
- Water view: Lake
- Waterfront features: Lake Front
Lot
- Size: 0.44 Acres
- Features: Back Yard, Cul-De-Sac, Subdivided, Waterfront, 0 Up To 1/4 Acre
Details
- Parcel number: 1286010030090907
Construction
Type & style
- Home type: SingleFamily
- Architectural style: Mediterranean,Spanish,Traditional
- Property subtype: Single Family Residence
Materials
- Blown-In Insulation, Stone, Stucco
- Foundation: Slab
- Roof: Tile
Condition
- New construction: No
- Year built: 2012
Details
- Builder name: Taylor Morrison
Utilities & green energy
- Water: Water District
Green energy
- Energy efficient items: Thermostat, Lighting, HVAC
Community & HOA
Community
- Features: Subdivision Tennis Court
- Security: Prewired for Alarm System
- Subdivision: Riverstone
HOA
- Has HOA: Yes
- Amenities included: Clubhouse, Fitness Center, Jogging Path, Park, Party Room, Picnic Area, Playground, Pond, Pool, Splash Pad, Tennis Court(s), Trail(s)
- HOA fee: $2,100 annually
Location
- Region: Sugar Land
Financial & listing details
- Price per square foot: $318/sqft
- Tax assessed value: $1,422,040
- Annual tax amount: $28,010
- Date on market: 8/6/2026
- Listing terms: Cash,Conventional
- Road surface type: Concrete, Curbs, Gutters
Estimated market value
$1,653,700
$1.57M - $1.74M
$5,126/mo
Price history
| Date | Event | Price |
|---|---|---|
| 8/6/2026 | Listed for sale | $1,748,880+30.6%$318/sqft |
Source:  HAR #95020746 Report a problem HAR #95020746 Report a problem | ||
| 8/21/2018 | Listing removed | $1,339,000$243/sqft |
Source: Redfin Corporation Houston #73564812 Report a problem | ||
| 4/20/2018 | Listed for sale | $1,339,000+3.1%$243/sqft |
Source: Redfin Corporation Houston #73564812 Report a problem | ||
| 7/27/2015 | Listing removed | $1,299,000$236/sqft |
Source: Keller Williams Realty -SW #38448934 Report a problem | ||
| 6/9/2015 | Pending sale | $1,299,000$236/sqft |
Source: Keller Williams Realty -SW Southwest #38448934 Report a problem | ||
| 4/30/2015 | Price change | $1,299,000-3.8%$236/sqft |
Source: Keller Williams Realty -SW Southwest #38448934 Report a problem | ||
| 3/21/2015 | Listed for sale | $1,350,000$245/sqft |
Source: Keller Williams Realty -SW Southwest #38448934 Report a problem | ||
Public tax history
| Year | Property taxes | Tax assessment |
|---|---|---|
| 2025 | $21,785 +12% | $1,419,032 +10% |
| 2024 | $19,454 +6.6% | $1,290,029 +10% |
| 2023 | $18,248 -4.5% | $1,172,754 +10% |
| 2022 | $19,116 +1.3% | $1,066,140 +10% |
| 2021 | $18,862 -2.9% | $969,220 +0.3% |
| 2020 | $19,434 +14.9% | $966,550 -8.1% |
| 2019 | $16,915 -2.7% | $1,052,040 +0.4% |
| 2018 | $17,384 -51.4% | $1,047,430 -2% |
| 2017 | $35,797 | $1,068,840 -6.8% |
| 2016 | $35,797 +173.2% | $1,147,330 +41.1% |
| 2015 | $13,103 +7.8% | $813,140 +22.8% |
| 2014 | $12,150 | $662,230 +22.5% |
| 2013 | -- | $540,800 |
Find assessor info on the county website
Monthly payment
Est. payment
Payment breakdown
Explore the cost of this home by adjusting the details. Changes won't be saved.Climate risks
Neighborhood: Riverstone
Nearby schools
GreatSchools rating
- 10/10Commonwealth Elementary SchoolGrades: PK-5Distance: 1 mi
- 10/10Fort Settlement Middle SchoolGrades: 6-8Distance: 1.8 mi
- 7/10Lawrence E Elkins High SchoolGrades: 9-12Distance: 2.6 mi
Schools provided by the listing agent
- Elementary: Commonwealth Elementary School
- Middle: Fort Settlement Middle School
- High: Elkins High School
Source: HAR. This data may not be complete. We recommend contacting the local school district to confirm school assignments for this home.
- $1,494,4005 bd6 ba4.9k sqft4810 Beamer Creek Ct, Sugar Land, TX 77479Off Market
- $1,315,3004 bd3 ba4.4k sqft4803 Beamer Creek Ct, Sugar Land, TX 77479Off Market
- $1,1299,835 sqftBeamer Creek Ct, Sugar land, TX 77479Off Market
- $931,7005 bd4 ba3.5k sqft4807 Beamer Creek Ct, Sugar Land, TX 77479Off Market

- $1,331,7005 bd4 ba5.7k sqft4811 Beamer Creek Ct, Sugar Land, TX 77479Off Market
- $478,197 sqftCamden Springs Ln, Sugar land, TX 77479Off Market
- $942,9005 bd3 ba4.7k sqft5511 Camden Springs Ln, Sugar Land, TX 77479Off Market
- $926,1005 bd4 ba4.5k sqft5515 Camden Springs Ln, Sugar Land, TX 77479Off Market
A local agent can set up tours, give advice and negotiate with sellers.
A local lender can help you make sure your offer is ready when you are.
Similar homes
- $1,391,0005 bd5 ba5.9k sqft3 Wilmington Ct, Sugar Land, TX 77479For Sale
 MLS ID #13834686, Rezvan Seied Azimi, Camelot Realty Group. HAR
 - $1,549,8885 bd5 ba5.5k sqft5618 Camden Springs Ln, Sugar Land, TX 77479For Sale
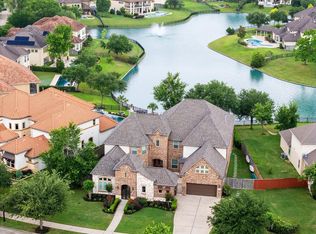 MLS ID #10617256, Sammy Younis, RE/MAX Southwest. HAR
 - $1,670,0005 bd6 ba5k sqft6307 Kennedy Hills Ct, Sugar Land, TX 77479For Sale
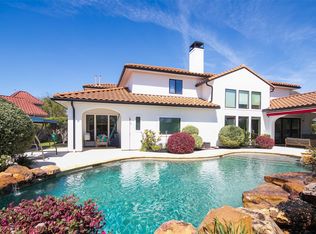 MLS ID #71138669, Doris Santos, Realm Real Estate Professionals - Katy. HAR
 - $1,849,0005 bd6 ba5k sqft7 Haven Shore Ln, Sugar Land, TX 77479For Sale
 MLS ID #85989325, Zain Momin, Atlas Real Estate. HAR
 - $1,789,0005 bd7 ba6.4k sqft4803 Harvest Chase Ln, Sugar Land, TX 77479For SaleMLS ID #10713845, Denise Zepeda, RE/MAX The Woodlands & Spring. HAR
- $1,525,0005 bd6 ba5.5k sqft5103 Jackson Ponds Ct, Sugar Land, TX 77479For SaleMLS ID #24550660, Dawn Brewer, Strongtower Realty Group. HAR
- $1,899,8005 bd7 ba5.7k sqft5006 Water View Bnd, Sugar Land, TX 77479For SaleMLS ID #76730260, Sammy Younis, RE/MAX Southwest. HAR
- $1,988,8005 bd6 ba5.5k sqft4 Ellicott Way, Sugar Land, TX 77479For SaleMLS ID #76367279, CW Ross, Keller Williams Realty Southwest. HAR
- $1,799,0006 bd5 ba6.1k sqft61 Open Sands Ct, Sugar Land, TX 77479For SaleMLS ID #76950522, Minal Vyas, RE/MAX Fine Properties. HAR
- $1,335,4005 bd7 ba5.1k sqft5735 Genoa Springs Ln, Sugar Land, TX 77479Off Market
- $1,450,0005 bd6 ba5.7k sqft5014 Harvest Chase Ln, Sugar Land, TX 77479For SaleMLS ID #29993127, Chaoyang Fu, RealtyOne Plus, LLC. HAR
- $1,399,0004 bd5 ba5.2k sqft86 Pipers Walk, Sugar Land, TX 77479For SaleMLS ID #45132415, Cathy Stubbs, Keller Williams Realty Southwest. HAR
- $1,777,0006 bd6 ba7.2k sqft8214 Forest Gate Dr, Sugar Land, TX 77479For SaleMLS ID #19651921, Kris Barzilla, RE/MAX Fine Properties. HAR
- $1,791,3005 bd6 ba5.9k sqft5 Camden Ct, Sugar Land, TX 77479Off Market
- $1,500,0005 bd5 ba5.8k sqft1711 Oak Shade Dr, Sugar Land, TX 77479For SaleMLS ID #49099977, Christopher Johns, Redfin Corporation. HAR
- $1,599,0004 bd7 ba6.7k sqft38 Scotsmoor Ct, Sugar Land, TX 77479For SaleMLS ID #45473237, Peggie Pentecost, Martha Turner Sotheby's International Realty. HAR
- $2,174,9005 bd7 ba5.6k sqft5403 Rouchel Brook Ln, Sugar Land, TX 77479For SaleMLS ID #26579265, Sarah Sawal, Keller Williams Memorial. HAR
- $2,099,0005 bd5 ba6.7k sqft19 Miramar Heights Cir, Sugar Land, TX 77479For SaleMLS ID #89788420, Sammy Younis, RE/MAX Southwest. HAR
- $1,274,9995 bd6 ba5.1k sqft5218 Limestone Hill Ln, Sugar Land, TX 77479For SaleMLS ID #61084031, Sadaf Moon, REALM Real Estate Professionals - Sugar Land. HAR
- $2,075,0005 bd5 ba6k sqft23 Muirfield Way, Sugar Land, TX 77479For SaleMLS ID #47407424, Kristen Manz, eXp Realty LLC. HAR
