Stunning 5-Bedroom, 5.5-Bathroom Home with Media Room, Game Room & Outdoor Oasis.
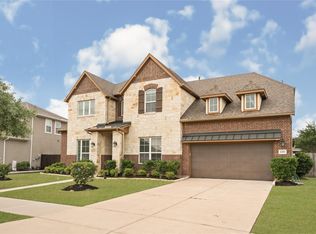
Welcome to this spacious and luxurious two-story home featuring 5 bedrooms and 5.5 bathrooms, thoughtfully designed for comfort, entertainment, and modern living. Step inside to find an expansive open floor plan with elegant finishes throughout.
Enjoy movie nights in your private media room or host unforgettable gatherings in the oversized game room. The huge balcony offers stunning views and a perfect spot to relax.
The gourmet kitchen is equipped with premium appliances, and the home includes a high-end water softener system for added comfort. Step outside to your backyard retreat featuring a covered patio with built-in barbecue grills—perfect for weekend cookouts and entertaining guests.
With plenty of space, style, and upgrades, this home is ready to impress. Don’t miss your chance to make it yours!
For sale
Price cut: $50K (7/2)
$1,274,999
5218 Limestone Hill Ln, Sugar Land, TX 77479
5beds
5,114sqft
:
Get pre-qualified$8,953/mo
Single Family Residence
Built in 2014
0.28 Acres Lot
$1,220,000 Zestimate®
$249/sqft
$109/mo HOA
What's special
Elegant finishes throughoutBackyard retreatExpansive open floor planGame roomMedia roomHigh-end water softener system
- 59 days |
- 324 |
- 11 |
Zillow last checked:
Listing updated:
Listed by:
Sadaf Moon TREC #0480871 832-867-9202,
REALM Real Estate Professionals - Sugar Land,
Abdul Jaka
Source: HAR,MLS#: 61084031
Facts & features
Interior
Bedrooms & bathrooms
- Bedrooms: 5
- Bathrooms: 6
- Full bathrooms: 5
- 1/2 bathrooms: 1
Rooms
- Room types: Family Room
Heating
- Natural Gas
Cooling
- Electric
Appliances
- Included: Disposal, Microwave, Dishwasher
- Laundry: Electric Dryer Hookup, Washer Hookup
Features
- 2 Bedrooms Down, Primary Bed - 1st Floor, Walk-In Closet(s)
- Flooring: Carpet, Tile
- Number of fireplaces: 1
Interior area
- Total structure area: 5,114
- Total interior livable area: 5,114 sqft
Video & virtual tour
Property
Parking
- Total spaces: 3
- Parking features: Attached
- Attached garage spaces: 3
Features
- Stories: 2
- Patio & porch: Covered
- Exterior features: Balcony
- Fencing: Back Yard
Lot
- Size: 0.28 Acres
- Features: Back Yard, Cleared, 1/4 Up to 1/2 Acre
Details
- Parcel number: 4902010020040907
Construction
Type & style
- Home type: SingleFamily
- Architectural style: Traditional
- Property subtype: Single Family Residence
Materials
- Brick
- Foundation: Slab
- Roof: Composition
Condition
- New construction: No
- Year built: 2014
Utilities & green energy
- Water: Water District
Community & HOA
Community
- Subdivision: Marble Bend At Riverstone Sec 1
HOA
- Has HOA: Yes
- HOA fee: $1,310 annually
Location
- Region: Sugar Land
Financial & listing details
- Price per square foot: $249/sqft
- Tax assessed value: $1,125,148
- Annual tax amount: $16,739
- Date on market: 6/1/2026
- Listing terms: Cash,Conventional
Estimated market value
$1,220,000
$1.16M - $1.28M
$5,064/mo
Price history
| Date | Event | Price |
|---|---|---|
| 7/2/2026 | Price change | $1,274,999-3.8%$249/sqft |
Source:  HAR #61084031 Report a problem HAR #61084031 Report a problem | ||
| 5/18/2026 | Price change | $1,325,000-5.4%$259/sqft |
Source: HAR #37836877 Report a problem | ||
| 10/2/2025 | Price change | $1,399,900-6.7%$274/sqft |
Source: HAR #37836877 Report a problem | ||
| 8/12/2025 | Price change | $1,499,900-6.3%$293/sqft |
Source: HAR #37836877 Report a problem | ||
| 7/18/2025 | Listed for sale | $1,599,900$313/sqft |
Source: HAR #37836877 Report a problem | ||
Public tax history
| Year | Property taxes | Tax assessment |
|---|---|---|
| 2025 | $9,266 -5.8% | $952,117 +10% |
| 2024 | $9,835 +0.7% | $865,561 +10% |
| 2023 | $9,765 -18.6% | $786,874 +10% |
| 2022 | $11,993 +1.3% | $715,340 +10% |
| 2021 | $11,841 -6.3% | $650,310 -2.9% |
| 2020 | $12,637 +26.4% | $669,590 +0.6% |
| 2019 | $10,001 -7.6% | $665,790 +1% |
| 2018 | $10,823 -50.4% | $659,480 -5.7% |
| 2017 | $21,800 | $699,120 -0.5% |
| 2016 | $21,800 +65.2% | $702,880 -2.8% |
| 2015 | $13,200 +746.4% | $722,870 +750.4% |
| 2014 | $1,560 | $85,000 |
Find assessor info on the county website
Monthly payment
Est. payment
Payment breakdown
Explore the cost of this home by adjusting the details. Changes won't be saved.Climate risks
Neighborhood: Riverstone
Nearby schools
GreatSchools rating
- 10/10Anne McCormick Sullivan Elementary SchoolGrades: PK-5Distance: 0.2 mi
- 10/10Fort Settlement Middle SchoolGrades: 6-8Distance: 2.3 mi
- 7/10Lawrence E Elkins High SchoolGrades: 9-12Distance: 2.3 mi
Schools provided by the listing agent
- Elementary: Sullivan Elementary School (Fort Bend)
- Middle: Fort Settlement Middle School
- High: Elkins High School
Source: HAR. This data may not be complete. We recommend contacting the local school district to confirm school assignments for this home.
- $1,007,6004 bd3 ba4.2k sqft5222 Limestone Hill Ln, Sugar Land, TX 77479Off Market
- $1,011,1005 bd4 ba4.6k sqft5214 Limestone Hill Ln, Sugar Land, TX 77479Off Market
- $1,195,0004 bd4 ba4.7k sqft5226 Limestone Hill Ln, Sugar Land, TX 77479For Sale

- $1,060,7005 bd4 ba5k sqft5302 Sloan Falls Ct, Sugar Land, TX 77479Off Market
- $1,133,7005 bd4 ba4.2k sqft5210 Limestone Hill Ln, Sugar Land, TX 77479Off Market
- $1,086,5005 bd5 ba4.8k sqft5303 Lockwood Bend Ln, Sugar Land, TX 77479Off Market
- $842,0004 bd5 ba3.9k sqft5306 Sloan Falls Ct, Sugar Land, TX 77479Off Market
- $1,085,2005 bd4 ba4.9k sqft5206 Limestone Hill Ln, Sugar Land, TX 77479Off Market
A local agent can set up tours, give advice and negotiate with sellers.
Similar homes
- $1,198,8005 bd5 ba4.3k sqft6011 Abercombie Ln, Sugar Land, TX 77479For Sale
 MLS ID #853073, Sammy Younis, RE/MAX Southwest. HAR
 - $995,0004 bd4 ba4.2k sqft4418 Highland Field Ln, Sugar Land, TX 77479For Sale
 MLS ID #73177578, Karen Kaman, The Chan-nels Realty. HAR
 - $--3 bd3 ba3.5k sqft5907 Carrada Falls Ct, Sugar Land, TX 77479Auction
 Auction.com 2
 - $1,088,0005 bd5 ba3.7k sqft5615 Trinity Heights Ln, Sugar Land, TX 77479For Sale
 MLS ID #50971013, Sammy Younis, RE/MAX Southwest. HAR
 - $779,9004 bd4 ba3.7k sqft5510 Oban Terrace Ln, Sugar Land, TX 77479For SaleMLS ID #51475798, Lina Liu, Keller Williams Houston Central. HAR
- $880,0005 bd4 ba3.8k sqft6639 Brady Springs Ln, Sugar Land, TX 77479For SaleMLS ID #22041422, Anja Drewes Neidhardt, Anja DrewesProperties, LLC. HAR
- $725,0004 bd4 ba3.8k sqft4927 Blackwater Ln, Sugar Land, TX 77479For SaleMLS ID #42139427, Lili Yan, HomeSmart. HAR
- $799,0005 bd5 ba4.2k sqft4130 Clover Ridge Ln, Sugar Land, TX 77479For SaleMLS ID #51174491, Tara Flores, Keller Williams Realty Southwest. HAR
- $685,0004 bd4 ba3.7k sqft4619 Rockton Hills Ln, Sugar Land, TX 77479For SaleMLS ID #10237925, Naresh Kumar Maddimsetty, Om Realty Group. HAR
- $780,0004 bd4 ba4.3k sqft5703 Flagstone Pass Ct, Sugar Land, TX 77479For SaleMLS ID #87546879, Sandra Tsui, Keller Williams Realty Southwest. HAR
- $849,9004 bd5 ba4.1k sqft222 Chatham Ave, Sugar Land, TX 77479For SaleMLS ID #26665439, Yasir Zulfiqar, Texas Tier Realty. HAR
- $638,9004 bd4 ba3.3k sqft5531 Cranston Ct, Sugar Land, TX 77479For SaleMLS ID #91282127, Betty Guo, Realm Real Estate Professionals - Katy. HAR
- $869,0005 bd5 ba4.1k sqft1730 Harmony Ave, Sugar Land, TX 77479For SaleMLS ID #63926634, Daisy Fernandes, REALM Real Estate Professionals - Sugar Land. HAR
- $795,0004 bd5 ba4.4k sqft1415 Kennewick Ct, Sugar Land, TX 77479For SaleMLS ID #22235976, Curtis Warren, RE/MAX Southwest. HAR
- $1,199,9995 bd5 ba4.9k sqft10318 Fountain Shore Dr, Missouri City, TX 77459For SaleMLS ID #69826622, Jerry Flowers, LPT Realty, LLC. HAR
- $689,0005 bd5 ba3.8k sqft1311 Rene Ct, Sugar Land, TX 77479For SaleMLS ID #76935615, Hafiz Lakhani, 5th Stream Realty. HAR
- $1,125,0005 bd5 ba5.1k sqft10607 Crystal Spring Dr, Missouri City, TX 77459For SaleMLS ID #21411418, Michele Alexander, Martha Turner Sotheby's International Realty. HAR
- $1,199,9955 bd5 ba5.3k sqft2018 Grove Terrace Ln, Manvel, TX 77578For SaleMLS ID #69507466, Jay Thomas, eXp Realty LLC. HAR
- $1,090,0005 bd5 ba5.4k sqft10314 Forest Lake Dr, Missouri City, TX 77459For SaleMLS ID #24146541, Ryan Adams, Real Broker, LLC. HAR
- $1,298,0004 bd5 ba4k sqft2027 Baker Estates Dr, Houston, TX 77094For SaleMLS ID #78554298, Monica Quijano, Alpha Omega Real Estate Group. HAR
