Located on a quiet cul-de-sac in Sugar Land with no back neighbors, this versatile home features 5 bedrooms and 3.5 baths in the main house, plus a convenient pool access half bath in the garage. A standaout 1 bedrooom apartment includes a full kitchen, spacious living area, laundry area and private deck overlooking a scenic bayou that feeds into the Brazos River - ideal for in-law suite or guests. Enjoy a backyard retreat with a large pool and spa, expansive coverd decking, and a gas line ready for grilling. The main level primary suite offers a jetted tub, separate sower with rainmaker, and oversized walk in closet. Additional highlights include an oversized 4-car tandem garage and recently updated Pella windows in 2023. A rare combination of space, privacy, and flexibility-don't miss it.
For sale
$824,000
1415 Kennewick Ct, Sugar Land, TX 77479
4beds
3,583sqft
:
Get pre-qualified$5,977/mo
Single Family Residence
Built in 2000
0.28 Acres Lot
$788,800 Zestimate®
$230/sqft
$107/mo HOA
What's special
Quiet cul-de-sacJetted tubMain level primary suite
- 32 days |
- 165 |
- 7 |
Zillow last checked:
Listing updated:
Listed by:
Curtis Warren TREC #0397358 713-303-1111,
RE/MAX Southwest
Source: HAR,MLS#: 22235976
Facts & features
Interior
Bedrooms & bathrooms
- Bedrooms: 4
- Bathrooms: 5
- Full bathrooms: 4
- 1/2 bathrooms: 1
Rooms
- Room types: Family Room, Garage Apartment, Media Room, Utility Room
Primary bathroom
- Features: Primary Bath: Double Sinks, Primary Bath: Jetted Tub, Primary Bath: Separate Shower, Secondary Bath(s): Double Sinks
Kitchen
- Features: Kitchen Island, Kitchen open to Family Room
Heating
- Natural Gas, Zoned
Cooling
- Ceiling Fan(s), Electric, Zoned
Appliances
- Included: Disposal, Refrigerator, Washer, Electric Oven, Microwave, Dishwasher
- Laundry: Electric Dryer Hookup, Gas Dryer Hookup, Washer Hookup
Features
- Formal Entry/Foyer, High Ceilings, Primary Bed - 1st Floor, Walk-In Closet(s)
- Flooring: Laminate, Tile
- Windows: Window Coverings
- Number of fireplaces: 1
- Fireplace features: Wood Burning
Interior area
- Total structure area: 3,583
- Total interior livable area: 3,583 sqft
Property
Parking
- Total spaces: 4
- Parking features: Garage, Tandem, Garage Door Opener
- Attached garage spaces: 4
Features
- Stories: 2
- Patio & porch: Patio/Deck
- Exterior features: Sprinkler System
- Has private pool: Yes
- Pool features: Gunite, In Ground
- Has spa: Yes
- Spa features: Spa/Hot Tub
- Fencing: Back Yard
Lot
- Size: 0.28 Acres
- Features: Back Yard, Cul-De-Sac, 1/4 Up to 1/2 Acre
Details
- Parcel number: 6015040010160907
Construction
Type & style
- Home type: SingleFamily
- Architectural style: Traditional
- Property subtype: Single Family Residence
Materials
- Brick, Cement Siding
- Foundation: Slab
- Roof: Composition
Condition
- New construction: No
- Year built: 2000
Utilities & green energy
- Sewer: Public Sewer
- Water: Public
Community & HOA
Community
- Subdivision: New Territory Prcl Sp-4
HOA
- Has HOA: Yes
- Amenities included: Basketball Court, Clubhouse, Dog Park, Fitness Center, Playground, Tennis Court(s)
- HOA fee: $1,285 annually
Location
- Region: Sugar Land
Financial & listing details
- Price per square foot: $230/sqft
- Tax assessed value: $597,900
- Annual tax amount: $8,682
- Date on market: 6/22/2026
- Listing terms: Cash,Conventional
- Road surface type: Concrete, Curbs
Estimated market value
$788,800
$749,000 - $828,000
$4,171/mo
Price history
| Date | Event | Price |
|---|---|---|
| 6/22/2026 | Listed for sale | $824,000$230/sqft |
Source:  HAR #22235976 Report a problem HAR #22235976 Report a problem | ||
| 5/4/2024 | Listing removed | -- |
Source:  HAR #8425064 Report a problem HAR #8425064 Report a problem | ||
| 4/18/2024 | Listed for rent | $3,900$1/sqft |
Source: HAR #8425064 Report a problem | ||
Public tax history
| Year | Property taxes | Tax assessment |
|---|---|---|
| 2025 | $8,682 -8% | $597,900 -6.8% |
| 2024 | $9,434 +10.2% | $641,397 +10% |
| 2023 | $8,561 -5.6% | $583,088 +10% |
| 2022 | $9,072 +3.8% | $530,080 +10% |
| 2021 | $8,744 -0.3% | $481,890 +0.8% |
| 2020 | $8,767 -3.5% | $478,000 -1.9% |
| 2019 | $9,088 +24.1% | $487,290 +25.9% |
| 2018 | $7,321 -3.2% | $386,990 +0.6% |
| 2017 | $7,566 | $384,700 +10% |
| 2016 | $7,566 +46.6% | $349,730 +10% |
| 2015 | $5,162 +7.2% | $317,940 +10% |
| 2014 | $4,816 | $289,040 +2.4% |
| 2013 | -- | $282,390 +3.6% |
| 2012 | -- | $272,500 -0.9% |
| 2011 | -- | $275,040 |
| 2010 | -- | $275,040 -0.2% |
| 2009 | -- | $275,610 -1.3% |
| 2008 | -- | $279,180 +4.6% |
| 2007 | -- | $267,020 +6.2% |
| 2006 | -- | $251,420 +0.8% |
| 2005 | -- | $249,480 -0.5% |
| 2004 | -- | $250,640 |
| 2003 | -- | -- |
| 2002 | -- | -- |
| 2001 | -- | -- |
| 2000 | -- | -- |
Find assessor info on the county website
Monthly payment
Est. payment
Payment breakdown
Explore the cost of this home by adjusting the details. Changes won't be saved.Climate risks
Neighborhood: New Territory
Nearby schools
GreatSchools rating
- 8/10Brazos Bend Elementary SchoolGrades: PK-5Distance: 0.9 mi
- 10/10Sartartia Middle SchoolGrades: 6-8Distance: 1.3 mi
- 7/10Stephen F Austin High SchoolGrades: 9-12Distance: 4.4 mi
Schools provided by the listing agent
- Elementary: Brazos Bend Elementary School
- Middle: Sartartia Middle School
- High: Austin High School (Fort Bend)
Source: HAR. This data may not be complete. We recommend contacting the local school district to confirm school assignments for this home.
- $579,6005 bd2 ba3.5k sqft1410 Kennewick Ct, Sugar Land, TX 77479Off Market
- $514,0004 bd4 ba3.5k sqft1411 Kennewick Ct, Sugar Land, TX 77479Off Market

- $540,0004 bd4 ba3.2k sqft1407 Kennewick Ct, Sugar Land, TX 77479Off Market

- $462,3005 bd2 ba3.4k sqft1406 Kennewick Ct, Sugar Land, TX 77479Off Market
- $496,0004 bd2 ba3.5k sqft4423 Tessie Ct, Sugar Land, TX 77479Off Market
- $474,2005 bd2 ba3.5k sqft1402 Kennewick Ct, Sugar Land, TX 77479Off Market
- $533,8005 bd3 ba3.5k sqft4427 Tessie Ct, Sugar Land, TX 77479Off Market
- $445,3005 bd2 ba3.3k sqft1403 Kennewick Ct, Sugar Land, TX 77479Off Market
A local agent can set up tours, give advice and negotiate with sellers.
A local lender can help you make sure your offer is ready when you are.
Similar homes
- $864,9004 bd5 ba4.1k sqft222 Chatham Ave, Sugar Land, TX 77479For Sale
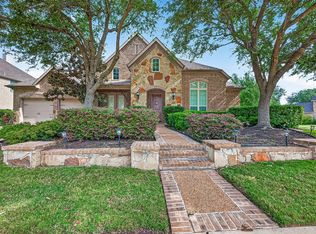 MLS ID #26665439, Yasir Zulfiqar, Texas Tier Realty. HAR
 - $949,0004 bd3 ba3.9k sqft7203 Timberlake Dr, Sugar Land, TX 77479For Sale
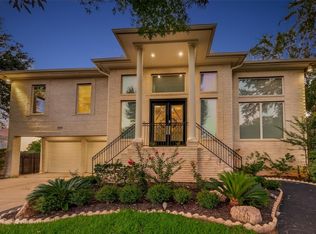 MLS ID #66445908, Gina Anand, Keller Williams Realty Southwest. HAR
 - $450,0004 bd4 ba3k sqft3114 Brannon Hill Ln, Sugar Land, TX 77479For Sale
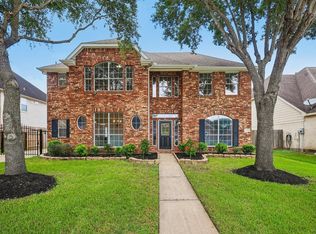 MLS ID #80095793, Norman Frenk, Better Homes and Gardens Real Estate Gary Greene - Bay Area. HAR
 - $638,9004 bd4 ba3.3k sqft5531 Cranston Ct, Sugar Land, TX 77479For Sale
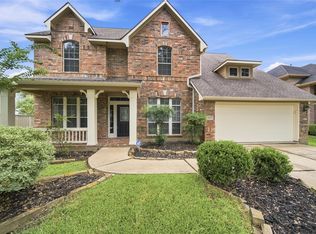 MLS ID #91282127, Betty Guo, Realm Real Estate Professionals - Katy. HAR
 - $675,0004 bd4 ba3.1k sqft635 Doscher Ln, Sugar Land, TX 77479For SaleMLS ID #84397289, Arpana Maniar, Keller Williams Realty Southwest. HAR
- $785,0004 bd4 ba4.3k sqft5703 Flagstone Pass Ct, Sugar Land, TX 77479For SaleMLS ID #87546879, Sandra Tsui, Keller Williams Realty Southwest. HAR
- $699,0005 bd5 ba4k sqft903 Sugarfield Ct, Sugar Land, TX 77498For SaleMLS ID #14761177, Bobbie Alexander, Alexander Properties. HAR
- $689,9005 bd4 ba2.9k sqft2322 Meadow Briar Dr, Sugar Land, TX 77498For SaleMLS ID #68883892, Cecilia Amaya, RA Brokers. HAR
- $535,0004 bd4 ba3k sqft5922 Aspen Farms Ln, Sugar Land, TX 77479For SaleMLS ID #82728303, Renjit George, REALM Real Estate Professionals - Sugar Land. HAR
- $599,9004 bd3 ba3.3k sqft5919 Solara Ledge Ln, Sugar Land, TX 77479For SaleMLS ID #86788587, Ryan Bernardo, Ranco Realty. HAR
- $450,0005 bd4 ba3.7k sqft5727 Candlecreek Dr, Richmond, TX 77469For SaleMLS ID #61046866, Venessa James, Keller Williams Realty Professionals. HAR
- $895,0003 bd3 ba2.2k sqft3903 Dawn Ln, Richmond, TX 77406For SaleMLS ID #13689700, Cecilly West, C.R.Realty. HAR
- $619,0005 bd4 ba3.8k sqft12319 Ashford Green Ct, Sugar Land, TX 77478For SaleMLS ID #71217130, Perry Patel, MIH REALTY, LLC. HAR
- $995,0005 bd5 ba4.1k sqft2702 Fort Caney Dr, Richmond, TX 77406For SaleMLS ID #36417686, Sharon Parker, Keller Williams Realty Southwest. HAR
- $625,0004 bd4 ba3.2k sqft3403 Driftwood Ct, Sugar Land, TX 77478For SaleMLS ID #7351077, Raquel Williams, Weichert, Realtors - The Murray Group. HAR
- $545,0004 bd3 ba3.1k sqft6638 Miller Shadow Ln, Sugar Land, TX 77479For SaleMLS ID #33030528, Bryan Lillis, RE/MAX Grand. HAR
- $499,0004 bd4 ba3.7k sqft16911 N Aliana Rd, Richmond, TX 77407For SaleMLS ID #89180287, Stony Naquin, CB&A, Realtors- Loop Central. HAR
- $487,9004 bd4 ba3.9k sqft4319 Oak Forest Dr, Missouri City, TX 77459For SaleMLS ID #35458361, Brandon Montealvo, Realty Of America, LLC. HAR
- $675,0005 bd3 ba3.6k sqft4419 Convento Dr, Richmond, TX 77406For SaleMLS ID #55918195, Keith McLaughlin, Relative Properties. HAR
- $665,0005 bd4 ba4k sqft17315 Tomintoul Path, Richmond, TX 77407For SaleMLS ID #65434171, Kunal Seth, eXp Realty, LLC. HAR
