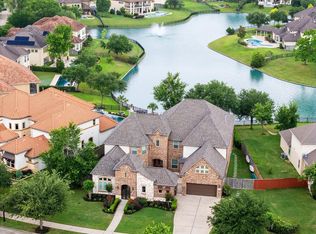
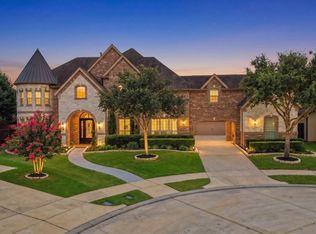
Nestled within the prestigious, gated enclave of Avalon at Riverstone, this exceptional 5,579 SF luxury residence at 5103 Jackson Ponds Court offers an unparalleled blend of elegance, space, and lifestyle. Positioned on a quiet cul-de-sac and thoughtfully designed for both refined living and entertaining, the home delivers expansive interiors, high-end finishes, and seamless indoor-outdoor connectivity.
From its grand entry and soaring ceilings to its open-concept living areas and private retreat-style bedrooms, every element of this home reflects intentional design and elevated comfort. Located within one of Sugar Land’s most sought-after master-planned communities, residents enjoy access to premier amenities, top-tier schools, and proximity to Houston’s major employment corridors. Minutes from Sugar Land Town Square (dining, retail, entertainment); Convenient access to major corridors including: Highway 59 / I-69; Grand Parkway (99); Call today for a Private Tour!
For sale
$1,525,000
5103 Jackson Ponds Ct, Sugar Land, TX 77479
5beds
5,579sqft
:
Get pre-qualified$10,736/mo
Single Family Residence
Built in 2015
0.29 Acres Lot
$1,444,200 Zestimate®
$273/sqft
$158/mo HOA
What's special
Seamless indoor-outdoor connectivityHigh-end finishesGrand entryPrivate retreat-style bedroomsQuiet cul-de-sacSoaring ceilingsExpansive interiors
- 81 days |
- 222 |
- 13 |
Zillow last checked:
Listing updated:
Listed by:
Dawn Brewer TREC #0531185 281-733-4077,
Strongtower Realty Group
Source: HAR,MLS#: 24550660
Facts & features
Interior
Bedrooms & bathrooms
- Bedrooms: 5
- Bathrooms: 6
- Full bathrooms: 5
- 1/2 bathrooms: 1
Rooms
- Room types: Den, Family Room, Guest Suite, Media Room
Primary bathroom
- Features: Full Secondary Bathroom Down, Half Bath, Primary Bath: Double Sinks, Primary Bath: Separate Shower, Secondary Bath(s): Shower Only, Two Primary Baths
Kitchen
- Features: Breakfast Bar, Kitchen Island, Kitchen open to Family Room, Pantry, Pot Filler, Soft Closing Cabinets, Soft Closing Drawers, Under Cabinet Lighting, Walk-in Pantry
Heating
- Natural Gas
Cooling
- Attic Fan, Ceiling Fan(s), Electric
Appliances
- Included: ENERGY STAR Qualified Appliances, Disposal, Double Oven, Microwave, Gas Cooktop, Dishwasher
- Laundry: Gas Dryer Hookup, Washer Hookup
Features
- 2 Staircases, Atrium, Balcony, Crown Molding, Dry Bar, Formal Entry/Foyer, High Ceilings, Vaulted Ceiling, Wet Bar, 2 Bedrooms Down, 3 Bedrooms Up, En-Suite Bath, Primary Bed - 1st Floor, Split Plan, Walk-In Closet(s)
- Flooring: Carpet, Engineered Hardwood, Tile, Wood
- Windows: Insulated/Low-E windows
- Has fireplace: Yes
- Fireplace features: Outside
Interior area
- Total structure area: 5,579
- Total interior livable area: 5,579 sqft
Property
Parking
- Total spaces: 2
- Parking features: Attached, Oversized, Garage Door Opener, Double-Wide Driveway
- Attached garage spaces: 2
Features
- Stories: 2
- Patio & porch: Patio/Deck, Porch
- Exterior features: Side Yard, Sprinkler System
- Fencing: Back Yard
Lot
- Size: 0.29 Acres
- Features: Back Yard, Cleared, Corner Lot, Cul-De-Sac, 1/4 Up to 1/2 Acre
Details
- Parcel number: 1286100030060907
Construction
Type & style
- Home type: SingleFamily
- Architectural style: Traditional
- Property subtype: Single Family Residence
Materials
- Batts Insulation, Brick, Stucco
- Foundation: Slab
- Roof: Tile
Condition
- New construction: No
- Year built: 2015
Details
- Builder name: Darling Homes
Utilities & green energy
- Sewer: Public Sewer
- Water: Water District
Green energy
- Green verification: ENERGY STAR Certified Homes, Green Built Gulf Coast, HERS Index Score
- Energy efficient items: Attic Vents, Thermostat, Lighting, HVAC>15 SEER
Community & HOA
Community
- Features: Subdivision Tennis Court
- Subdivision: Avalon At Riverstone
HOA
- Has HOA: Yes
- Amenities included: Basketball Court, Clubhouse, Controlled Access
- HOA fee: $1,895 annually
Location
- Region: Sugar Land
Financial & listing details
- Price per square foot: $273/sqft
- Tax assessed value: $1,373,368
- Annual tax amount: $26,092
- Date on market: 5/6/2026
- Listing terms: Cash,Conventional,FHA
- Exclusions: Refrigerator, Washer, Dryer
- Road surface type: Concrete
Estimated market value
$1,444,200
$1.37M - $1.52M
$5,395/mo
Price history
| Date | Event | Price |
|---|---|---|
| 5/6/2026 | Listed for sale | $1,525,000$273/sqft |
Source:  HAR #24550660 Report a problem HAR #24550660 Report a problem | ||
Public tax history
| Year | Property taxes | Tax assessment |
|---|---|---|
| 2025 | $20,192 +11.8% | $1,321,829 +10% |
| 2024 | $18,053 | $1,201,663 -13.2% |
| 2023 | -- | $1,383,890 +38.4% |
| 2022 | $17,775 +1.3% | $1,000,000 +10.8% |
| 2021 | $17,549 -1.6% | $902,830 +1.7% |
| 2020 | $17,831 +32.1% | $888,050 +5.3% |
| 2019 | $13,503 +6.8% | $843,730 +10% |
| 2018 | $12,642 -27.8% | $767,030 -5.2% |
| 2017 | $17,511 | $808,790 +49.8% |
| 2016 | $17,511 +1272.9% | $539,790 +672.8% |
| 2015 | $1,275 | $69,850 |
Find assessor info on the county website
Monthly payment
Est. payment
Payment breakdown
Explore the cost of this home by adjusting the details. Changes won't be saved.Climate risks
Neighborhood: Riverstone
Nearby schools
GreatSchools rating
- 10/10Anne McCormick Sullivan Elementary SchoolGrades: PK-5Distance: 1.1 mi
- 10/10Fort Settlement Middle SchoolGrades: 6-8Distance: 1.4 mi
- 7/10Lawrence E Elkins High SchoolGrades: 9-12Distance: 3.1 mi
Schools provided by the listing agent
- Elementary: Sullivan Elementary School (Fort Bend)
- Middle: Fort Settlement Middle School
- High: Elkins High School
Source: HAR. This data may not be complete. We recommend contacting the local school district to confirm school assignments for this home.
- $900,6004 bd3 ba4.6k sqft5107 Jackson Ponds Ct, Sugar Land, TX 77479Off Market
- $1,201,5005 bd4 ba5.8k sqft5102 Camden Haven Ln, Sugar Land, TX 77479Off Market
- $1,216,9006 bd5 ba5.5k sqft5106 Camden Haven Ln, Sugar Land, TX 77479Off Market

- $1,332,9005 bd7 ba4.8k sqft6014 Alexander Falls Ln, Sugar Land, TX 77479Off Market
- $986,7005 bd5 ba4.3k sqft5111 Jackson Ponds Ct, Sugar Land, TX 77479Off Market
- $1,242,6005 bd4 ba5.3k sqft6103 Alexander Falls Ln, Sugar Land, TX 77479Off Market
- $1,031,2005 bd4 ba4.4k sqft6010 Alexander Falls Ln, Sugar Land, TX 77479Off Market
- $949,9005 bd5 ba4.5k sqft6018 Alexander Falls Ln, Sugar Land, TX 77479Off Market
A local agent can set up tours, give advice and negotiate with sellers.
A local lender can help you make sure your offer is ready when you are.
Similar homes
- $1,549,8885 bd5 ba5.5k sqft5618 Camden Springs Ln, Sugar Land, TX 77479For Sale
 MLS ID #10617256, Sammy Younis, RE/MAX Southwest. HAR
 - $1,849,0005 bd6 ba5k sqft7 Haven Shore Ln, Sugar Land, TX 77479For Sale
 MLS ID #85989325, Zain Momin, Atlas Real Estate. HAR
 - $1,198,8005 bd5 ba4.3k sqft6011 Abercombie Ln, Sugar Land, TX 77479For Sale
 MLS ID #853073, Sammy Younis, RE/MAX Southwest. HAR
 - $1,789,0005 bd7 ba6.4k sqft4803 Harvest Chase Ln, Sugar Land, TX 77479For Sale
 MLS ID #10713845, Denise Zepeda, RE/MAX The Woodlands & Spring. HAR
 - $1,250,0005 bd5 ba5k sqft2915 Sentry Oak Way, Sugar Land, TX 77479For SaleMLS ID #60451174, Sammy Younis, RE/MAX Southwest. HAR
- $1,899,8005 bd7 ba5.7k sqft5006 Water View Bnd, Sugar Land, TX 77479For SaleMLS ID #76730260, Sammy Younis, RE/MAX Southwest. HAR
- $829,0004 bd4 ba4.4k sqft4519 Castlewood St, Sugar Land, TX 77479For SaleMLS ID #86250285, Amando Queiroga, Realm Real Estate Professionals - Katy. HAR
- $1,988,8005 bd6 ba5.5k sqft4 Ellicott Way, Sugar Land, TX 77479For SaleMLS ID #76367279, CW Ross, Keller Williams Realty Southwest. HAR
- $950,0005 bd6 ba4.1k sqft6510 Brady Springs Ct, Sugar Land, TX 77479For SaleMLS ID #63364548, Marta Mohan, Hometown America Incorporated. HAR
- $1,129,0005 bd5 ba4.4k sqft3102 Barrons Way, Sugar Land, TX 77479For SaleMLS ID #94947945, Rajit Seth, eXp Realty, LLC. HAR
- $1,777,0006 bd6 ba7.2k sqft8214 Forest Gate Dr, Sugar Land, TX 77479For SaleMLS ID #19651921, Kris Barzilla, RE/MAX Fine Properties. HAR
- $1,068,8804 bd5 ba4.4k sqft5230 Turning Leaf Ln, Sugar Land, TX 77479For SaleMLS ID #80291856, Sammy Younis, RE/MAX Southwest. HAR
- $1,149,0004 bd5 ba4.8k sqft407 Pickney Ave, Sugar Land, TX 77479For SaleMLS ID #66439401, Terri Kurkjian, eXp Realty LLC. HAR
- $1,325,0004 bd5 ba5.4k sqft624 Lakeshore Dr, Sugar Land, TX 77478For SaleMLS ID #29472254, Sara Nguyen, Better Homes and Gardens Real Estate Gary Greene - Sugar Land. HAR
- $1,725,0004 bd4 ba5.5k sqft15611 Oyster Cove Dr, Sugar Land, TX 77478For SaleMLS ID #32781357, Sammy Younis, RE/MAX Southwest. HAR
- $974,8885 bd4 ba4k sqft5126 Beacon Point, Sugar Land, TX 77479For SaleMLS ID #32447513, Sammy Younis, RE/MAX Southwest. HAR
- $865,0005 bd4 ba4.6k sqft7710 Stone Arbor Dr, Sugar Land, TX 77479For SaleMLS ID #97342554, Audra O'Neal, ONTX Realty Partners. HAR
- $1,499,9005 bd7 ba6.8k sqft3902 Paseo Campanario Dr, Richmond, TX 77406For SaleMLS ID #18319191, Ana Gonzalez, Mavenly Homes. HAR
- $879,0005 bd5 ba5k sqft30 Waters Lake Blvd, Missouri City, TX 77459For SaleMLS ID #98584885, Elizabeth Bartee, eXp Realty LLC. HAR
- $2,095,0005 bd5 ba5.1k sqft702 Piedmont St, Sugar Land, TX 77478For SaleMLS ID #74967651, Kelly Ferguson, FERGUSON + FBRE. HAR
