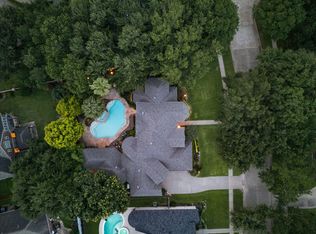
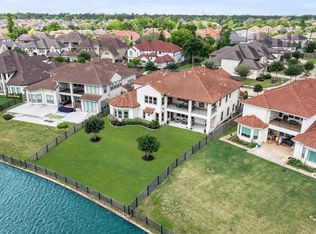
This lovely five-bedroom home presents a rare opportunity in Venetian Estates, offering the luxuries of quality construction on an extraordinary half-acre lot w/large backyard & a long, open water view. Move right in or make simple changes to suit your style; either way, this home represents an exceptional value on a remarkable lot. Open floor plan features chef's kitchen & living & breakfast rooms w/expansive lake views. First floor includes study, secluded guest suite & exceptionally functional laundry/mudroom layout. Primary suite is centered on a captivating lake view & includes a spacious spa bath & huge closet. Enjoy the long-range lake view from 2nd floor family room, which anchors a media room & three large bedrooms w/oversized closets. Kohler whole-home generator, reverse osmosis water filtration, Tesla charger. The Venetian Estates lifestyle is unlike any other. Boat, fish, swim & more from your private lakefront retreat only minutes from the best of Houston and Sugar Land!
For sale
$2,095,000
702 Piedmont St, Sugar Land, TX 77478
5beds
5,123sqft
Single Family Residence
Built in 2008
0.5 Acres Lot
$1,959,600 Zestimate®
$409/sqft
$73/mo HOA
What's special
Open floor planExtraordinary half-acre lotPrivate lakefront retreatLarge backyardSecluded guest suiteSpacious spa bathFive-bedroom home
- 61 days
- 533
- 13
Zillow last checked:
Listing updated:
Listed by:
Kelly Ferguson TREC #0537163 281-734-6434,
FERGUSON + FBRE,
Susan Friedman
Source: HAR,MLS#: 74967651
Facts & features
Interior
Bedrooms & bathrooms
- Bedrooms: 5
- Bathrooms: 5
- Full bathrooms: 4
- 1/2 bathrooms: 1
Rooms
- Room types: Guest Suite, Media Room, Utility Room
Primary bathroom
- Features: Full Secondary Bathroom Down, Half Bath, Hollywood Bath, Primary Bath: Double Sinks, Primary Bath: Jetted Tub, Primary Bath: Separate Shower, Secondary Bath(s): Tub/Shower Combo, Vanity Area
Kitchen
- Features: Breakfast Bar, Kitchen Island, Kitchen open to Family Room, Pantry, Reverse Osmosis, Walk-in Pantry
Heating
- Natural Gas
Cooling
- Electric
Appliances
- Included: Disposal, Refrigerator, Wine Refrigerator, Double Oven, Microwave, Free-Standing Range, Gas Range, Dishwasher
Features
- Atrium, Balcony, Central Vacuum, Crown Molding, Dry Bar, Formal Entry/Foyer, High Ceilings, 2 Bedrooms Down, 3 Bedrooms Up, En-Suite Bath, Primary Bed - 1st Floor, Sitting Area, Split Plan, Walk-In Closet(s)
- Flooring: Carpet, Stone, Travertine, Wood
- Number of fireplaces: 2
Interior area
- Total structure area: 5,123
- Total interior livable area: 5,123 sqft
Property
Parking
- Total spaces: 3
- Parking features: Attached, Oversized, Additional Parking
- Attached garage spaces: 3
Features
- Stories: 2
- Patio & porch: Patio/Deck
- Exterior features: Side Yard, Sprinkler System
- Has spa: Yes
- Has view: Yes
- View description: Lake, Water
- Has water view: Yes
- Water view: Lake,Water
- Waterfront features: Bulkhead, Lake Front, Wood Bulkhead
Lot
- Size: 0.5 Acres
- Features: Build Line Restricted, Subdivided, Waterfront, 1/4 Up to 1/2 Acre
Details
- Parcel number: 8500010006200907
Construction
Type & style
- Home type: SingleFamily
- Architectural style: English,Traditional
- Property subtype: Single Family Residence
Materials
- Brick, Stone
- Foundation: Slab
- Roof: Composition
Condition
- New construction: No
- Year built: 2008
Details
- Builder name: Partners in Building
Utilities & green energy
- Sewer: Public Sewer
- Water: Public
Community & HOA
Community
- Subdivision: Venetian Estates
HOA
- Has HOA: Yes
- Amenities included: Park, Security
- HOA fee: $880 annually
Location
- Region: Sugar Land
Financial & listing details
- Price per square foot: $409/sqft
- Tax assessed value: $1,730,742
- Annual tax amount: $30,118
- Date on market: 7/10/2026
- Listing terms: Cash,Conventional
- Road surface type: Concrete
Estimated market value
$1,959,600
$1.86M - $2.06M
$6,251/mo
Price history
| Date | Event | Price |
|---|---|---|
| 7/10/2026 | Listed for sale | $2,095,000-4.3%$409/sqft |
Source:  HAR #74967651 Report a problem HAR #74967651 Report a problem | ||
| 7/2/2026 | Listing removed | $2,190,000$427/sqft |
Source: HAR #70725193 Report a problem | ||
| 4/2/2026 | Price change | $2,190,000-4.4%$427/sqft |
Source: HAR #70725193 Report a problem | ||
| 11/1/2025 | Listed for sale | $2,290,000+53.7%$447/sqft |
Source: HAR #70725193 Report a problem | ||
| 8/12/2021 | Listing removed | -- |
Source: HAR #15726723 Report a problem | ||
| 6/30/2021 | Pending sale | $1,490,000$291/sqft |
Source: HAR #15726723 Report a problem | ||
| 6/24/2021 | Listed for sale | $1,490,000$291/sqft |
Source: HAR #15726723 Report a problem | ||
Public tax history
| Year | Property taxes | Tax assessment |
|---|---|---|
| 2025 | $27,568 +13.6% | $1,709,183 +10% |
| 2024 | $24,258 +0.3% | $1,553,803 +1.1% |
| 2023 | $24,179 -13.4% | $1,536,717 +6.3% |
| 2022 | $27,934 +44.8% | $1,445,660 +38.5% |
| 2021 | $19,293 -1.9% | $1,043,820 -0.8% |
| 2020 | $19,662 -2.6% | $1,051,770 -1% |
| 2019 | $20,187 -13.1% | $1,062,330 -10.8% |
| 2018 | $23,224 +10.2% | $1,191,380 +1.9% |
| 2017 | $21,084 | $1,169,270 +9.4% |
| 2016 | $21,084 +6.9% | $1,069,030 +7.6% |
| 2015 | $19,722 +8.8% | $993,190 +10% |
| 2014 | $18,125 | $902,900 +3.1% |
| 2013 | -- | $876,030 +6.1% |
| 2012 | -- | $825,800 +10% |
| 2011 | -- | $750,730 -8% |
| 2010 | -- | $815,990 +2.9% |
| 2009 | -- | $792,680 +114.1% |
| 2008 | -- | $370,250 +13.1% |
| 2007 | -- | $327,240 +10% |
| 2006 | -- | $297,490 +2% |
| 2005 | -- | $291,680 +4.4% |
| 2004 | -- | $279,500 |
| 2003 | -- | -- |
| 2002 | -- | -- |
| 2001 | -- | -- |
| 2000 | -- | -- |
Find assessor info on the county website
Monthly payment
Est. payment
Payment breakdown
Explore the cost of this home by adjusting the details. Changes won't be saved.Climate risks
Neighborhood: Venetian Estates
Nearby schools
Schools provided by the listing agent
- Elementary: Highlands Elementary School (Fort Bend)
- Middle: Dulles Middle School
- High: Dulles High School
Source: HAR. This data may not be complete. We recommend contacting the local school district to confirm school assignments for this home.
Similar homes
- $1,849,0004 bd4 ba6.1k sqft15710 Creek Bend Dr, Sugar Land, TX 77478For Sale
 MLS ID #8411252, Kathryn Anderson, Better Homes and Gardens Real Estate Gary Greene - Sugar Land. HAR
 - $1,988,8005 bd6 ba5.5k sqft4 Ellicott Way, Sugar Land, TX 77479For Sale
 MLS ID #76367279, CW Ross, Keller Williams Realty Southwest. HAR
 - $1,325,0004 bd5 ba5.4k sqft624 Lakeshore Dr, Sugar Land, TX 77478For Sale
 MLS ID #29472254, Sara Nguyen, Better Homes and Gardens Real Estate Gary Greene - Sugar Land. HAR
 - $2,174,9005 bd7 ba5.6k sqft5403 Rouchel Brook Ln, Sugar Land, TX 77479For Sale
 MLS ID #26579265, Sarah Sawal, Keller Williams Memorial. HAR
