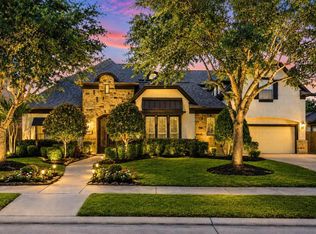
Resort-style stucco GreatWood residence in a master-planned community, featuring entertainers dream backyard, underground wine cellar, whole-home generator, new A/C units 2023 & new roof in 2025. The interior showcases a dramatic 2-story entry, soaring ceilings & elegant travertine floors. Enjoy a formal dining, private study, spacious den w/ gas-log fireplace, game room & media room. The open-concept island kitchen boasts granite counters, a gas range, & double ovens. The 1st-floor primary suite offers double sinks, separate shower, jetted tub, & expansive closet. Exterior amenities include a private pool & spa, summer kitchen w/ gas heater & shades to enclose for comfort, fire pit, expansive patio, sprinkler system & substantial backyard. A 3-car attached garage w/ epoxy floor & elevated storage rack included. GreatWood amenities include an area pool, on-site schools, parks, trails, and the GreatWood Golf Club, with convenient access to US-59/I-69 and Sugar Land conveniences.
For sale
$1,500,000
1711 Oak Shade Dr, Sugar Land, TX 77479
5beds
5,829sqft
:
Get pre-qualified$10,509/mo
Single Family Residence
Built in 2006
0.41 Acres Lot
$1,419,400 Zestimate®
$257/sqft
$105/mo HOA
What's special
Private pool and spaSubstantial backyardEntertainers dream backyardUnderground wine cellarExpansive patioResort-style stucco greatwood residenceGranite counters
- 75 days |
- 593 |
- 30 |
Zillow last checked:
Listing updated:
Listed by:
Christopher Johns TREC #0644044 713-702-2256,
Redfin Corporation,
Sara Dupree TREC #0746633 832-491-9746,
Redfin Corporation
Source: HAR,MLS#: 49099977
Facts & features
Interior
Bedrooms & bathrooms
- Bedrooms: 5
- Bathrooms: 5
- Full bathrooms: 3
- 1/2 bathrooms: 2
Rooms
- Room types: Family Room, Media Room, Utility Room, Wine Room
Primary bathroom
- Features: Primary Bath: Double Sinks, Primary Bath: Jetted Tub, Primary Bath: Separate Shower, Secondary Bath(s): Double Sinks, Secondary Bath(s): Tub/Shower Combo
Kitchen
- Features: Breakfast Bar, Island w/ Cooktop, Reverse Osmosis, Under Cabinet Lighting, Walk-in Pantry
Heating
- Natural Gas
Cooling
- Ceiling Fan(s), Electric
Appliances
- Included: Disposal, Double Oven, Electric Oven, Microwave, Gas Cooktop, Dishwasher
- Laundry: Electric Dryer Hookup, Gas Dryer Hookup, Washer Hookup
Features
- Central Vacuum, Crown Molding, Formal Entry/Foyer, High Ceilings, Wired for Sound, Built-In Bunk Beds, En-Suite Bath, Primary Bed - 1st Floor, Sitting Area, Walk-In Closet(s)
- Flooring: Engineered Hardwood, Travertine
- Windows: Window Coverings
- Number of fireplaces: 1
- Fireplace features: Gas Log
Interior area
- Total structure area: 5,829
- Total interior livable area: 5,829 sqft
Property
Parking
- Total spaces: 3
- Parking features: Attached, Garage Door Opener, Circular Driveway
- Attached garage spaces: 3
Features
- Stories: 2
- Patio & porch: Covered
- Exterior features: Balcony, Outdoor Kitchen, Side Yard, Sprinkler System
- Has private pool: Yes
- Pool features: Gunite, Heated, In Ground, Pool/Spa Combo
- Has spa: Yes
- Spa features: Spa/Hot Tub
- Fencing: Back Yard
Lot
- Size: 0.41 Acres
- Features: Near Golf Course, Subdivided, 1/4 Up to 1/2 Acre
Details
- Parcel number: 2995010020080901
Construction
Type & style
- Home type: SingleFamily
- Architectural style: Traditional
- Property subtype: Single Family Residence
Materials
- Cement Siding, Stucco
- Foundation: Slab
- Roof: Composition,Tile
Condition
- New construction: No
- Year built: 2006
Utilities & green energy
- Water: Water District
Green energy
- Energy efficient items: Thermostat
Community & HOA
Community
- Features: Subdivision Tennis Court
- Subdivision: Greatwood Charleston Estates
HOA
- Has HOA: Yes
- HOA fee: $1,265 annually
Location
- Region: Sugar Land
Financial & listing details
- Price per square foot: $257/sqft
- Tax assessed value: $1,070,102
- Annual tax amount: $22,822
- Date on market: 5/14/2026
- Listing terms: Cash,Conventional,FHA,VA Loan
- Road surface type: Concrete, Curbs, Gutters
Estimated market value
$1,419,400
$1.35M - $1.49M
$6,779/mo
Price history
| Date | Event | Price |
|---|---|---|
| 5/14/2026 | Listed for sale | $1,500,000+130.8%$257/sqft |
Source:  HAR #49099977 Report a problem HAR #49099977 Report a problem | ||
| 12/3/2010 | Listing removed | $650,000$112/sqft |
Source: MLS Premier Properties #8743342 Report a problem | ||
| 5/30/2010 | Price change | $650,000+8.5%$112/sqft |
Source: MLS Premier Properties #8743342 Report a problem | ||
| 4/23/2010 | Price change | $599,000-7.8%$103/sqft |
Source: Martha Turner Properties #30979384 Report a problem | ||
| 12/23/2009 | Listed for sale | $650,000+9.2%$112/sqft |
Source: MLS Premier Properties #8743342 Report a problem | ||
| 11/14/2009 | Listing removed | $595,000$102/sqft |
Source: MLS Premier Properties #6016135 Report a problem | ||
| 7/13/2009 | Price change | $595,000-8.5%$102/sqft |
Source: MLS Premier Properties #6016135 Report a problem | ||
| 6/30/2009 | Price change | $650,000-7%$112/sqft |
Source: MLS Premier Properties #6016135 Report a problem | ||
| 5/13/2009 | Price change | $699,000-2.9%$120/sqft |
Source: MLS Premier Properties #6016135 Report a problem | ||
| 4/28/2009 | Price change | $719,900-2.6%$124/sqft |
Source: MLS Premier Properties #6016135 Report a problem | ||
| 3/11/2009 | Listed for sale | $739,000$127/sqft |
Source: MLS Premier Properties #6016135 Report a problem | ||
Public tax history
| Year | Property taxes | Tax assessment |
|---|---|---|
| 2025 | $9,192 -7.4% | $1,070,102 +3.9% |
| 2024 | $9,924 +5.2% | $1,030,376 +10% |
| 2023 | $9,432 -26% | $936,705 +10% |
| 2022 | $12,748 +3.9% | $851,550 +10% |
| 2021 | $12,271 -1.1% | $774,140 -3.8% |
| 2020 | $12,411 +2% | $804,380 +5% |
| 2019 | $12,167 +4.1% | $766,190 +10% |
| 2018 | $11,692 -9.3% | $696,540 +10% |
| 2017 | $12,894 | $633,220 -3.5% |
| 2016 | $12,894 +33.8% | $655,850 +10% |
| 2015 | $9,634 -5.7% | $596,230 +2.1% |
| 2014 | $10,220 | $583,930 +2.7% |
| 2013 | -- | $568,590 |
| 2012 | -- | $568,590 +1.7% |
| 2011 | -- | $559,000 |
| 2010 | -- | $559,000 -22.2% |
| 2009 | -- | $718,090 -3.1% |
| 2008 | -- | $741,400 +228.2% |
| 2007 | -- | $225,900 +153.1% |
| 2006 | -- | $89,250 +5.3% |
| 2005 | -- | $84,790 |
| 2004 | -- | -- |
| 2003 | -- | -- |
| 2002 | -- | -- |
| 2001 | -- | -- |
| 2000 | -- | -- |
Find assessor info on the county website
Monthly payment
Est. payment
Payment breakdown
Explore the cost of this home by adjusting the details. Changes won't be saved.Climate risks
Neighborhood: Greatwood
Nearby schools
GreatSchools rating
- 10/10Bess Campbell Elementary SchoolGrades: PK-5Distance: 0.4 mi
- 9/10Reading Junior High SchoolGrades: 6-8Distance: 2.8 mi
- 8/10George Ranch High SchoolGrades: 9-12Distance: 2.8 mi
Schools provided by the listing agent
- Elementary: Campbell Elementary School (Lamar)
- Middle: Reading Junior High School
- High: George Ranch High School
Source: HAR. This data may not be complete. We recommend contacting the local school district to confirm school assignments for this home.
- $803,7004 bd3 ba4 sqft1705 Oak Shade Dr, Sugar Land, TX 77479Off Market

- $1,290,4005 bd4 ba6.6k sqft1717 Oak Shade Dr, Sugar Land, TX 77479Off Market
- $1,265,7006 bd6 ba5.9k sqft1807 Oak Shadow Ct, Sugar Land, TX 77479Off Market
- $925,4004 bd4 ba4.4k sqft1811 Oak Shadow Ct, Sugar Land, TX 77479Off Market

- $1,780,4005 bd7 ba7.8k sqft1706 Oak Shade Dr, Sugar Land, TX 77479Off Market
- $851,3004 bd5 ba4k sqft1723 Oak Shade Dr, Sugar Land, TX 77479Off Market
- $468,058 Square FeetShadow Bend Dr, Sugar land, TX 77479Off Market
- $799,9004 bd3 ba4.7k sqft1714 Oak Shade Dr, Sugar Land, TX 77479Off Market
A local agent can set up tours, give advice and negotiate with sellers.
A local lender can help you make sure your offer is ready when you are.
Similar homes
- $1,599,0004 bd7 ba6.7k sqft38 Scotsmoor Ct, Sugar Land, TX 77479For Sale
 MLS ID #45473237, Peggie Pentecost, Martha Turner Sotheby's International Realty. HAR
 - $1,250,0005 bd5 ba5k sqft2915 Sentry Oak Way, Sugar Land, TX 77479For Sale
 MLS ID #60451174, Sammy Younis, RE/MAX Southwest. HAR
 - $1,849,0005 bd6 ba5k sqft7 Haven Shore Ln, Sugar Land, TX 77479For Sale
 MLS ID #85989325, Zain Momin, Atlas Real Estate. HAR
 - $1,028,8804 bd5 ba4.4k sqft5230 Turning Leaf Ln, Sugar Land, TX 77479For Sale
 MLS ID #61624588, Sammy Younis, RE/MAX Southwest. HAR
 - $1,899,8005 bd7 ba5.7k sqft5006 Water View Bnd, Sugar Land, TX 77479For SaleMLS ID #76730260, Sammy Younis, RE/MAX Southwest. HAR
- $1,799,0006 bd5 ba6.1k sqft61 Open Sands Ct, Sugar Land, TX 77479For SaleMLS ID #76950522, Minal Vyas, RE/MAX Fine Properties. HAR
- $1,988,8005 bd6 ba5.5k sqft4 Ellicott Way, Sugar Land, TX 77479For SaleMLS ID #76367279, CW Ross, Keller Williams Realty Southwest. HAR
- $829,0004 bd4 ba4.4k sqft4519 Castlewood St, Sugar Land, TX 77479For SaleMLS ID #86250285, Amando Queiroga, Realm Real Estate Professionals - Katy. HAR
- $2,174,9005 bd7 ba5.6k sqft5403 Rouchel Brook Ln, Sugar Land, TX 77479For SaleMLS ID #26579265, Sarah Sawal, Keller Williams Memorial. HAR
- $974,8885 bd4 ba4k sqft5126 Beacon Point, Sugar Land, TX 77479For SaleMLS ID #32447513, Sammy Younis, RE/MAX Southwest. HAR
- $2,250,0005 bd6 ba6.5k sqft79 Amber Hollow Ct, Sugar Land, TX 77479For SaleMLS ID #65975669, Sammy Younis, RE/MAX Southwest. HAR
- $1,495,0005 bd7 ba5.8k sqft3415 Wellspring Lake Dr, Weston Lakes, TX 77441For SaleMLS ID #89896585, Karen Davis, KLD Premier Realty. HAR
- $1,599,0005 bd7 ba6.1k sqft2419 Parrot Shell Ln, Richmond, TX 77406For SaleMLS ID #84252712, Xinyi Han, Sunet Group. HAR
- $1,450,0005 bd6 ba5k sqft27703 Guthrie Ridge Ln, Katy, TX 77494For SaleMLS ID #2589548, Adey Sewoniku, CB&A, Realtors-Katy. HAR
- $1,574,0004 bd5 ba5.5k sqft2743 Cavallo Pass, Richmond, TX 77406For SaleMLS ID #56292387, Randy Polasek, Impression Realty. HAR
- $1,500,0004 bd4 ba4.9k sqft3103 Wellspring Lake Dr, Weston Lakes, TX 77441For SaleMLS ID #60016626, Jordyn Roller, Roller Realty. HAR
- $1,295,0004 bd5 ba4k sqft1011 Williams Lake Dr, Richmond, TX 77469For SaleMLS ID #8456041, Kelsey Samuel, eXp Realty LLC. HAR
- $1,525,0003 bd4 ba4.3k sqft4419 Diamond Springs Dr, Missouri City, TX 77459For SaleMLS ID #30365024, Clayton Katz, Compass RE Texas, LLC - Houston. HAR
- $1,497,0007 bd6 ba5.8k sqft726 Marywood Chase, Houston, TX 77079For SaleMLS ID #82721629, Sheryle Campbell, Energy Realty. HAR
- $1,399,9994 bd5 ba5.1k sqft2042 Darby Ln, Fresno, TX 77545For SaleMLS ID #56467681, John Nguyen, Keller Williams Memorial. HAR
