Welcome to this exquisite 1-Acre Estate in the prestigious Gated Golf community of Weston Lakes! This highly upgraded home features 5 Bedrooms, 5 Full Baths, and 2 Half Baths. Highlights include gorgeous Travertine floors, stunning Island Kitchen with Quartzite countertops, Home Office, Formal Living/Dining, Game Room, and Media Room. The luxurious Primary Suite offers a sitting area, coffee bar, two walk-in closets, and a spa-inspired Bath with a chromotherapy soaking tub. With two Bedrooms down, the flexible floor plan accommodates a variety of lifestyles. A versatile Flex Room off the motor court is perfect for a second Office, Gym or Guest Quarters. Enjoy your private resort-style Backyard with a Pool/Spa, outdoor Kitchen, and three patios, including a screened dining area. Complete with an upstairs balcony and 3-Car Oversized Garage. Residents enjoy Weston Lakes amenities including golf, country club, casual grill, pickleball/tennis courts, pools, parks, and scenic surroundings.
For sale
$1,495,000
3415 Wellspring Lake Dr, Weston Lakes, TX 77441
5beds
5,884sqft
:
Get pre-qualified$10,391/mo
Single Family Residence
Built in 2006
1 Acres Lot
$1,421,700 Zestimate®
$254/sqft
$121/mo HOA
What's special
Upstairs balconyHome officeOutdoor kitchenTwo bedrooms downPrivate resort-style backyardGorgeous travertine floorsGame room
- 61 days |
- 193 |
- 6 |
Zillow last checked:
Listing updated:
Listed by:
Karen Davis TREC #0511407 832-465-7557,
KLD Premier Realty
Source: HAR,MLS#: 89896585
Facts & features
Interior
Bedrooms & bathrooms
- Bedrooms: 5
- Bathrooms: 7
- Full bathrooms: 5
- 1/2 bathrooms: 2
Rooms
- Room types: Family Room, Media Room, Utility Room
Primary bathroom
- Features: Full Secondary Bathroom Down
Kitchen
- Features: Breakfast Bar, Kitchen Island, Kitchen open to Family Room
Heating
- Natural Gas
Cooling
- Electric
Appliances
- Included: Disposal, Refrigerator, Water Softener, Wine Refrigerator, Double Oven, Electric Oven, Gas Oven, Microwave, Gas Cooktop, Dishwasher
- Laundry: Electric Dryer Hookup, Washer Hookup
Features
- Central Vacuum, Crown Molding, Dry Bar, Formal Entry/Foyer, High Ceilings, Wired for Sound, 2 Bedrooms Down, En-Suite Bath, Primary Bed - 1st Floor, Sitting Area, Walk-In Closet(s)
- Flooring: Carpet, Engineered Hardwood, Travertine
- Windows: Window Coverings
- Number of fireplaces: 1
- Fireplace features: Gas, Gas Log
Interior area
- Total structure area: 5,884
- Total interior livable area: 5,884 sqft
Video & virtual tour
Property
Parking
- Total spaces: 3
- Parking features: Attached, Oversized, Additional Parking
- Attached garage spaces: 3
Features
- Stories: 2
- Patio & porch: Covered
- Exterior features: Outdoor Kitchen, Sprinkler System
- Has private pool: Yes
- Pool features: Gunite, Heated, In Ground, Pool/Spa Combo
- Has spa: Yes
- Spa features: Spa/Hot Tub
- Fencing: Back Yard
Lot
- Size: 1 Acres
- Features: Near Golf Course, Subdivided, Wooded, 1/2 Up to 1 Acre
Details
- Additional structures: Workshop
- Parcel number: 7615010080110901
Construction
Type & style
- Home type: SingleFamily
- Architectural style: Traditional
- Property subtype: Single Family Residence
Materials
- Stone, Stucco
- Foundation: Slab
- Roof: Composition,Tile
Condition
- New construction: No
- Year built: 2006
Utilities & green energy
- Sewer: Other
- Water: Other
Green energy
- Energy efficient items: Thermostat
Community & HOA
Community
- Features: Subdivision Tennis Court
- Subdivision: Weston Lakes
HOA
- Has HOA: Yes
- Amenities included: Basketball Court, Clubhouse, Controlled Access, Fitness Center, Golf Course, Paid Patrol, Park, Picnic Area, Playground, Pool, Security, Splash Pad, Sport Court, Tennis Court(s)
- HOA fee: $1,450 annually
Location
- Region: Weston Lakes
Financial & listing details
- Price per square foot: $254/sqft
- Tax assessed value: $1,213,802
- Annual tax amount: $18,737
- Date on market: 6/10/2026
- Listing terms: Cash,Conventional,VA Loan
- Exclusions: Tv's, Fire Pit, Audio Equipment In Media Room, Front Fountain
- Road surface type: Concrete
Estimated market value
$1,421,700
$1.35M - $1.49M
$7,492/mo
Price history
| Date | Event | Price |
|---|---|---|
| 6/10/2026 | Listed for sale | $1,495,000+158.2%$254/sqft |
Source:  HAR #89896585 Report a problem HAR #89896585 Report a problem | ||
| 5/26/2011 | Sold | -- |
Source: Agent Provided Report a problem | ||
| 3/29/2011 | Price change | $579,000-1.7%$98/sqft |
Source: Casey-Pope Properties #82618410 Report a problem | ||
| 2/12/2011 | Price change | $589,000-1.7%$100/sqft |
Source: Casey-Pope Properties #82618410 Report a problem | ||
| 12/3/2010 | Listed for sale | $599,000$102/sqft |
Source: Casey-Pope Properties #82618410 Report a problem | ||
Public tax history
| Year | Property taxes | Tax assessment |
|---|---|---|
| 2025 | $16,181 +7.6% | $1,124,961 +10% |
| 2024 | $15,044 +9.9% | $1,022,692 +10% |
| 2023 | $13,689 -1.3% | $929,720 +10% |
| 2022 | $13,871 +8.5% | $845,200 +10% |
| 2021 | $12,784 +4.1% | $768,360 +5.6% |
| 2020 | $12,277 -5.1% | $727,290 -2% |
| 2019 | $12,934 -1.1% | $741,840 +2.8% |
| 2018 | $13,078 -6.5% | $721,340 -5.7% |
| 2017 | $13,989 | $764,930 -0.3% |
| 2016 | $13,989 +2.4% | $766,980 +2.9% |
| 2015 | $13,661 +11.5% | $745,570 +12.2% |
| 2014 | $12,257 | $664,500 +10% |
| 2013 | -- | $604,090 +4.9% |
| 2012 | -- | $575,640 -4.2% |
| 2011 | -- | $601,170 +10% |
| 2010 | -- | $546,520 +10% |
| 2009 | -- | $496,840 -13% |
| 2008 | -- | $570,770 +12.2% |
| 2007 | -- | $508,880 +1042.3% |
| 2006 | -- | $44,550 |
| 2005 | -- | $44,550 |
| 2004 | -- | $44,550 |
| 2003 | -- | -- |
| 2002 | -- | -- |
| 2001 | -- | -- |
Find assessor info on the county website
Monthly payment
Est. payment
Payment breakdown
Explore the cost of this home by adjusting the details. Changes won't be saved.Climate risks
Neighborhood: 77441
Nearby schools
GreatSchools rating
- 9/10Fletcher Morgan Jr Elementary SchoolGrades: PK-5Distance: 2.9 mi
- 8/10Dean Leaman Junior High SchoolGrades: 6-8Distance: 4.8 mi
- 7/10Fulshear High SchoolGrades: 9-12Distance: 4.5 mi
Schools provided by the listing agent
- Elementary: Morgan Elementary School
- Middle: Leaman Junior High School
- High: Fulshear High School
Source: HAR. This data may not be complete. We recommend contacting the local school district to confirm school assignments for this home.
- $793,9004 bd3 ba3.9k sqft3419 Wellspring Lake Dr, Weston Lakes, TX 77441Off Market
- $620,1003 bd2 ba2.7k sqft3407 Wellspring Lake Dr, Weston Lakes, TX 77441Off Market

- $1,253,1401.15 acres3427 Wellspring Lake Dr, Weston Lakes, TX 77441Off Market
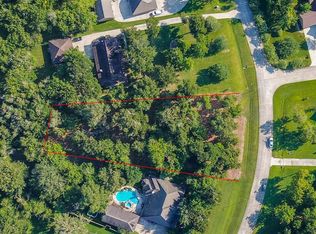
- $650,2004 bd3 ba3k sqft3503 Wellspring Lake Dr, Weston Lakes, TX 77441Off Market

- $658,3004 bd3 ba3k sqft3414 Woodbine Dr, Weston Lakes, TX 77441Off Market
- $852,5004 bd4 ba4.2k sqft3410 Wellspring Lake Dr, Weston Lakes, TX 77441Off Market
- $684,1004 bd3 ba3k sqft3406 Woodbine Dr, Weston Lakes, TX 77441Off Market
- $1,043,9005 bd5 ba4.7k sqft3414 Wellspring Lake Dr, Weston Lakes, TX 77441Off Market
A local agent can set up tours, give advice and negotiate with sellers.
A local lender can help you make sure your offer is ready when you are.
Similar homes
- $1,500,0004 bd4 ba4.9k sqft3103 Wellspring Lake Dr, Weston Lakes, TX 77441For Sale
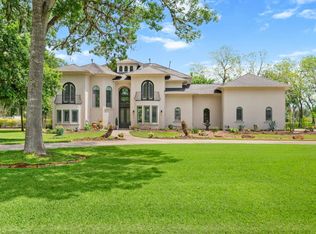 MLS ID #75785995, Jordyn Roller, Roller Realty. HAR
 - $1,295,0004 bd6 ba5.8k sqft3215 Wellspring Lake Dr, Weston Lakes, TX 77441For Sale
 MLS ID #72807986, Karen Davis, KLD Premier Realty. HAR
 - $1,599,0005 bd5 ba4.3k sqft32102 Fulbrook Cmns, Fulshear, TX 77441For Sale
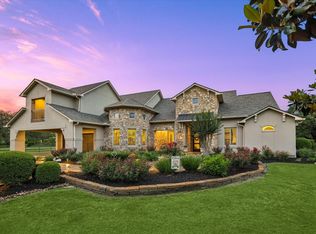 MLS ID #19188604, Stephanie Nelson, Prime Properties. HAR
 - $799,0004 bd4 ba4.2k sqft32802 Wesleyan Ct, Weston Lakes, TX 77441For Sale
 MLS ID #40535994, Jordyn Roller, Roller Realty. HAR
 - $1,054,9005 bd5 ba4.5k sqft4703 Oxbow Cir W, Weston Lakes, TX 77441Off Market
- $970,0004 bd5 ba4.9k sqft4903 Westerdale Dr, Weston Lakes, TX 77441For SaleMLS ID #59804678, Donald Thomson, Keller Williams Realty The Woodlands. HAR
- $1,499,9005 bd7 ba6.8k sqft3902 Paseo Campanario Dr, Richmond, TX 77406For SaleMLS ID #18319191, Ana Gonzalez, Mavenly Homes. HAR
- $895,0005 bd5 ba5.1k sqft32743 Weybridge St, Weston Lakes, TX 77441For SaleMLS ID #12104456, David Thomas, eXp Realty LLC. HAR
- $899,0004 bd4 ba4.5k sqft4519 Oxbow Cir W, Weston Lakes, TX 77441For SaleMLS ID #78375824, Kelly Burnett, Better Homes and Gardens Real Estate Gary Greene - Katy. HAR
- $1,649,0004 bd5 ba5.5k sqft1826 Snow Goose Ln, Katy, TX 77493For SaleMLS ID #36962697, Kimberly Patel, Orchard Brokerage. HAR
- $1,500,0004 bd6 ba4.6k sqft6211 S Woods Ln, Katy, TX 77494For SaleMLS ID #92051335, Jenny Becker, Compass RE Texas, LLC - Houston. HAR
- $825,0004 bd4 ba3.9k sqft4302 Weston Dr, Weston Lakes, TX 77441For SaleMLS ID #23895142, Jordyn Roller, Roller Realty. HAR
- $1,550,0005 bd5 ba5.4k sqft3023 River Forest Dr, Richmond, TX 77406For SaleMLS ID #37995007, AJ Whitener, Compass RE Texas, LLC - West Houston. HAR
- $795,0003 bd3 ba3.7k sqft32303 Waterford Crest Ln, Weston Lakes, TX 77441For SaleMLS ID #84572422, Daniel Curtis, Compass RE Texas, LLC - Houston. HAR
- $799,9005 bd5 ba4.3k sqft30934 S Creek Way, Fulshear, TX 77441For SaleMLS ID #72554302, Zain Khan, Gregtxrealty - Central. HAR
- $1,299,9005 bd5 ba5.3k sqft7719 Bulrush Canyon Trl, Katy, TX 77494For SaleMLS ID #11739768, Dale Ross, Keller Williams Signature. HAR
- $1,225,0005 bd5 ba6k sqft3515 Vacanti Dr, Richmond, TX 77406For SaleMLS ID #64450609, Brooke Griffith, Meadows Property Group. HAR
- $999,9005 bd5 ba4.8k sqft5607 Mustang Ridge Ln, Fulshear, TX 77441For SaleMLS ID #75966684, Virginia Lee, The Reyna Group. HAR
- $995,0005 bd5 ba4.3k sqft5119 Kendalia Cloud Ln, Fulshear, TX 77441For SaleMLS ID #61957737, Mary Todd, Keller Williams Premier Realty. HAR
- $1,250,0005 bd4 ba5.2k sqft3519 Lakes Of Katy Ln, Katy, TX 77493For SaleMLS ID #23738438, Tricia Turner, Realty Of America, LLC. HAR
