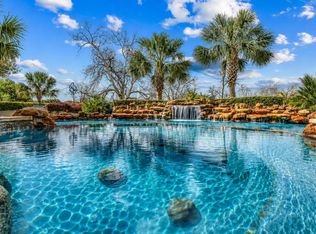
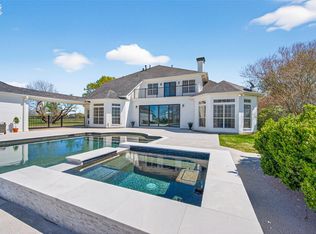
Designer-renovated luxury living with peaceful lake views awaits in this 5BR/4.5BA custom home on half an acre. Thoughtfully designed for effortless entertaining and everyday living, the stunning chef’s kitchen features quartzite countertops, custom cabinetry, a 60” Sub-Zero refrigerator/freezer, Scotsman ice maker, and a 48” BlueStar range. Wood-look tile and custom motorized Roman shades elevate the living spaces, while the dining room showcases a quartzite-topped dry bar with a Sub-Zero wine fridge and beverage center. The spacious primary suite offers dual walk-in closets and a dedicated HVAC system. The secondary bedrooms are generously-sized. A media room plus two additional flex spaces provide endless possibilities for a gym, second office, playroom, or hobbies. Unwind in your private backyard oasis with a heated pool and outdoor kitchen. Whole-home generator (2025), 3-car garage, no MUD, low 1.58% tax rate, and highly coveted LCISD schools complete this exceptional property.
For sale
$1,225,000
3515 Vacanti Dr, Richmond, TX 77406
5beds
6,043sqft
Single Family Residence
Built in 2007
0.49 Acres Lot
$1,162,500 Zestimate®
$203/sqft
$80/mo HOA
What's special
Heated poolOutdoor kitchenPrivate backyard oasisDesigner-renovated luxury livingHalf an acreCustom motorized roman shadesQuartzite countertops
- 43 days |
- 482 |
- 28 |
Zillow last checked:
Listing updated:
Listed by:
Brooke Griffith TREC #0738723 832-541-8409,
Meadows Property Group
Source: HAR,MLS#: 64450609
Facts & features
Interior
Bedrooms & bathrooms
- Bedrooms: 5
- Bathrooms: 5
- Full bathrooms: 4
- 1/2 bathrooms: 1
Rooms
- Room types: Family Room, Media Room
Primary bedroom
- Level: First
- Area: 340
- Dimensions: 17 x 20
Bedroom
- Level: Second
- Area: 240
- Dimensions: 16 x 15
Bedroom
- Level: Second
- Area: 168
- Dimensions: 12 x 14
Bedroom
- Level: Second
- Area: 238
- Dimensions: 17 x 14
Bedroom
- Level: Second
- Area: 168
- Dimensions: 12 x 14
Other
- Level: First
- Area: 221
- Dimensions: 17x13
Dining room
- Level: First
- Area: 192
- Dimensions: 12 x 16
Family room
- Level: First
- Area: 270
- Dimensions: 18 x 15
Kitchen
- Level: First
- Area: 374
- Dimensions: 22x 17
Media room
- Level: Second
- Area: 306
- Dimensions: 18 x 17
Heating
- Natural Gas
Cooling
- Electric
Appliances
- Included: Disposal, Ice Maker, Refrigerator, Wine Refrigerator, Double Oven, Electric Oven, Microwave, Gas Range, Dishwasher
- Laundry: Electric Dryer Hookup, Washer Hookup
Features
- Crown Molding, Dry Bar, High Ceilings, En-Suite Bath, Primary Bed - 1st Floor, Walk-In Closet(s)
- Flooring: Carpet, Tile
- Windows: Window Coverings
- Number of fireplaces: 2
- Fireplace features: Electric, Gas Log
Interior area
- Total structure area: 6,043
- Total interior livable area: 6,043 sqft
Property
Parking
- Total spaces: 3
- Parking features: Attached, Double-Wide Driveway
- Attached garage spaces: 3
Features
- Stories: 2
- Patio & porch: Covered, Porch
- Exterior features: Outdoor Kitchen, Sprinkler System
- Has private pool: Yes
- Pool features: Gunite, In Ground, Pool/Spa Combo
- Has spa: Yes
- Spa features: Spa/Hot Tub, Private
- Fencing: Back Yard
- Has view: Yes
- View description: Lake, Water
- Has water view: Yes
- Water view: Lake,Water
Lot
- Size: 0.49 Acres
- Features: Build Line Restricted, Cleared, 1/2 Up to 1 Acre
Details
- Parcel number: 4787020030060901
Construction
Type & style
- Home type: SingleFamily
- Architectural style: Traditional
- Property subtype: Single Family Residence
Materials
- Blown-In Insulation, Brick, Stone, Stucco
- Foundation: Slab
- Roof: Composition
Condition
- New construction: No
- Year built: 2007
Utilities & green energy
- Sewer: Other, Septic Tank
- Water: Other
Community & HOA
Community
- Subdivision: Lakes Of Mission Grove Sec 2
HOA
- Has HOA: Yes
- HOA fee: $965 annually
Location
- Region: Richmond
Financial & listing details
- Price per square foot: $203/sqft
- Tax assessed value: $1,046,247
- Annual tax amount: $15,043
- Date on market: 7/6/2026
- Listing terms: Cash,Conventional,VA Loan
- Exclusions: Potted Plants, Water Filters Under Kitchen Sink, Laundry Refrigerator, Washer/Dryer
Estimated market value
$1,162,500
$1.10M - $1.22M
$6,963/mo
Price history
| Date | Event | Price |
|---|---|---|
| 7/6/2026 | Listed for sale | $1,225,000-2%$203/sqft |
Source:  HAR #64450609 Report a problem HAR #64450609 Report a problem | ||
| 7/5/2026 | Listing removed | $1,249,999$207/sqft |
Source: HAR #94852988 Report a problem | ||
| 6/16/2026 | Price change | $1,249,999-3.8%$207/sqft |
Source: HAR #94852988 Report a problem | ||
| 6/6/2026 | Listed for sale | $1,299,999+98.5%$215/sqft |
Source: HAR #94852988 Report a problem | ||
| 10/16/2019 | Listing removed | $654,900$108/sqft |
Source: Realty Associates #60705680 Report a problem | ||
| 10/16/2019 | Listed for sale | $654,900$108/sqft |
Source: Realty Associates #60705680 Report a problem | ||
| 8/22/2019 | Pending sale | $654,900$108/sqft |
Source: Realty Associates #60705680 Report a problem | ||
| 7/30/2019 | Price change | $654,900-1.5%$108/sqft |
Source: Realty Associates #60705680 Report a problem | ||
| 7/12/2019 | Price change | $664,900-1.5%$110/sqft |
Source: Realty Associates #60705680 Report a problem | ||
| 6/17/2019 | Price change | $674,900-3.6%$112/sqft |
Source: Realty Associates #60705680 Report a problem | ||
| 6/4/2019 | Price change | $699,900-3.4%$116/sqft |
Source: Realty Associates #60705680 Report a problem | ||
| 5/22/2019 | Price change | $724,900-3.3%$120/sqft |
Source: Realty Associates #60705680 Report a problem | ||
| 5/8/2019 | Listed for sale | $749,900+36.3%$124/sqft |
Source: Realty Associates #60705680 Report a problem | ||
| 8/12/2016 | Listing removed | $550,000$91/sqft |
Source: Cindy Beach Properties #48471345 Report a problem | ||
| 7/9/2016 | Pending sale | $550,000$91/sqft |
Source: Cindy Beach Properties #48471345 Report a problem | ||
| 4/21/2016 | Listed for sale | $550,000-4.3%$91/sqft |
Source: Cindy Beach Properties #48471345 Report a problem | ||
| 12/27/2015 | Listing removed | $575,000$95/sqft |
Source: Realm Real Estate Professional #26042779 Report a problem | ||
| 10/19/2015 | Price change | $575,000-4%$95/sqft |
Source: Keller Williams - Houston Premier #26042779 Report a problem | ||
| 8/8/2015 | Price change | $599,000-3.1%$99/sqft |
Source: Keller Williams - Houston Premier #26042779 Report a problem | ||
| 5/23/2015 | Price change | $618,000-4.2%$102/sqft |
Source: Keller Williams - Houston Premier #26042779 Report a problem | ||
| 3/7/2015 | Price change | $645,000-0.8%$107/sqft |
Source: Katy Real Estate Enterprises #26042779 Report a problem | ||
| 12/27/2014 | Listed for sale | $650,000$108/sqft |
Source: Keller Williams Premier Realty #26042779 Report a problem | ||
Public tax history
| Year | Property taxes | Tax assessment |
|---|---|---|
| 2025 | $12,628 +7.1% | $958,800 +10% |
| 2024 | $11,793 +9.8% | $871,636 +10% |
| 2023 | $10,739 -2.8% | $792,396 +10% |
| 2022 | $11,050 +8.4% | $720,360 +10% |
| 2021 | $10,195 +8.5% | $654,870 +10% |
| 2020 | $9,397 -5.9% | $595,340 -2.6% |
| 2019 | $9,983 +5.8% | $610,980 +10% |
| 2018 | $9,435 -7.3% | $555,440 +4.1% |
| 2017 | $10,182 | $533,500 -10.4% |
| 2016 | $10,182 -3.7% | $595,120 -3.1% |
| 2015 | $10,574 -1.4% | $613,950 +0.3% |
| 2014 | $10,721 | $611,980 -7.2% |
| 2013 | -- | $659,600 +10% |
| 2012 | -- | $599,640 +10% |
| 2011 | -- | $545,130 -8.7% |
| 2010 | -- | $597,050 |
| 2009 | -- | $597,050 +22.5% |
| 2008 | -- | $487,250 +1517.7% |
| 2007 | -- | $30,120 +42.9% |
| 2006 | -- | $21,080 |
| 2005 | -- | $21,080 |
Find assessor info on the county website
Monthly payment
Est. payment
Payment breakdown
Explore the cost of this home by adjusting the details. Changes won't be saved.Climate risks
Neighborhood: 77406
Nearby schools
GreatSchools rating
- 10/10Frost Elementary SchoolGrades: PK-5Distance: 2.2 mi
- 9/10Briscoe Junior High SchoolGrades: 6-8Distance: 2.3 mi
- 8/10Foster High SchoolGrades: 9-12Distance: 2.2 mi
Schools provided by the listing agent
- Elementary: Frost Elementary School (Lamar)
- Middle: Briscoe Junior High School
- High: Foster High School
Source: HAR. This data may not be complete. We recommend contacting the local school district to confirm school assignments for this home.
- $757,5003 bd3 ba3.6k sqft3603 Vacanti Dr, Richmond, TX 77406Off Market
- $634,2004 bd4 ba4.1k sqft3511 Vacanti Dr, Richmond, TX 77406Off Market

- $661,8004 bd3 ba3.5k sqft4514 Pomegranate Pass, Richmond, TX 77406Off Market

- $593,3004 bd3 ba3.7k sqft4514 Pomegranate Pass, Richmond, TX 77469Off Market
- $967,4000.51 acres3602 Vacanti Dr, Richmond, TX 77406Off Market
- $676,5004 bd3 ba3.8k sqft3507 Vacanti Dr, Richmond, TX 77406Off Market
- $623,0004 bd3 ba3k sqft3607 Vacanti Dr, Richmond, TX 77406Off Market
- $624,2040.51 acres3606 Vacanti Dr, Richmond, TX 77406Off Market
A local agent can set up tours, give advice and negotiate with sellers.
A local lender can help you make sure your offer is ready when you are.
Similar homes
- $1,499,0004 bd5 ba5.5k sqft2743 Cavallo Pass, Richmond, TX 77406For Sale
 MLS ID #86679841, Randy Polasek, Impression Realty. HAR
 - $1,350,0004 bd4 ba4.4k sqft1635 Futurity Ln, Richmond, TX 77406For Sale
 MLS ID #7363753, Marissa VanDeWalker, Better Homes and Gardens Real Estate Gary Greene - Sugar Land. HAR
 - $699,9004 bd4 ba3.8k sqft4406 Convento Dr, Richmond, TX 77406For Sale
 MLS ID #93568236, Dionne Randle, MOD Realty, LLC. HAR
 - $1,499,0005 bd7 ba6.1k sqft2419 Parrot Shell Ln, Richmond, TX 77406For Sale
 MLS ID #84252712, Xinyi Han, Sunet Group. HAR
 - $749,0004 bd4 ba3.7k sqft4010 Adobe Arch Ct, Richmond, TX 77406For SaleMLS ID #6914428, Esra Thornbrugh, Compass RE Texas, LLC - The Woodlands. HAR
- $685,0004 bd4 ba3.7k sqft23307 Ovada Ln, Richmond, TX 77406For SaleMLS ID #44154247, Faith Floyd, Redfin Corporation. HAR
- $688,0004 bd4 ba4.7k sqft1706 Lake Charlotte Ln, Richmond, TX 77406For SaleMLS ID #69364822, Thao Nguyen, eXp Realty LLC. HAR
- $1,299,9005 bd5 ba5.3k sqft7719 Bulrush Canyon Trl, Katy, TX 77494For SaleMLS ID #11739768, Dale Ross, Keller Williams Signature. HAR
- $1,295,0005 bd6 ba4.8k sqft29719 Egret View Ln, Fulshear, TX 77441For SaleMLS ID #59672819, Jaclyn Gurunlian, Martha Turner Sotheby's International Realty. HAR
- $1,500,0005 bd5 ba5.7k sqft8526 Blue Ridge Trl, Richmond, TX 77406For SaleMLS ID #8874309, Matthew Rolf, Keller Williams Premier Realty. HAR
- $1,259,0005 bd7 ba5.6k sqft27435 Robillard Springs Ln, Katy, TX 77494For SaleMLS ID #27028985, Thomas Elmore, eXp Realty LLC. HAR
- $1,150,0004 bd4 ba3.5k sqft211 Golfview Dr, Richmond, TX 77469For SaleMLS ID #33657951, Fred Hodson, eXp Realty, LLC. HAR
- $1,295,0004 bd6 ba5.8k sqft3215 Wellspring Lake Dr, Weston Lakes, TX 77441For SaleMLS ID #72807986, Karen Davis, KLD Premier Realty. HAR
- $1,295,0004 bd6 ba4.7k sqft5407 Fleming Rock Ln, Fulshear, TX 77441For SaleMLS ID #33230964, Kimberly Rensimer, Martha Turner Sotheby's International Realty. HAR
- $750,0005 bd5 ba3.8k sqft20626 Winston Lake Dr, Richmond, TX 77406For SaleMLS ID #21219809, Suzy Pittman, Compass RE Texas, LLC - Houston. HAR
- $950,0004 bd4 ba3.5k sqft1019 Grand Estates Dr, Richmond, TX 77469For SaleMLS ID #50923859, Alexandra Hampson, Hampson Properties. HAR
- $1,250,0004 bd5 ba5.9k sqft915 Windsor Woods Ln, Katy, TX 77494For SaleMLS ID #9086041, Nicole Freer, Corcoran Genesis. HAR
- $709,0004 bd5 ba3.7k sqft11307 Sardinia Dr, Richmond, TX 77406For SaleMLS ID #77874063, Liz Guevara Backman, Guevara Backman Enterprises, LLC. HAR
- $735,0004 bd5 ba4k sqft11403 Domina St, Richmond, TX 77406For SaleMLS ID #24623761, David Levin, RE/MAX Grand. HAR
- $1,160,0005 bd5 ba5.8k sqft200 Creekside Ct, Sealy, TX 77474For SaleMLS ID #94103559, Rangel Oviedo, Step Real Estate. HAR
