Experience luxury living in this stunning contemporary custom home situated on over half an acre. A dramatic wood double-door entry opens to soaring ceilings, travertine floors, rich hardwood flooring, crown molding, and designer finishes throughout. This 1.5-story home features a spacious open-concept layout with the game room upstairs, while all primary living areas are on the main level. The chef's kitchen overlooks the family room and breakfast area and offers granite countertops, soft-close cabinetry and drawers, breakfast bar, and abundant workspace. The luxurious primary retreat is a destination of its own, featuring a dramatic entrance into a beautifully designed bath with dual vanities and bedroom illuminated LED mirrors, a freestanding soaking tub, an oversized walk-through glass shower, designer tilework, and a boutique-style dressing experience. Additional highlights include a whole-home water softener system and a spacious three-car garage.
For sale
Price cut: $35.1K (7/28)
$699,900
4406 Convento Dr, Richmond, TX 77406
4beds
3,850sqft
Single Family Residence
Built in 2005
0.51 Acres Lot
$677,900 Zestimate®
$182/sqft
$80/mo HOA
What's special
Designer finishes throughoutRich hardwood flooringTravertine floorsAbundant workspaceGranite countertopsLuxurious primary retreatBoutique-style dressing experience
- 73 days
- 268
- 16
Zillow last checked:
Listing updated:
Listed by:
Dionne Randle TREC #0500926 713-259-0523,
MOD Realty, LLC,
Milan Aron TREC #0773008 832-775-6793,
MOD Realty, LLC
Source: HAR,MLS#: 93568236
Facts & features
Interior
Bedrooms & bathrooms
- Bedrooms: 4
- Bathrooms: 4
- Full bathrooms: 3
- 1/2 bathrooms: 1
Rooms
- Room types: Family Room, Utility Room
Primary bedroom
- Level: First
- Area: 357
- Dimensions: 21x17
Bedroom
- Level: First
- Area: 255
- Dimensions: 17x15
Bedroom
- Level: First
- Area: 208
- Dimensions: 16x13
Bedroom
- Level: First
- Area: 195
- Dimensions: 15x13
Other
- Level: First
- Area: 70
- Dimensions: 10x7
Other
- Level: First
- Area: 154
- Dimensions: 14x11
Other
- Level: First
- Area: 30
- Dimensions: 6x5
Other
- Level: First
- Area: 88
- Dimensions: 11x8
Breakfast
- Level: First
- Area: 117
- Dimensions: 13x9
Dining room
- Level: First
- Area: 182
- Dimensions: 14x13
Family room
- Level: First
- Area: 418
- Dimensions: 22x19
Game room
- Level: Second
- Area: 380
- Dimensions: 20x19
Kitchen
- Level: First
- Area: 315
- Dimensions: 21x15
Living room
- Level: First
- Area: 270
- Dimensions: 18x15
Primary bath
- Level: First
- Area: 190
- Dimensions: 19x10
Heating
- Natural Gas
Cooling
- Ceiling Fan(s), Electric
Appliances
- Included: Disposal, Refrigerator, Wine Refrigerator, Gas Oven, Microwave, Gas Cooktop, Dishwasher
Features
- Crown Molding, High Ceilings, Wet Bar, All Bedrooms Down, En-Suite Bath, Primary Bed - 1st Floor, Sitting Area, Walk-In Closet(s)
- Flooring: Carpet, Tile, Travertine, Wood
- Number of fireplaces: 1
Interior area
- Total structure area: 3,850
- Total interior livable area: 3,850 sqft
Property
Parking
- Total spaces: 3
- Parking features: Attached
- Attached garage spaces: 3
Features
- Stories: 2
- Patio & porch: Covered
- Exterior features: Outdoor Kitchen, Sprinkler System
- Fencing: Back Yard
Lot
- Size: 0.51 Acres
- Features: Subdivided, 1/2 Up to 1 Acre
Details
- Parcel number: 4787020040070901
Construction
Type & style
- Home type: SingleFamily
- Architectural style: Contemporary
- Property subtype: Single Family Residence
Materials
- Stucco
- Foundation: Slab
- Roof: Composition
Condition
- New construction: No
- Year built: 2005
Utilities & green energy
- Sewer: Public Sewer
- Water: Public
Green energy
- Energy efficient items: Attic Vents
Community & HOA
Community
- Subdivision: Lakes Of Mission Grove Sec 2
HOA
- Has HOA: Yes
- HOA fee: $965 annually
Location
- Region: Richmond
Financial & listing details
- Price per square foot: $182/sqft
- Tax assessed value: $740,104
- Annual tax amount: $10,673
- Date on market: 6/28/2026
- Listing terms: Cash,Conventional,FHA
Estimated market value
$677,900
$644,000 - $712,000
$3,913/mo
Price history
| Date | Event | Price |
|---|---|---|
| 7/28/2026 | Price change | $699,900-4.8%$182/sqft |
Source:  HAR #93568236 Report a problem HAR #93568236 Report a problem | ||
| 6/28/2026 | Listed for sale | $735,000$191/sqft |
Source: HAR #93568236 Report a problem | ||
Public tax history
| Year | Property taxes | Tax assessment |
|---|---|---|
| 2025 | $8,493 +5.7% | $680,274 +10% |
| 2024 | $8,034 +10.3% | $618,431 +10% |
| 2023 | $7,286 -5.3% | $562,210 +10% |
| 2022 | $7,696 +7.7% | $511,100 +10% |
| 2021 | $7,143 +8.6% | $464,640 +10% |
| 2020 | $6,575 -10.2% | $422,400 -6.8% |
| 2019 | $7,320 +3% | $453,210 +7.1% |
| 2018 | $7,104 -10.4% | $423,120 -2.2% |
| 2017 | $7,933 | $432,750 -7.5% |
| 2016 | $7,933 +0.9% | $468,040 +1.4% |
| 2015 | $7,860 -2.6% | $461,410 -0.4% |
| 2014 | $8,068 | $463,430 -11.5% |
| 2013 | -- | $523,480 +6.6% |
| 2012 | -- | $491,250 -8.8% |
| 2011 | -- | $538,520 +1.6% |
| 2010 | -- | $530,060 -4.4% |
| 2009 | -- | $554,480 +7.3% |
| 2008 | -- | $516,820 +10% |
| 2007 | -- | $469,840 +10% |
| 2006 | -- | $427,130 +1115.5% |
| 2005 | -- | $35,140 +35.3% |
| 2004 | -- | $25,980 |
Find assessor info on the county website
Monthly payment
Est. payment
Payment breakdown
Explore the cost of this home by adjusting the details. Changes won't be saved.Climate risks
Neighborhood: 77406
Nearby schools
Schools provided by the listing agent
- Elementary: Frost Elementary School (Lamar)
- Middle: Briscoe Junior High School
- High: Foster High School
Source: HAR. This data may not be complete. We recommend contacting the local school district to confirm school assignments for this home.

Similar homes
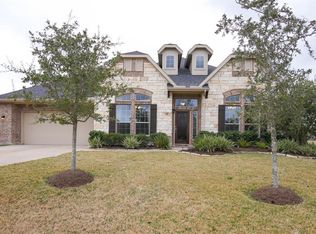
- $650,0004 bd4 ba3.7k sqft23307 Ovada Ln, Richmond, TX 77406For Sale
 MLS ID #76274675, Faith Floyd, Redfin Corporation. HAR
 - $688,0004 bd4 ba4.7k sqft1706 Lake Charlotte Ln, Richmond, TX 77406For Sale
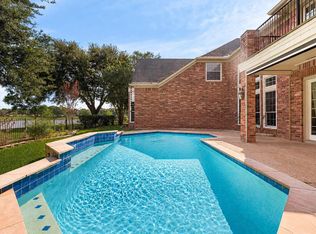 MLS ID #69364822, Thao Nguyen, eXp Realty LLC. HAR
 - $649,0004 bd5 ba3.6k sqft8723 Long Cross Dr, Richmond, TX 77406For Sale
 MLS ID #9470638, Katina Chimney, Coldwell Banker Realty - Memorial Office. HAR
 - $699,0004 bd4 ba3.6k sqft1339 Wild Geranium Dr, Richmond, TX 77406For Sale
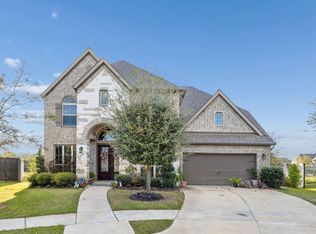 MLS ID #57437526, Sean Namli, Dr. Sean Realty, LLC. HAR
