Live the resort lifestyle from day one in this move-in ready custom home where PAID-OFF SOLAR at closing helps keep current summer electric bills at $80 or less! Positioned on a premium lot w/ no rear neighbors & green-space views, the backyard steals the show w/ pool, spa, waterfall, covered patio, outdoor kitchen & built-in grill. Inside, AUG 2026 WHOLE HOME PAINT, soaring ceilings, engineered wood floors & designer finishes create a fresh, upscale feel. The open kitchen impresses w/ 6-burner Thermador gas range, granite counters & XL island, while a bar room & custom wine cellar w/ iron door & wine chillers elevate entertaining. The 1st-floor primary retreat features a spa-like bath & custom closet. An office/flex room & A/C-converted garage/media room add flexibility. Upstairs offers a game room w/ surround sound, 2 built-in TVs, spacious bedrooms & custom fort-style bunk room. Updates include water softener, reverse osmosis, HVAC components, water heater & pool motors.
For sale
$650,000
23307 Ovada Ln, Richmond, TX 77406
4beds
3,793sqft
Single Family Residence
Built in 2014
9,095 Square Feet Lot
$628,300 Zestimate®
$171/sqft
$101/mo HOA
What's special
Engineered wood floorsSpacious bedroomsSoaring ceilingsCustom fort-style bunk room
- 19 hours
- 100
- 2
Zillow last checked:
Listing updated:
Listed by:
Faith Floyd TREC #0573766 281-777-6021,
Redfin Corporation,
Sara Dupree TREC #0746633 832-491-9746,
Redfin Corporation
Source: HAR,MLS#: 76274675
Facts & features
Interior
Bedrooms & bathrooms
- Bedrooms: 4
- Bathrooms: 4
- Full bathrooms: 4
Rooms
- Room types: Family Room, Wine Room
Primary bathroom
- Features: Primary Bath: Double Sinks, Primary Bath: Separate Shower, Vanity Area
Kitchen
- Features: Breakfast Bar, Kitchen open to Family Room, Reverse Osmosis, Soft Closing Cabinets, Soft Closing Drawers, Under Cabinet Lighting
Heating
- Natural Gas
Cooling
- Attic Fan, Ceiling Fan(s), Electric
Appliances
- Included: Disposal, Water Softener, Double Oven, Microwave, Gas Cooktop, Dishwasher
- Laundry: Electric Dryer Hookup
Features
- High Ceilings, Wired for Sound, Built-In Bunk Beds, En-Suite Bath, Primary Bed - 1st Floor
- Flooring: Carpet, Tile
- Number of fireplaces: 1
- Fireplace features: Gas Log
Interior area
- Total structure area: 3,793
- Total interior livable area: 3,793 sqft
Property
Parking
- Total spaces: 2
- Parking features: Attached, Garage Door Opener
- Attached garage spaces: 2
Features
- Stories: 2
- Patio & porch: Covered
- Exterior features: Outdoor Kitchen
- Has private pool: Yes
- Pool features: Heated, In Ground, Pool/Spa Combo
- Has spa: Yes
- Spa features: Spa/Hot Tub
- Fencing: Back Yard
Lot
- Size: 9,095 Square Feet
- Features: Back Yard, Subdivided, 0 Up To 1/4 Acre
Details
- Parcel number: 4777270010280901
Construction
Type & style
- Home type: SingleFamily
- Architectural style: Traditional
- Property subtype: Single Family Residence
Materials
- Brick, Stone
- Foundation: Slab
- Roof: Composition
Condition
- New construction: No
- Year built: 2014
Utilities & green energy
- Sewer: Public Sewer
- Water: Water District
Green energy
- Energy efficient items: Thermostat, HVAC
Community & HOA
Community
- Subdivision: Lakes Of Bella Terra Sec 27
HOA
- Has HOA: Yes
- HOA fee: $1,217 annually
Location
- Region: Richmond
Financial & listing details
- Price per square foot: $171/sqft
- Tax assessed value: $591,979
- Annual tax amount: $16,761
- Date on market: 9/9/2026
- Listing terms: Cash,Conventional,FHA,VA Loan
- Exclusions: Curtains In Primary Bedroom Will Be Removed
Estimated market value
$628,300
$597,000 - $660,000
$4,534/mo
Price history
| Date | Event | Price |
|---|---|---|
| 9/9/2026 | Listed for sale | $650,000-5.1%$171/sqft |
Source:  HAR #76274675 Report a problem HAR #76274675 Report a problem | ||
| 9/9/2026 | Listing removed | $685,000$181/sqft |
Source: HAR #44154247 Report a problem | ||
| 8/18/2026 | Listed for sale | $685,000+4.4%$181/sqft |
Source: HAR #44154247 Report a problem | ||
| 7/28/2026 | Listing removed | $656,000$173/sqft |
Source: HAR #36900282 Report a problem | ||
| 7/14/2026 | Listed for sale | $656,000-4.2%$173/sqft |
Source: HAR #36900282 Report a problem | ||
| 7/14/2026 | Listing removed | $685,000$181/sqft |
Source: HAR #52945773 Report a problem | ||
| 7/9/2026 | Listed for sale | $685,000+30.5%$181/sqft |
Source: HAR #52945773 Report a problem | ||
| 10/9/2020 | Listing removed | $525,000$138/sqft |
Source: Heart and Home Realty Group #58276913 Report a problem | ||
| 8/23/2020 | Pending sale | $525,000$138/sqft |
Source: Heart and Home Realty Group #58276913 Report a problem | ||
| 8/21/2020 | Listed for sale | $525,000$138/sqft |
Source: Heart and Home Realty Group #58276913 Report a problem | ||
Public tax history
| Year | Property taxes | Tax assessment |
|---|---|---|
| 2025 | $7,643 +5.1% | $584,935 +10% |
| 2024 | $7,272 +10.7% | $531,759 +10% |
| 2023 | $6,566 -31.7% | $483,417 -10% |
| 2022 | $9,618 +48% | $537,260 +34.5% |
| 2021 | $6,498 -1.9% | $399,520 -0.3% |
| 2020 | $6,622 +1.5% | $400,740 +4.5% |
| 2019 | $6,525 -3.6% | $383,390 +0.3% |
| 2018 | $6,769 -46.4% | $382,360 +6.4% |
| 2017 | $12,628 | $359,440 -8.6% |
| 2016 | $12,628 +78.3% | $393,300 +9.7% |
| 2015 | $7,083 +980.3% | $358,440 +979.6% |
| 2014 | $656 | $33,200 |
Find assessor info on the county website
Monthly payment
Est. payment
Payment breakdown
Explore the cost of this home by adjusting the details. Changes won't be saved.Climate risks
Neighborhood: Lakes of Bella Terra
Nearby schools
Schools provided by the listing agent
- Elementary: Hubenak Elementary School
- Middle: Banks Middle School
- High: Tomas High School (Lamar)
Source: HAR. This data may not be complete. We recommend contacting the local school district to confirm school assignments for this home.


Similar homes
- $699,0004 bd5 ba4k sqft11403 Domina St, Richmond, TX 77406For Sale
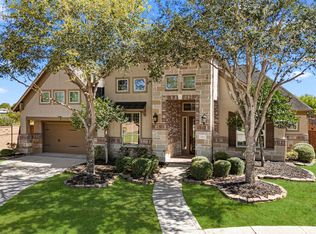 MLS ID #14174109, David Levin, RE/MAX Grand. HAR
 - $635,0005 bd4 ba3.3k sqft12102 Accorso St, Richmond, TX 77406For Sale
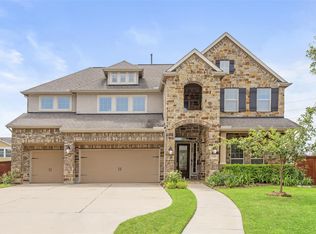 MLS ID #58008925, Linda VanBebber, Texas Signature Realty. HAR
 - $575,0004 bd4 ba3.6k sqft5806 Eden Crest Ct, Richmond, TX 77407For Sale
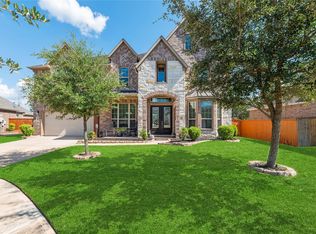 MLS ID #10873714, Joann Garza, Better Homes and Gardens Real Estate Gary Greene - Sugar Land. HAR
 - $640,0005 bd4 ba3.2k sqft5718 Brennan Ridge Ln, Katy, TX 77450For Sale
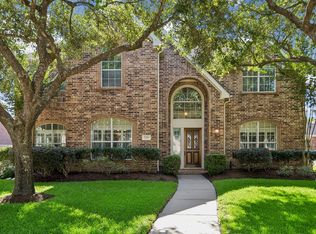 MLS ID #81491911, Jenny Becker, Compass RE Texas, LLC - Houston. HAR
