Nestled on a spacious half-acre lot in the prestigious Fulshear Run community this elegant 5 bed, 5.5 bath home offers modern luxury in the heart of one of Texas’s most desirable small-town escapes. Step into a welcoming foyer that sets the tone w/ beautiful wood flooring, high ceilings & designer lighting that add warmth, elegance & long-term value. Host memorable dinners in the formal dining room or focus in the private formal study. A gourmet kitchen w/ butler’s pantry opens seamlessly to the family room & access to the ext. covered patio that overlooks the fabulously maintained backyard w/ a gorgeous pool/spa creating an idyllic setting for gatherings under the beautiful Texas sky. The Primary Suite has a spa-like bath w/ stand alone soaking tub, dual vanities, separate shower & generous walk-in closets. With a large 4-car garage, game room, media room, whole home generator & access to stocked lakes, playgrounds, walking trails & top-rated Lamar CISD schools, this home has it all!
For sale
Price cut: $50K (10/2)
$1,245,000
29719 Egret View Ln, Fulshear, TX 77441
5beds
4,829sqft
Single Family Residence
Built in 2021
0.52 Acres Lot
$1,187,300 Zestimate®
$258/sqft
$161/mo HOA
What's special
- 10 days
- 377
- 32
Likely to sell faster than
Zillow last checked:
Listing updated:
Listed by:
Jaclyn Gurunlian TREC #0714243 832-993-2211,
Martha Turner Sotheby's International Realty - Memorial
Source: HAR,MLS#: 74727863
Facts & features
Interior
Bedrooms & bathrooms
- Bedrooms: 5
- Bathrooms: 6
- Full bathrooms: 5
- 1/2 bathrooms: 1
Primary bedroom
- Level: First
- Area: 265.53
- Dimensions: 16.7x15.9
Bedroom
- Level: First
- Area: 152.07
- Dimensions: 13.7x11.1
Bedroom
- Level: Second
- Area: 150
- Dimensions: 12.5x12
Bedroom
- Level: Second
- Area: 156
- Dimensions: 13x12
Bedroom
- Level: Second
- Area: 152.76
- Dimensions: 11.4x13.4
Other
- Level: First
- Area: 153.76
- Dimensions: 12.4x12.4
Breakfast
- Level: First
- Area: 157.3
- Dimensions: 13x12.1
Dining room
- Level: First
- Area: 180
- Dimensions: 12x15
Family room
- Level: First
- Area: 410
- Dimensions: 20.5x20
Game room
- Level: Second
- Area: 259.05
- Dimensions: 15.7x16.5
Media room
- Level: Second
- Area: 180
- Dimensions: 12x15
Heating
- Natural Gas
Cooling
- Ceiling Fan(s), Electric
Appliances
- Included: ENERGY STAR Qualified Appliances, Water Heater, Disposal, Refrigerator, Water Softener, Double Oven, Microwave, Gas Cooktop, Dishwasher
- Laundry: Electric Dryer Hookup, Gas Dryer Hookup, Washer Hookup
Features
- Formal Entry/Foyer, High Ceilings, Prewired for Alarm System, Wired for Sound, 2 Bedrooms Down, 3 Bedrooms Up, En-Suite Bath, Primary Bed - 1st Floor, Sitting Area, Walk-In Closet(s)
- Flooring: Carpet, Engineered Hardwood, Tile
- Windows: Insulated/Low-E windows, Window Coverings
- Number of fireplaces: 1
- Fireplace features: Gas Log
Interior area
- Total structure area: 4,829
- Total interior livable area: 4,829 sqft
Video & virtual tour
Property
Parking
- Total spaces: 4
- Parking features: Attached, Additional Parking, Garage Door Opener, Double-Wide Driveway, Extra Driveway
- Attached garage spaces: 4
Features
- Stories: 2
- Patio & porch: Covered, Patio/Deck
- Exterior features: Back Green Space, Sprinkler System
- Has private pool: Yes
- Pool features: Gunite, In Ground, Pool/Spa Combo
- Has spa: Yes
- Spa features: Spa/Hot Tub
- Fencing: Back Yard
Lot
- Size: 0.52 Acres
- Features: Subdivided, 1/2 Up to 1 Acre
Details
- Parcel number: 3392030030120901
Construction
Type & style
- Home type: SingleFamily
- Architectural style: Traditional
- Property subtype: Single Family Residence
Materials
- Brick, Stone, Stucco
- Foundation: Slab
- Roof: Composition,Energy Star/Reflective Roof
Condition
- New construction: No
- Year built: 2021
Details
- Builder name: Tri Point Homes
Utilities & green energy
- Water: Water District
Green energy
- Green verification: Green Built Gulf Coast, HERS Index Score
- Energy efficient items: Thermostat, Lighting, HVAC, Other Energy Features
Community & HOA
Community
- Security: Prewired for Alarm System
- Subdivision: Fulshear Run
HOA
- Has HOA: Yes
- Amenities included: Park, Picnic Area, Playground, Stocked Pond, Trail(s)
- HOA fee: $1,929 annually
Location
- Region: Fulshear
Financial & listing details
- Price per square foot: $258/sqft
- Tax assessed value: $1,003,244
- Annual tax amount: $29,229
- Date on market: 10/2/2026
- Listing terms: Cash,Conventional,FHA,VA Loan
- Ownership: Full Ownership
- Road surface type: Concrete, Curbs, Gutters
Estimated market value
$1,187,300
$1.13M - $1.25M
$7,173/mo
Price history
| Date | Event | Price |
|---|---|---|
| 10/2/2026 | Price change | $1,245,000-3.9%$258/sqft |
Source:  HAR #74727863 Report a problem HAR #74727863 Report a problem | ||
| 7/1/2026 | Price change | $1,295,000-4.1%$268/sqft |
Source: HAR #59672819 Report a problem | ||
| 5/28/2026 | Listed for sale | $1,350,000+70.5%$280/sqft |
Source: HAR #3399149 Report a problem | ||
| 7/7/2021 | Listing removed | -- |
Source: HAR #43344422 Report a problem | ||
| 4/5/2021 | Pending sale | $791,585$164/sqft |
Source: HAR #43344422 Report a problem | ||
| 3/17/2021 | Listed for sale | $791,585$164/sqft |
Source: HAR #43344422 Report a problem | ||
Public tax history
| Year | Property taxes | Tax assessment |
|---|---|---|
| 2025 | $15,706 +5% | $1,003,244 +7.3% |
| 2024 | $14,956 +2.2% | $934,925 +3.1% |
| 2023 | $14,638 -3.6% | $906,737 +7.2% |
| 2022 | $15,191 | $845,590 +1204.1% |
| 2021 | -- | $64,840 |
Find assessor info on the county website
Monthly payment
Est. payment
Payment breakdown
Explore the cost of this home by adjusting the details. Changes won't be saved.Climate risks
Neighborhood: 77441
Nearby schools
Schools provided by the listing agent
- Elementary: Huggins Elementary School
- Middle: Leaman Junior High School
- High: Fulshear High School
Source: HAR. This data may not be complete. We recommend contacting the local school district to confirm school assignments for this home.
Similar homes
- $1,010,0004 bd5 ba3.7k sqft29711 Egret View Ln, Richmond, TX 77406For Sale
 MLS ID #47916269, Jimmy Franklin, eXp Realty LLC. HAR
 - $1,475,0005 bd5 ba5.2k sqft29826 Deer Crest Ln, Richmond, TX 77406For Sale
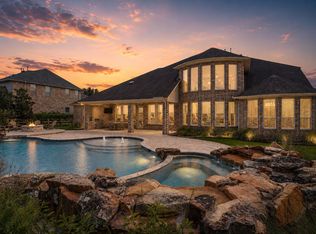 MLS ID #8773612, Jennifer Ciulla, RE/MAX Fine Properties. HAR
 - $1,400,0005 bd5 ba4.9k sqft29711 Hay Field Ln, Richmond, TX 77406For Sale
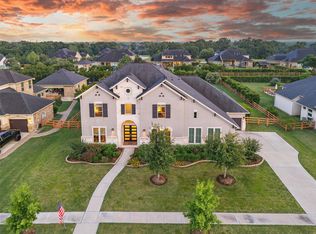 MLS ID #24957373, Jeffrey Hsu, Daytown International LLC. HAR
 - $1,250,0004 bd5 ba4.3k sqft4103 Willowisp Ct, Weston Lakes, TX 77441For Sale
 MLS ID #35682626, Tricia Turner, Realty Of America, LLC. HAR
