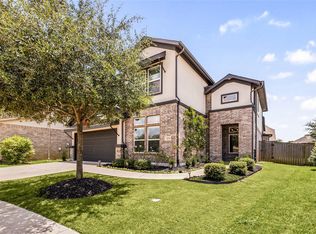
Built in 2023 and extensively upgraded, this stunning home in Fulbrook on Fulshear Creek offers 5 bedrooms, 4.5 baths and over 4,300 SF. The backyard is the true showstopper, featuring a brand-new custom pool with waterfalls and dramatic gas fire features, plus a new outdoor grilling area perfect for entertaining. Inside, soaring ceilings, abundant natural light and an open-concept design create an impressive living space. The primary suite is downstairs with a spa-inspired bath featuring a freestanding tub, oversized shower, dual vanities and walk-in closet. A second bedroom is also located downstairs. Upstairs offers 3 additional bedrooms, a spacious game room and dedicated media room. Additional features include a private study, formal dining, oversized kitchen island, walk-in pantry, 3-car tandem garage, tankless water heater and spray-foam insulation. An exceptional move-in-ready home with the upgrades already done!
For sale
$975,000
4830 Parkgate Ave, Fulshear, TX 77441
5beds
4,335sqft
Single Family Residence
Built in 2023
9,539 Square Feet Lot
$934,000 Zestimate®
$225/sqft
$100/mo HOA
What's special
Abundant natural lightFormal diningFreestanding tubPrivate studySoaring ceilingsSpacious game roomDedicated media room
- 46 days
- 418
- 41
Zillow last checked:
Listing updated:
Listed by:
Gustavo Alvarado TREC #0685969 832-283-2244,
Walzel Properties - Katy
Source: HAR,MLS#: 23630069
Facts & features
Interior
Bedrooms & bathrooms
- Bedrooms: 5
- Bathrooms: 5
- Full bathrooms: 4
- 1/2 bathrooms: 1
Primary bedroom
- Level: First
- Area: 266
- Dimensions: 19x14
Bedroom
- Level: Second
- Area: 154
- Dimensions: 14x11
Bedroom
- Level: Second
- Area: 180
- Dimensions: 15x12
Bedroom
- Level: First
- Area: 208
- Dimensions: 16x13
Bedroom
- Level: Second
- Area: 144
- Dimensions: 12x12
Heating
- Natural Gas
Cooling
- Electric
Appliances
- Included: Disposal, Microwave, Dishwasher
Features
- Number of fireplaces: 1
Interior area
- Total structure area: 4,335
- Total interior livable area: 4,335 sqft
Video & virtual tour
Property
Parking
- Total spaces: 3
- Parking features: Attached
- Attached garage spaces: 3
Features
- Stories: 2
- Has private pool: Yes
- Pool features: In Ground
Lot
- Size: 9,539 Square Feet
- Features: Subdivided, 1/4 Up to 1/2 Acre
Details
- Parcel number: 3381070010290901
Construction
Type & style
- Home type: SingleFamily
- Architectural style: Traditional
- Property subtype: Single Family Residence
Materials
- Brick, Wood Siding
- Foundation: Slab
- Roof: Composition
Condition
- New construction: No
- Year built: 2023
Utilities & green energy
- Water: Water District
Community & HOA
Community
- Subdivision: Fulbrook On Fulshear Creek Sec 7
HOA
- Has HOA: Yes
- HOA fee: $1,200 annually
Location
- Region: Fulshear
Financial & listing details
- Price per square foot: $225/sqft
- Tax assessed value: $719,300
- Annual tax amount: $19,429
- Date on market: 8/27/2026
- Listing terms: Cash,Conventional,FHA,Investor
Estimated market value
$934,000
$887,000 - $981,000
$4,567/mo
Price history
| Date | Event | Price |
|---|---|---|
| 8/27/2026 | Listed for sale | $975,000$225/sqft |
Source:  HAR #23630069 Report a problem HAR #23630069 Report a problem | ||
| 11/1/2023 | Sold | -- |
Source: Agent Provided Report a problem | ||
Public tax history
| Year | Property taxes | Tax assessment |
|---|---|---|
| 2025 | $13,188 -6.6% | $719,300 -6.8% |
| 2024 | $14,117 | $771,658 |
| 2023 | -- | -- |
Find assessor info on the county website
Monthly payment
Est. payment
Payment breakdown
Explore the cost of this home by adjusting the details. Changes won't be saved.Climate risks
Neighborhood: 77441
Nearby schools
Schools provided by the listing agent
- Elementary: Huggins Elementary School
- Middle: Leaman Junior High School
- High: Fulshear High School
Source: HAR. This data may not be complete. We recommend contacting the local school district to confirm school assignments for this home.
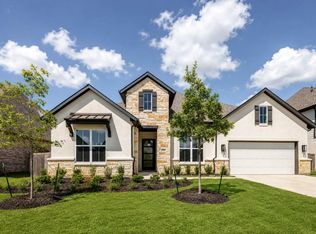
Similar homes
- $849,0005 bd5 ba3.7k sqft4439 Southpoint Way, Fulshear, TX 77441For Sale
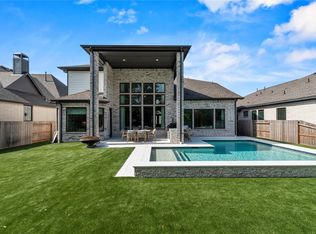 MLS ID #76966203, Michael Horn, Better Homes and Gardens Real Estate Gary Greene - Sugar Land. HAR
 - $1,245,0005 bd6 ba4.8k sqft29719 Egret View Ln, Fulshear, TX 77441For Sale
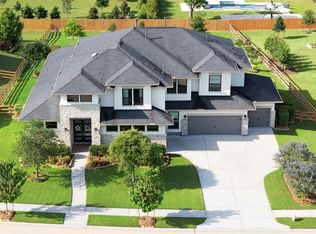 MLS ID #74727863, Jaclyn Gurunlian, Martha Turner Sotheby's International Realty - Memorial. HAR
 - $900,0005 bd6 ba4.1k sqft27422 Grayson Gap Ct, Fulshear, TX 77441For Sale
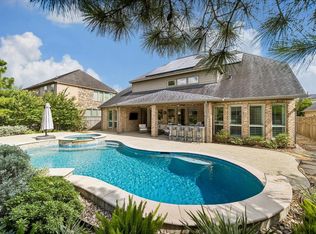 MLS ID #94093169, Galina Saburov, CB&A, Realtors- Loop Central. HAR
 - $550,0005 bd5 ba3.3k sqft30715 Parkside Passage Dr, Fulshear, TX 77441For Sale
 MLS ID #13882865, Nicole Freer, Corcoran Genesis. HAR
