The best of 1-story living meets bonus space upstairs in this rare & highly versatile 1.5-story home! The main level keeps everyday life convenient w/ 4 bedrooms, 3 full baths, a private office, formal dining, laundry, spacious living area & well-connected kitchen. Warm wood floors, generous room sizes & an inviting flow create an easy setting for relaxing or entertaining. Upstairs, an oversized bonus room offers exceptional flexibility as a game room, media room, guest retreat or 2nd primary suite, complete w/ an ensuite bath featuring double sinks, a large tub & separate stand-up shower. Outside, the expansive backyard provides room for gatherings, play or a future outdoor oasis. Added value includes a high-throughput solar system w/ battery storage for extra confidence during outages, plus EV charging capability for 2 vehicles at once. Spacious, efficient & thoughtfully designed, this home delivers the flexible layout buyers rarely find!
For sale
Price cut: $50K (10/8)
$850,000
5007 Quiet Falls Ln, Fulshear, TX 77441
4beds
4,079sqft
Single Family Residence
Built in 2015
0.41 Acres Lot
$824,700 Zestimate®
$208/sqft
$125/mo HOA
What's special
- 93 days
- 305
- 28
Zillow last checked:
Listing updated:
Listed by:
Wendy Johnson TREC #0665612 832-479-1636,
Redfin Corporation
Source: HAR,MLS#: 21268411
Facts & features
Interior
Bedrooms & bathrooms
- Bedrooms: 4
- Bathrooms: 6
- Full bathrooms: 4
- 1/2 bathrooms: 2
Primary bedroom
- Level: Second
- Area: 255
- Dimensions: 15 x 17
Primary bedroom
- Level: First
- Area: 380
- Dimensions: 20 x 19
Bedroom
- Level: First
- Area: 168
- Dimensions: 12 x 14
Bedroom
- Level: First
- Area: 143
- Dimensions: 11 x 13
Heating
- Natural Gas, Solar, Zoned
Cooling
- Ceiling Fan(s), Electric, Solar Assisted, Zoned
Appliances
- Included: ENERGY STAR Qualified Appliances, Disposal, Dryer, Refrigerator, Washer, Water Softener, Convection Oven, Microwave, Gas Cooktop, Dishwasher
- Laundry: Electric Dryer Hookup, Gas Dryer Hookup, Washer Hookup
Features
- Central Vacuum, Crown Molding, Dry Bar, Formal Entry/Foyer, High Ceilings, Prewired for Alarm System, Vaulted Ceiling, Wired for Sound, 2 Bedrooms Down, 1 Bedroom Up, 2 Primary Bedrooms, All Bedrooms Down, En-Suite Bath, Primary Bed - 1st Floor, Sitting Area, Split Plan, Walk-In Closet(s)
- Flooring: Carpet, Engineered Hardwood, Tile, Wood
- Windows: Insulated/Low-E windows, Window Coverings
- Number of fireplaces: 1
- Fireplace features: Gas Log
Interior area
- Total structure area: 4,079
- Total interior livable area: 4,079 sqft
Video & virtual tour
Property
Parking
- Total spaces: 3
- Parking features: Attached, Tandem, Garage Door Opener, Double-Wide Driveway, Electric Vehicle Charging Station(s)
- Attached garage spaces: 3
Accessibility
- Accessibility features: Disabled Access
Features
- Levels: Split Level
- Stories: 1
- Patio & porch: Covered, Patio/Deck
- Exterior features: Back Green Space, Sprinkler System
- Has spa: Yes
- Fencing: Back Yard
Lot
- Size: 0.41 Acres
- Features: Back Yard, Cul-De-Sac, Subdivided, 1/4 Up to 1/2 Acre
Details
- Parcel number: 2690050030140914
Construction
Type & style
- Home type: SingleFamily
- Architectural style: Mediterranean,Traditional
- Property subtype: Single Family Residence
Materials
- Stucco
- Foundation: Slab
- Roof: Composition
Condition
- New construction: No
- Year built: 2015
Utilities & green energy
- Sewer: Public Sewer
- Water: Public, Water District
Green energy
- Energy efficient items: Attic Vents, Thermostat, HVAC
Community & HOA
Community
- Features: Subdivision Tennis Court
- Security: Prewired for Alarm System
- Subdivision: Creek Cove At Cross Creek Ranch Sec 5
HOA
- Has HOA: Yes
- Amenities included: Basketball Court, Boat Dock, Clubhouse, Dog Park, Dry Dock, Fitness Center, Jogging Path, Park, Party Room, Picnic Area, Playground, Pond, Pool, Splash Pad, Sport Court, Stocked Pond, Tennis Court(s), Trail(s)
- HOA fee: $1,500 annually
Location
- Region: Fulshear
Financial & listing details
- Price per square foot: $208/sqft
- Tax assessed value: $854,369
- Annual tax amount: $22,245
- Date on market: 7/17/2026
- Listing terms: Cash,Conventional,FHA,VA Loan
- Road surface type: Concrete
Estimated market value
$824,700
$783,000 - $866,000
$4,942/mo
Price history
| Date | Event | Price |
|---|---|---|
| 10/8/2026 | Price change | $850,000-5.6%$208/sqft |
Source:  HAR #21268411 Report a problem HAR #21268411 Report a problem | ||
| 7/17/2026 | Price change | $899,999-1.1%$221/sqft |
Source: HAR #21268411 Report a problem | ||
| 6/25/2026 | Listed for sale | $910,000+10.3%$223/sqft |
Source: HAR #41842971 Report a problem | ||
| 3/18/2024 | Sold | -- |
Source: Agent Provided Report a problem | ||
| 2/13/2024 | Pending sale | $825,000$202/sqft |
Source: HAR #30895484 Report a problem | ||
| 2/13/2024 | Listed for sale | $825,000$202/sqft |
Source: HAR #30895484 Report a problem | ||
Public tax history
| Year | Property taxes | Tax assessment |
|---|---|---|
| 2025 | $12,924 +7.3% | $854,369 +9.9% |
| 2024 | $12,047 +9.7% | $777,728 +10% |
| 2023 | $10,980 -7% | $707,025 +10% |
| 2022 | $11,806 +4.6% | $642,750 +10% |
| 2021 | $11,282 +5.3% | $584,320 +7.2% |
| 2020 | $10,713 -0.5% | $545,000 +2.8% |
| 2019 | $10,767 +3.3% | $530,130 +4.4% |
| 2018 | $10,424 -40.4% | $507,760 +0.8% |
| 2017 | $17,482 | $503,740 -5.6% |
| 2016 | $17,482 +1088.6% | $533,860 +721.8% |
| 2015 | $1,471 | $64,960 |
Find assessor info on the county website
Monthly payment
Est. payment
Payment breakdown
Explore the cost of this home by adjusting the details. Changes won't be saved.Climate risks
Neighborhood: Cross Creek Ranch
Nearby schools
Schools provided by the listing agent
- Elementary: James E Randolph Elementary School
- Middle: Adams Junior High School
- High: Jordan High School
Source: HAR. This data may not be complete. We recommend contacting the local school district to confirm school assignments for this home.

Similar homes
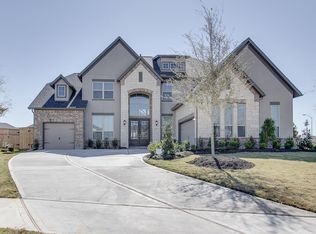
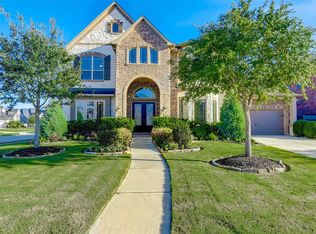
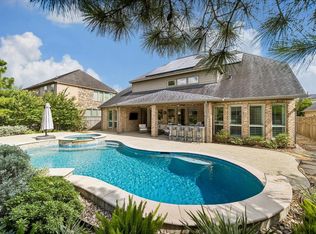
- $900,0005 bd6 ba4.1k sqft27422 Grayson Gap Ct, Fulshear, TX 77441For Sale
 MLS ID #94093169, Galina Saburov, CB&A, Realtors- Loop Central. HAR
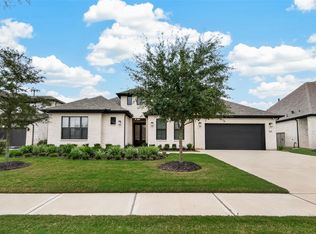
 - $745,0004 bd5 ba3.6k sqft4910 Creekbend Dr, Fulshear, TX 77441For Sale
 MLS ID #74596187, Yan Qiu Zhuo, Realm Real Estate Professionals - Katy. HAR
 - $1,190,0005 bd7 ba5.2k sqft5410 Briarcliff Ln, Fulshear, TX 77441For Sale
 MLS ID #65263100, Nikki Simpson, Beth Wolff Realtors. HAR
 - $995,0004 bd5 ba4.2k sqft4719 Oxbow Cir W, Weston Lakes, TX 77441For Sale
 MLS ID #81204556, Cole Lumley, Compass RE Texas, LLC - Houston. HAR
