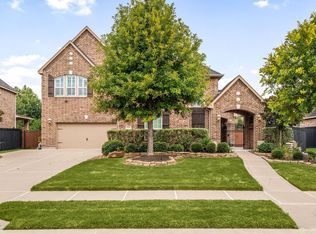
Welcome home to this stunning DARLING HOMES masterpiece in the sought-after HARVEST GREEN community. Thoughtfully designed with nearly the entire home on the first floor, this 4,048 sq ft residence offers 4 spacious downstairs bedrooms, each with its own private bath, plus a home office and media room. The grand foyer with custom wall molding and wainscoting opens to a breathtaking living space with soaring ceilings, wood beams, sliding glass doors, and a custom tile fireplace. The gourmet kitchen features top-of-the-line appliances and a QUARTZ island perfect for entertaining. The private primary suite overlooks the sprawling 12,319 sq ft corner lot and includes a spa-inspired bath with a dual-head walk-in shower. Upstairs offers a spacious game room/flex space with its own half bath. Custom drapery, designer chandeliers, smart home automation, and an insulated pet house with AC complete this exceptional home.
For sale
$830,000
3503 Poppy Point Ct, Richmond, TX 77406
4beds
4,048sqft
Single Family Residence
Built in 2019
0.28 Acres Lot
$803,900 Zestimate®
$205/sqft
$106/mo HOA
What's special
Custom tile fireplaceHome officeCustom draperySmart home automationSliding glass doorsMedia roomWood beams
- 37 days
- 503
- 21
Zillow last checked:
Listing updated:
Listed by:
Zain Khan TREC #0673621 832-610-3841,
Gregtxrealty - Central,
Ashleigh Foster
Source: HAR,MLS#: 87238278
Facts & features
Interior
Bedrooms & bathrooms
- Bedrooms: 4
- Bathrooms: 6
- Full bathrooms: 4
- 1/2 bathrooms: 2
Rooms
- Room types: Family Room, Media Room, Utility Room
Primary bedroom
- Level: First
- Area: 252
- Dimensions: 18x14
Bedroom
- Level: First
- Area: 154
- Dimensions: 14x11
Bedroom
- Level: First
- Area: 156
- Dimensions: 13x12
Bedroom
- Level: First
- Area: 182
- Dimensions: 14x13
Other
- Level: Second
Other
- Level: First
Other
- Level: First
Breakfast
- Level: First
Dining room
- Level: First
Game room
- Level: Second
Kitchen
- Level: First
Living room
- Level: First
- Area: 399
- Dimensions: 21x19
Media room
- Level: First
Utility room
- Level: First
Heating
- Natural Gas
Cooling
- Attic Fan, Ceiling Fan(s), Electric
Appliances
- Included: Disposal, Electric Oven, Microwave, Gas Cooktop, Dishwasher
- Laundry: Electric Dryer Hookup, Washer Hookup
Features
- Crown Molding, Formal Entry/Foyer, High Ceilings, 1 Bedroom Up, Primary Bed - 1st Floor, Split Plan, Walk-In Closet(s)
- Flooring: Carpet, Tile
- Windows: Insulated/Low-E windows, Window Coverings
- Number of fireplaces: 1
- Fireplace features: Electric
Interior area
- Total structure area: 4,048
- Total interior livable area: 4,048 sqft
Property
Parking
- Total spaces: 3
- Parking features: Attached, Garage Door Opener, Double-Wide Driveway
- Attached garage spaces: 3
Features
- Stories: 2
- Patio & porch: Covered, Patio/Deck
- Exterior features: Sprinkler System
- Fencing: Back Yard,Full
Lot
- Size: 0.28 Acres
- Features: Back Yard, Corner Lot, Subdivided, 1/4 Up to 1/2 Acre
Details
- Parcel number: 3801100010180907
Construction
Type & style
- Home type: SingleFamily
- Architectural style: Contemporary
- Property subtype: Single Family Residence
Materials
- Stucco
- Foundation: Slab
- Roof: Composition
Condition
- New construction: No
- Year built: 2019
Details
- Builder name: Darling Homes
Utilities & green energy
- Sewer: Public Sewer
- Water: Public, Water District
Green energy
- Green verification: ENERGY STAR Certified Homes
- Energy efficient items: Attic Vents, Thermostat, HVAC
Community & HOA
Community
- Subdivision: Harvest Green
HOA
- Has HOA: Yes
- HOA fee: $1,271 annually
Location
- Region: Richmond
Financial & listing details
- Price per square foot: $205/sqft
- Annual tax amount: $24,509
- Date on market: 9/8/2026
- Listing terms: Cash,Conventional,FHA,VA Loan
- Road surface type: Concrete, Curbs, Gutters
Estimated market value
$803,900
$764,000 - $844,000
$4,314/mo
Price history
| Date | Event | Price |
|---|---|---|
| 9/8/2026 | Listed for sale | $830,000$205/sqft |
Source:  HAR #87238278 Report a problem HAR #87238278 Report a problem | ||
| 9/8/2026 | Listing removed | $830,000$205/sqft |
Source: HAR #26337848 Report a problem | ||
| 8/19/2026 | Price change | $830,000-1.2%$205/sqft |
Source: HAR #26337848 Report a problem | ||
| 6/16/2026 | Price change | $840,000-1.8%$208/sqft |
Source: HAR #36982038 Report a problem | ||
| 6/2/2026 | Price change | $855,000-1.2%$211/sqft |
Source: HAR #36982038 Report a problem | ||
| 5/19/2026 | Listed for sale | $865,000$214/sqft |
Source: HAR #36982038 Report a problem | ||
Public tax history
Tax history is unavailable.
Monthly payment
Est. payment
Payment breakdown
Explore the cost of this home by adjusting the details. Changes won't be saved.Climate risks
Neighborhood: 77406
Nearby schools
Schools provided by the listing agent
- Elementary: Neill Elementary School
- Middle: Bowie Middle School (Fort Bend)
- High: Travis High School (Fort Bend)
Source: HAR. This data may not be complete. We recommend contacting the local school district to confirm school assignments for this home.
Similar homes
- $689,0004 bd4 ba3.6k sqft1423 Hackberry Heights Dr, Richmond, TX 77406For Sale
 MLS ID #21630540, Zain Momin, Atlas Real Estate. HAR
 - $659,9004 bd4 ba3.8k sqft1106 River Bow Dr, Richmond, TX 77406For Sale
 MLS ID #24608034, Jamie McMartin, Compass RE Texas, LLC - West Houston. HAR
 - $930,0004 bd4 ba3.8k sqft2803 Enriched Enclave Ct, Richmond, TX 77406For Sale
 MLS ID #12058448, Sahar Khatib, Keller Williams Realty Southwest. HAR
 - $970,0005 bd5 ba4.3k sqft3502 Poppy Point Ct, Richmond, TX 77406For Sale
 MLS ID #46329701, Kristin DeBarbieris, Compass RE Texas, LLC - Memorial. HAR
