Stunning lake-view home in the highly sought-after Candela community! Built in 2025, this beautifully designed 5-bedroom, 4.5-bath home offers nearly 3,800 sq. ft. of thoughtfully planned living space. The open-concept layout features soaring ceilings, a private home office, spacious game room, media room, and two bedrooms on the first floor, including the luxurious primary suite. The gourmet kitchen opens seamlessly to the family room, making it ideal for entertaining. Relax under the covered patio while enjoying peaceful lake views with no rear neighbors. Located in Lamar CISD with convenient access to Sugar Land, Katy, shopping, dining, major employers, and commuter routes.
For sale
Price cut: $19K (7/23)
$699,999
8726 Incandesce Rise Dr, Richmond, TX 77406
5beds
3,798sqft
Single Family Residence
Built in 2025
8,411 Square Feet Lot
$676,900 Zestimate®
$184/sqft
$63/mo HOA
What's special
- 108 days
- 198
- 17
Zillow last checked:
Listing updated:
Listed by:
Raeda Alawawdeh TREC #0815996 832-586-6045,
eXp Realty LLC
Source: HAR,MLS#: 90590229
Facts & features
Interior
Bedrooms & bathrooms
- Bedrooms: 5
- Bathrooms: 5
- Full bathrooms: 4
- 1/2 bathrooms: 1
Primary bedroom
- Level: First
- Dimensions: 13 x 17, 1st
Bedroom
- Level: First
- Dimensions: 11 x 12, 1st
Bedroom
- Level: Second
- Dimensions: 11 x 12, 2nd
Bedroom
- Level: Second
- Dimensions: 11 x 11, 2nd
Bedroom
- Level: Second
- Dimensions: 15 x 11, 2nd
Other
- Level: First
Other
- Level: First
- Dimensions: 10 x 11, 1st
Other
- Level: Second
Other
- Level: First
Other
- Level: Second
Dining room
- Level: First
- Dimensions: 15 x 11, 1st
Family room
- Level: First
- Dimensions: 15 x 22, 1st
Game room
- Level: Second
- Dimensions: 19 x 11, 2nd
Media room
- Level: Second
- Dimensions: 11 x 13, 2nd
Primary bath
- Level: First
Utility room
- Level: First
Heating
- Natural Gas
Cooling
- Attic Fan, Ceiling Fan(s), Electric
Appliances
- Included: Disposal, Electric Oven, Microwave, Gas Cooktop, Dishwasher
Features
- High Ceilings, 2 Bedrooms Down, En-Suite Bath, Primary Bed - 1st Floor, Walk-In Closet(s)
- Flooring: Carpet, Tile
- Windows: Insulated/Low-E windows
- Number of fireplaces: 1
- Fireplace features: Electric
Interior area
- Total structure area: 3,798
- Total interior livable area: 3,798 sqft
Property
Parking
- Total spaces: 2
- Parking features: Attached
- Attached garage spaces: 2
Features
- Stories: 2
- Patio & porch: Covered
- Has view: Yes
- View description: Lake, Water
- Has water view: Yes
- Water view: Lake,Water
Lot
- Size: 8,411 Square Feet
- Features: Subdivided, 0 Up To 1/4 Acre
Details
- Parcel number: 2231020020150901
Construction
Type & style
- Home type: SingleFamily
- Architectural style: Contemporary
- Property subtype: Single Family Residence
Materials
- Batts Insulation, Blown-In Insulation, Brick, Cement Siding
- Foundation: Slab
- Roof: Composition,Energy Star/Reflective Roof
Condition
- New construction: No
- Year built: 2025
Utilities & green energy
- Water: Water District
Green energy
- Energy efficient items: Thermostat, Lighting, HVAC
Community & HOA
Community
- Subdivision: Candela South
HOA
- Has HOA: Yes
- HOA fee: $750 annually
Location
- Region: Richmond
Financial & listing details
- Price per square foot: $184/sqft
- Tax assessed value: $338,610
- Annual tax amount: $5,640
- Date on market: 6/30/2026
- Listing terms: Cash,Conventional
Estimated market value
$676,900
$643,000 - $711,000
$4,498/mo
Price history
| Date | Event | Price |
|---|---|---|
| 7/23/2026 | Price change | $699,999-2.6%$184/sqft |
Source:  HAR #90590229 Report a problem HAR #90590229 Report a problem | ||
| 7/4/2026 | Listed for sale | $719,000+10.7%$189/sqft |
Source: HAR #90590229 Report a problem | ||
| 7/7/2025 | Listing removed | $649,451$171/sqft |
Source: HAR #47762896 Report a problem | ||
| 7/1/2025 | Pending sale | $649,451$171/sqft |
Source: HAR #47762896 Report a problem | ||
| 6/4/2025 | Price change | $649,451-3%$171/sqft |
Source: HAR #47762896 Report a problem | ||
| 5/1/2025 | Price change | $669,451+1.5%$176/sqft |
Source: HAR #47762896 Report a problem | ||
| 4/23/2025 | Price change | $659,451-1.9%$174/sqft |
Source: HAR #47762896 Report a problem | ||
| 3/19/2025 | Price change | $672,451-3.6%$177/sqft |
Source: HAR #47762896 Report a problem | ||
| 1/8/2025 | Price change | $697,451+1.2%$184/sqft |
Source: HAR #93180048 Report a problem | ||
| 11/14/2024 | Price change | $689,451-6%$182/sqft |
Source: HAR #93180048 Report a problem | ||
| 11/13/2024 | Listed for sale | $733,324$193/sqft |
Source: HAR #93180048 Report a problem | ||
Public tax history
| Year | Property taxes | Tax assessment |
|---|---|---|
| 2025 | $5,640 | $338,610 |
Find assessor info on the county website
Monthly payment
Est. payment
Payment breakdown
Explore the cost of this home by adjusting the details. Changes won't be saved.Climate risks
Neighborhood: 77406
Nearby schools
Schools provided by the listing agent
- Elementary: Bentley Elementary School
- Middle: Briscoe Junior High School
- High: Foster High School
Source: HAR. This data may not be complete. We recommend contacting the local school district to confirm school assignments for this home.
- $632,8005 bd4 ba3.6k sqft8722 Incandesce Rise Dr, Richmond, TX 77406Off Market
- $767,000-- bd-- ba-- sqft8802 Incandesce Rise Dr, Richmond, TX 77406Off Market
- $678,0005 bd5 ba4k sqft8715 Incandesce Rise Dr, Richmond, TX 77406Off Market
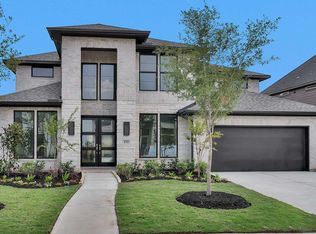
- $601,5005 bd4 ba3.8k sqft8803 Incandesce Rise Dr, Richmond, TX 77406Off Market
Similar homes
- $750,0005 bd6 ba4.1k sqft10414 Lyra Glen Ln, Richmond, TX 77406For Sale
 MLS ID #72675265, Bobby Yazdani, Martha Turner Sotheby's International Realty. HAR
 - $659,9004 bd4 ba3.8k sqft1106 River Bow Dr, Richmond, TX 77406For Sale
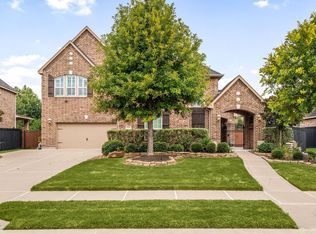 MLS ID #24608034, Jamie McMartin, Compass RE Texas, LLC - West Houston. HAR
 - $614,1234 bd4 ba3.3k sqft10627 Starfire Yellow Dr, Richmond, TX 77406New Construction
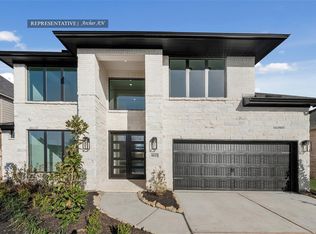 MLS ID #83166635, Tammy Fruge, Westin Homes. HAR
 - $599,9894 bd4 ba3.3k sqft10611 Melida Dawn Way, Richmond, TX 77406New ConstructionMLS ID #31000443, Tammy Fruge, Westin Homes. HAR
