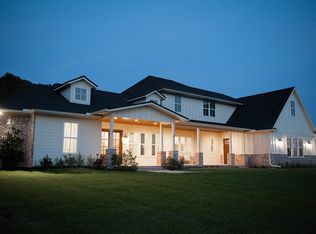
A hidden gem in the Richmond area, this completely remodeled single-story home sits on over one acre in the gated Whispering Oaks community, tucked away from newer cookie-cutter developments. Featuring 4 bedrooms, 3 full baths, a dedicated home office, and a spacious 3-car attached garage, the thoughtfully designed floor plan offers exceptional privacy, with bedrooms positioned in separate wings. The open layout features high ceilings, a spacious living area with fireplace, and generous dining space. The updated kitchen boasts matching Cosmo 6-burner appliances, quartz countertops, abundant cabinetry, and a walk-in pantry. Updates include PEX plumbing, Smart Home integration, built-in audio, security cameras, JellyFish lighting, EV charger plug, new gutters, and a whole-house generator. Enjoy a large covered patio, mature fruit trees, and fire-pit area on the expansive lot. A rare opportunity for acreage living with privacy, character, and modern convenience.
For sale
$815,000
8518 Lofty Pnes, Richmond, TX 77406
4beds
2,838sqft
Single Family Residence
Built in 2015
1 Acres Lot
$780,900 Zestimate®
$287/sqft
$131/mo HOA
What's special
New guttersDedicated home officeHigh ceilingsLarge covered patioQuartz countertopsCompletely remodeled single-story homeGenerous dining space
- 49 days
- 197
- 9
Zillow last checked:
Listing updated:
Listed by:
Carlen Rosson TREC #0755474 713-293-2186,
eXp Realty LLC
Source: HAR,MLS#: 42702708
Facts & features
Interior
Bedrooms & bathrooms
- Bedrooms: 4
- Bathrooms: 3
- Full bathrooms: 3
Primary bedroom
- Level: First
- Area: 374
- Dimensions: 17 x 22
Bedroom
- Level: First
- Area: 144
- Dimensions: 12 x 12
Bedroom
- Level: First
- Area: 208
- Dimensions: 13X16
Bedroom
- Level: First
- Area: 180
- Dimensions: 12 x 15
Other
- Level: First
- Area: 144
- Dimensions: 12 x 12
Other
- Level: First
- Area: 50
- Dimensions: 5 x 10
Other
- Level: First
- Area: 112
- Dimensions: 7X16
Dining room
- Level: First
- Area: 156
- Dimensions: 12 x 13
Kitchen
- Level: First
- Area: 154
- Dimensions: 11X14
Living room
- Level: First
- Area: 300
- Dimensions: 15 x 20
Primary bath
- Level: First
- Area: 165
- Dimensions: 11 x 15
Utility room
- Level: First
- Area: 50
- Dimensions: 5 x 10
Heating
- Electric
Cooling
- Ceiling Fan(s), Electric
Appliances
- Included: Disposal, Electric Oven, Electric Cooktop, Dishwasher
- Laundry: Electric Dryer Hookup, Gas Dryer Hookup, Washer Hookup
Features
- Formal Entry/Foyer, High Ceilings, Wired for Sound, Primary Bed - 1st Floor, Walk-In Closet(s)
- Number of fireplaces: 1
- Fireplace features: Gas, Wood Burning
Interior area
- Total structure area: 2,838
- Total interior livable area: 2,838 sqft
Property
Parking
- Total spaces: 3
- Parking features: Electric Gate, Attached, Additional Parking, Driveway
- Attached garage spaces: 3
Features
- Stories: 1
- Patio & porch: Covered
- Exterior features: Back Green Space, Side Yard, Sprinkler System
Lot
- Size: 1 Acres
- Dimensions: 184 x 237
- Features: Back Yard, Cleared, Subdivided, 1 Up to 2 Acres
Details
- Parcel number: 8941000040110901
Construction
Type & style
- Home type: SingleFamily
- Architectural style: Traditional
- Property subtype: Single Family Residence
Materials
- Brick, Cement Siding, Wood Siding
- Foundation: Slab
- Roof: Composition
Condition
- New construction: No
- Year built: 2015
Utilities & green energy
- Sewer: Septic Tank
- Water: Well
Green energy
- Energy efficient items: Thermostat
Community & HOA
Community
- Subdivision: Whispering Oaks
HOA
- Has HOA: Yes
- HOA fee: $1,575 annually
Location
- Region: Richmond
Financial & listing details
- Price per square foot: $287/sqft
- Tax assessed value: $685,611
- Annual tax amount: $11,512
- Date on market: 9/16/2026
- Listing terms: Cash,Conventional,FHA,VA Loan
- Road surface type: Concrete
Estimated market value
$780,900
$742,000 - $820,000
$3,077/mo
Price history
| Date | Event | Price |
|---|---|---|
| 9/16/2026 | Listed for sale | $815,000+35.8%$287/sqft |
Source:  HAR #42702708 Report a problem | ||
| 2/16/2023 | Listing removed | -- |
Source: HAR #32467567 Report a problem | ||
| 1/19/2023 | Pending sale | $600,000$211/sqft |
Source: HAR #32467567 Report a problem | ||
| 1/11/2023 | Listed for sale | $600,000$211/sqft |
Source: HAR #32467567 Report a problem | ||
Public tax history
| Year | Property taxes | Tax assessment |
|---|---|---|
| 2025 | $9,235 -2.8% | $685,611 +2% |
| 2024 | $9,497 +22.1% | $672,295 +18.5% |
| 2023 | $7,778 -4.4% | $567,248 +10% |
| 2022 | $8,135 +7.8% | $515,680 +10% |
| 2021 | $7,544 +8.9% | $468,800 +10% |
| 2020 | $6,926 -2.9% | $426,180 +0.2% |
| 2019 | $7,135 -5% | $425,370 -1.1% |
| 2018 | $7,507 +22.1% | $429,900 +10% |
| 2017 | $6,146 | $390,820 |
| 2016 | $6,146 +345.4% | -- |
| 2015 | $1,380 +111.5% | $77,330 +134% |
| 2014 | $652 | $33,040 +83.4% |
| 2013 | -- | $18,020 |
| 2012 | -- | $18,020 +100% |
| 2011 | -- | $9,010 |
| 2010 | -- | $9,010 |
| 2009 | -- | $9,010 -70% |
| 2008 | -- | $30,030 |
Find assessor info on the county website
Monthly payment
Est. payment
Payment breakdown
Explore the cost of this home by adjusting the details. Changes won't be saved.Climate risks
Neighborhood: 77406
Nearby schools
Schools provided by the listing agent
- Elementary: Bentley Elementary School
- Middle: Briscoe Junior High School
- High: Foster High School
Source: HAR. This data may not be complete. We recommend contacting the local school district to confirm school assignments for this home.

Similar homes
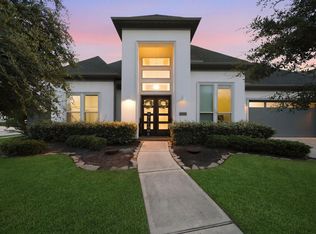
- $830,0004 bd6 ba4k sqft3503 Poppy Point Ct, Richmond, TX 77406For Sale
 MLS ID #87238278, Zain Khan, Gregtxrealty - Central. HAR
- $735,0005 bd6 ba4.1k sqft10414 Lyra Glen Ln, Richmond, TX 77406For Sale
 MLS ID #72675265, Bobby Yazdani, Martha Turner Sotheby's International Realty. HAR
- $699,9995 bd5 ba3.7k sqft8726 Incandesce Rise Dr, Richmond, TX 77406For Sale
 MLS ID #90590229, Raeda Alawawdeh, eXp Realty LLC. HAR
- $799,0004 bd4 ba3k sqft30414 Garden Ridge Ct, Fulshear, TX 77441For Sale
 MLS ID #49676261, Jeramie Parker, eXp Realty LLC. HAR
